Perth architect for new homes and additions

Superseed Architecture is a Perth practice led by John LeClare Josephs, designing new homes and residential additions around your site, brief and budget. We meet at your home or office. A free, no-obligation consultation helps you understand your options, a suitable design direction and the next steps for your project.

SELECT WORKS

Our small contributions to Western Australia

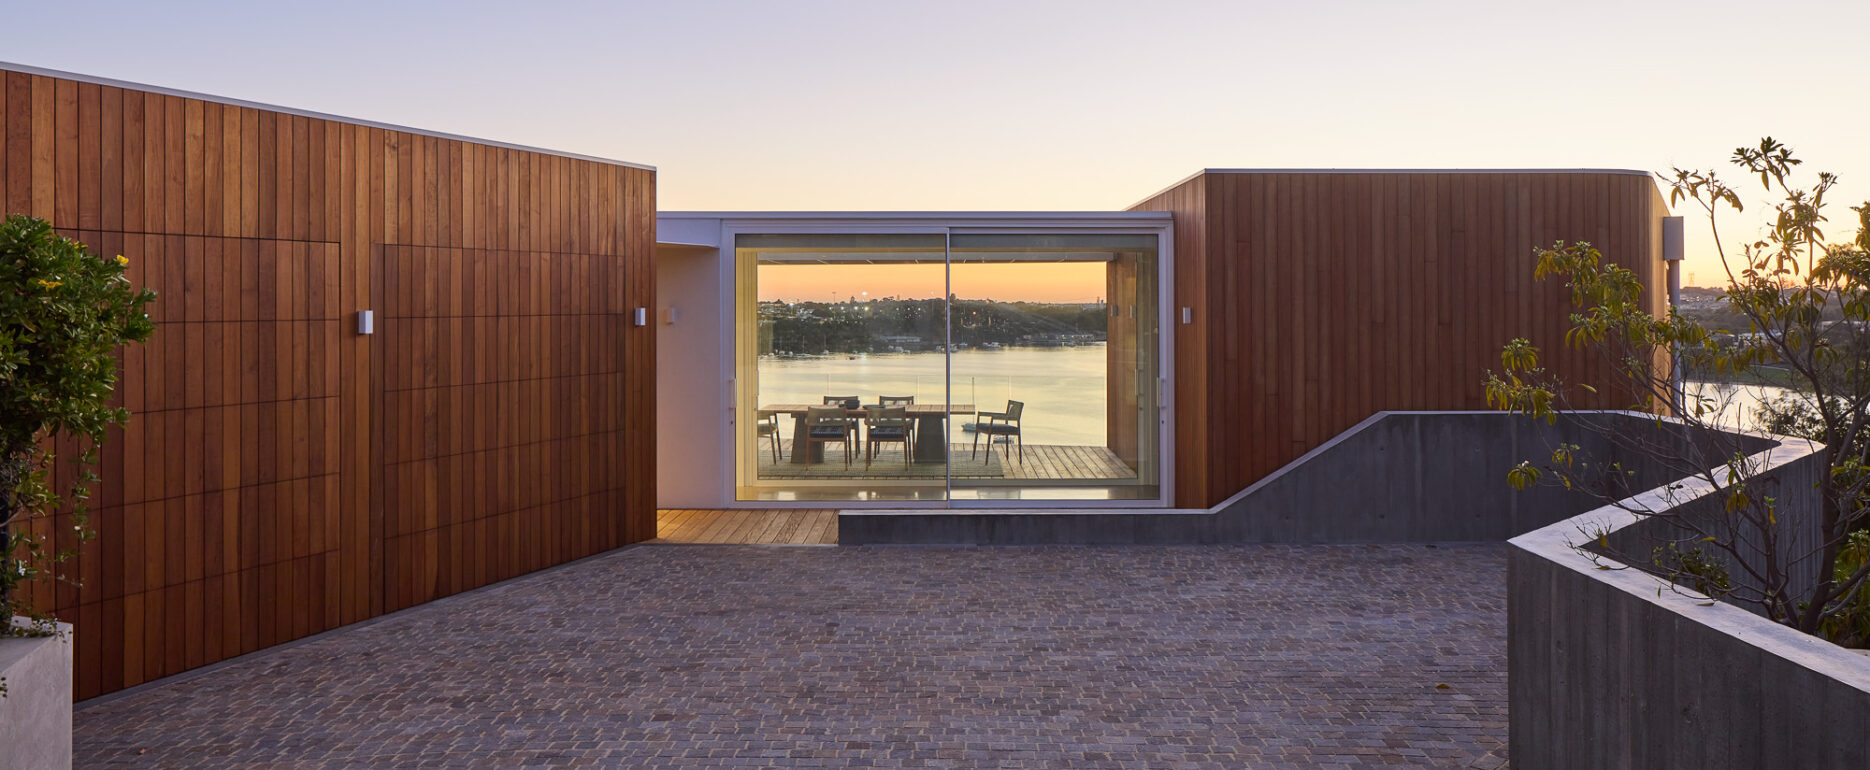
Infinity Views-Bicton-Superseed Architecture-566B-Street Elevation Sunset
Infinity ViewsBuilt

Infinity Views

Inspired by the curves of the Swan River below, the textural quality of the surrounding landscape, and with design cues derived from luxury yachts, this singular residence is etched into the cliff over Blackwall Reach, offering unparalleled experiences from every habitable room.
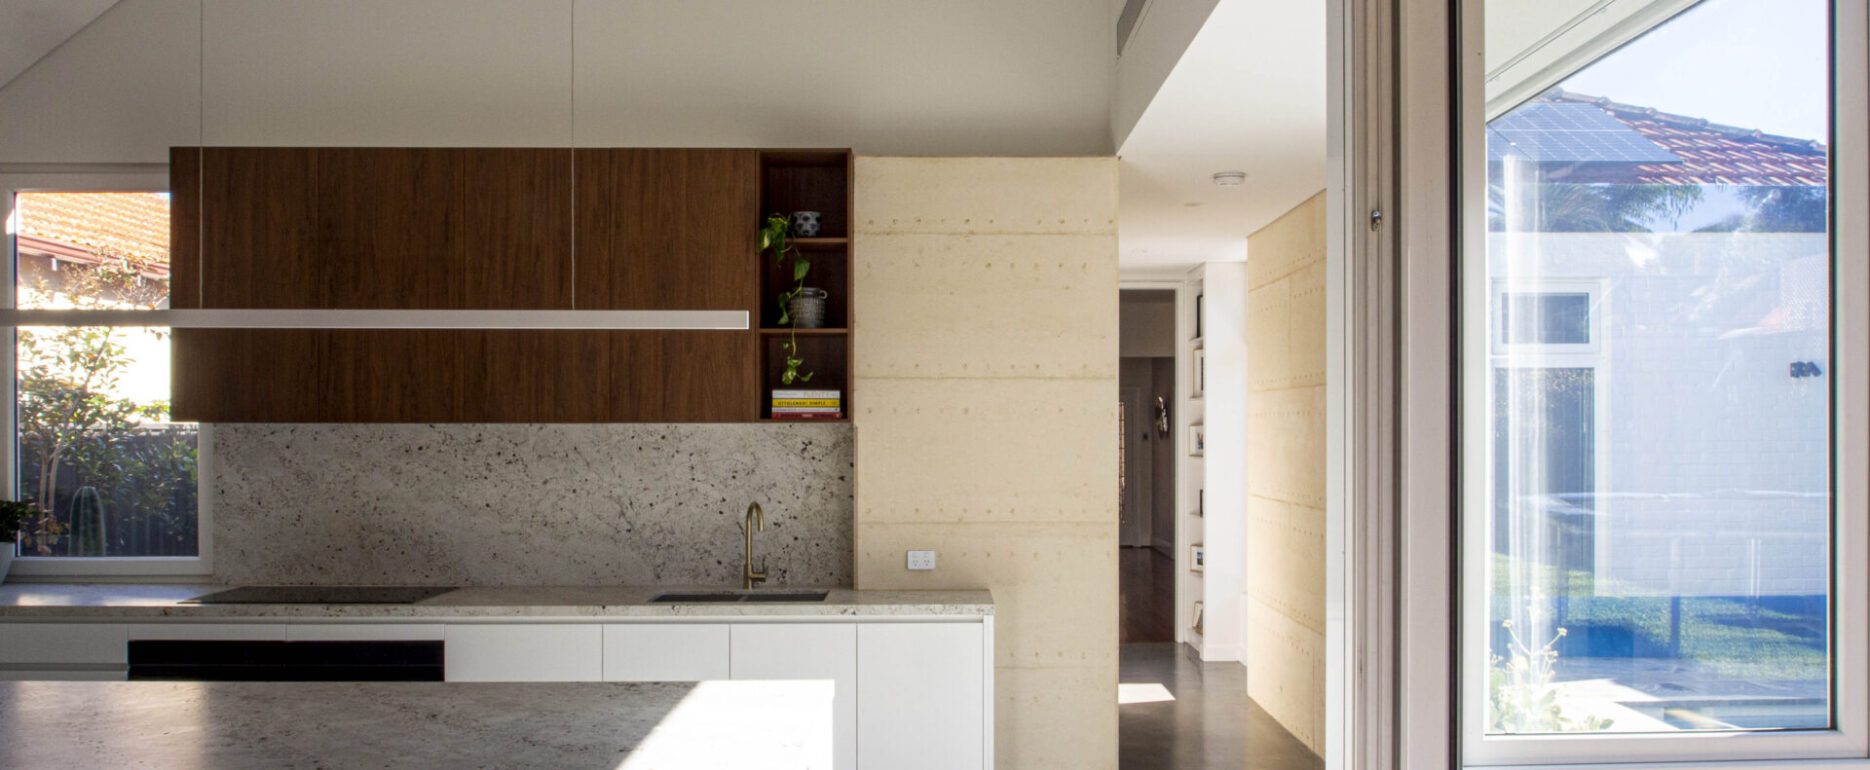
Martin Residence-Wembley-Superseed Architecture-010-Rammed earth kitchen concrete floor
Martin ResidenceBuilt

Martin Residence

A northern oriented addition to a post war gem, wrapped around a large jarrah tree.
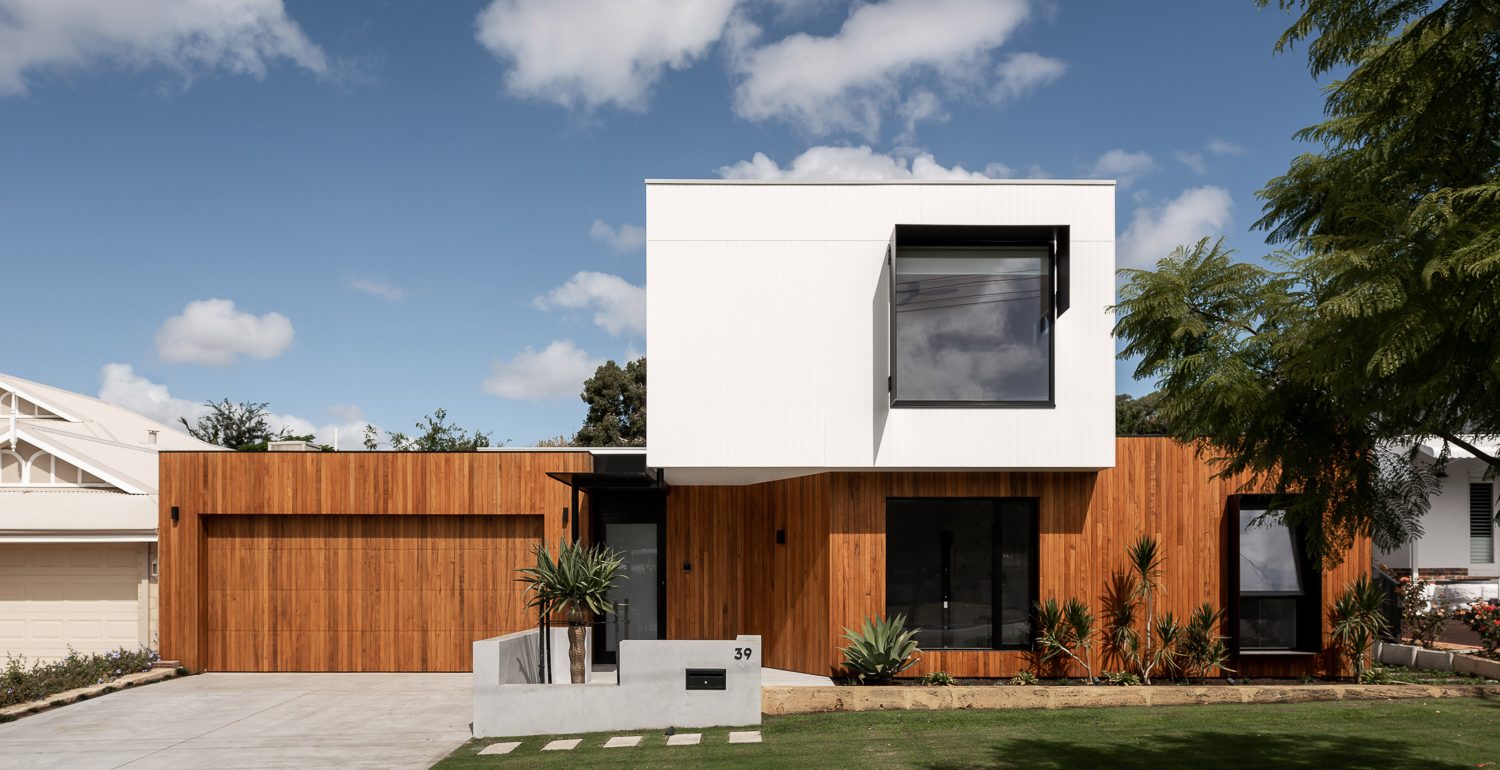
Muniz Residence-Floreat-Superseed Architecture-02-Modernist Street Elevation
Muniz ResidenceBuilt

Muniz Residence

A highly energy efficient family home in Floreat, inspired by the area's rich history of Modernism.
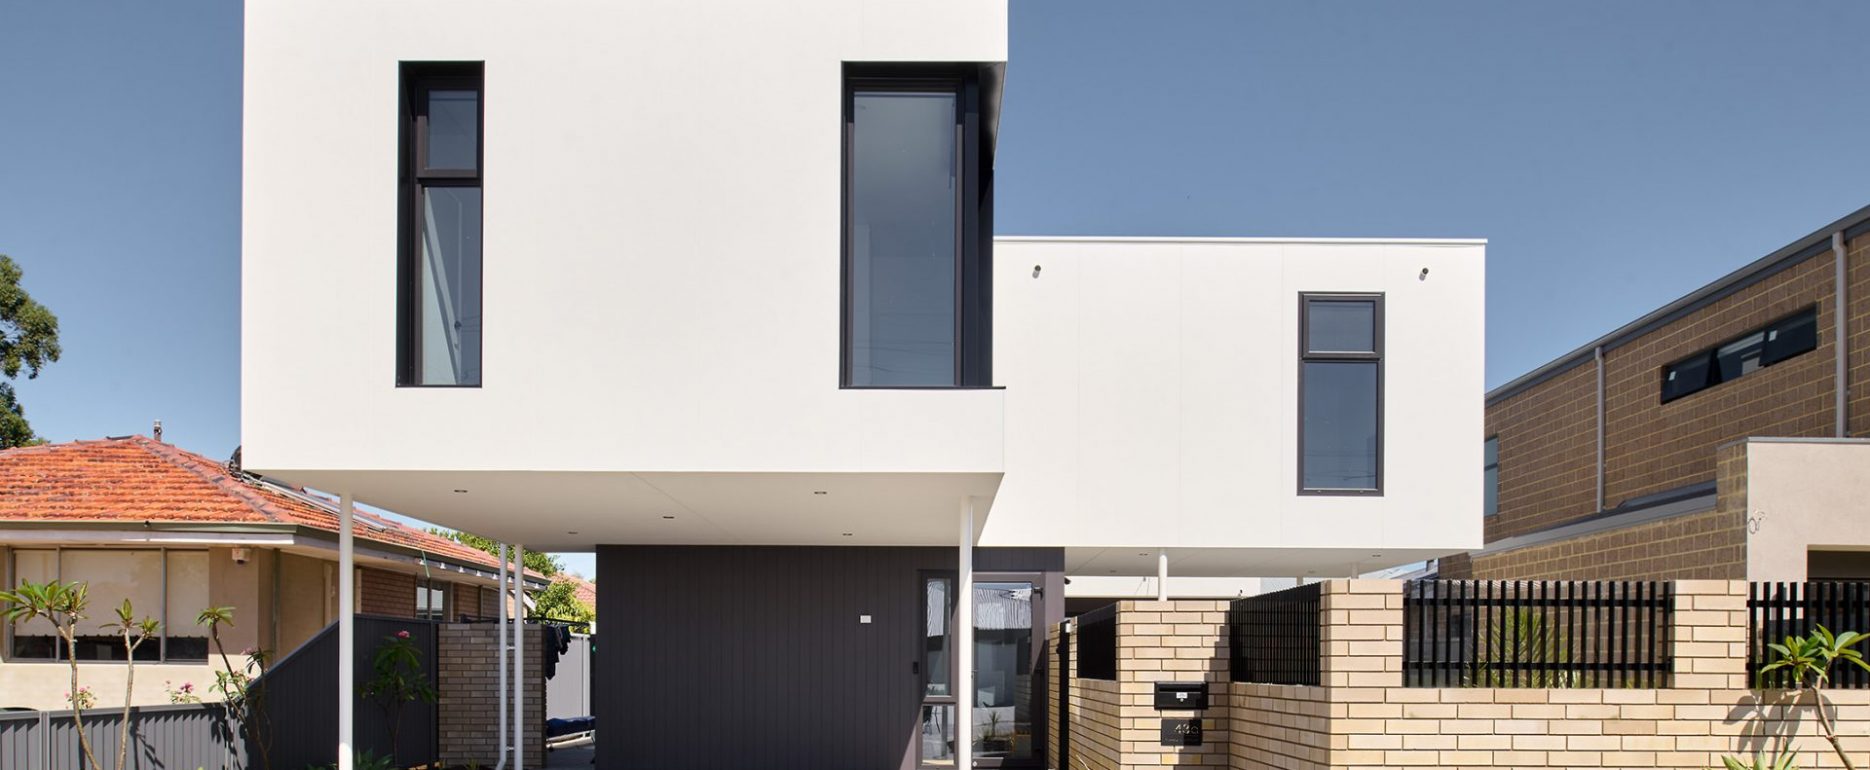
Upfold Residence-Shelley-Superseed Architecture-01-Narrow Lot Design
Upfold ResidenceBuilt

Upfold Residence

Bringing the amenity of the 'Australian Dream' to a small block.
Teh Residence-Rossmoyne-Superseed Architecture-35-Modern Pitche Roof House Black
Teh ResidenceBuilt

Teh Residence

A multigenerational and energy efficient layout is concealed behind references to traditional architectural forms.

superseed architecture 


superseed architecture 
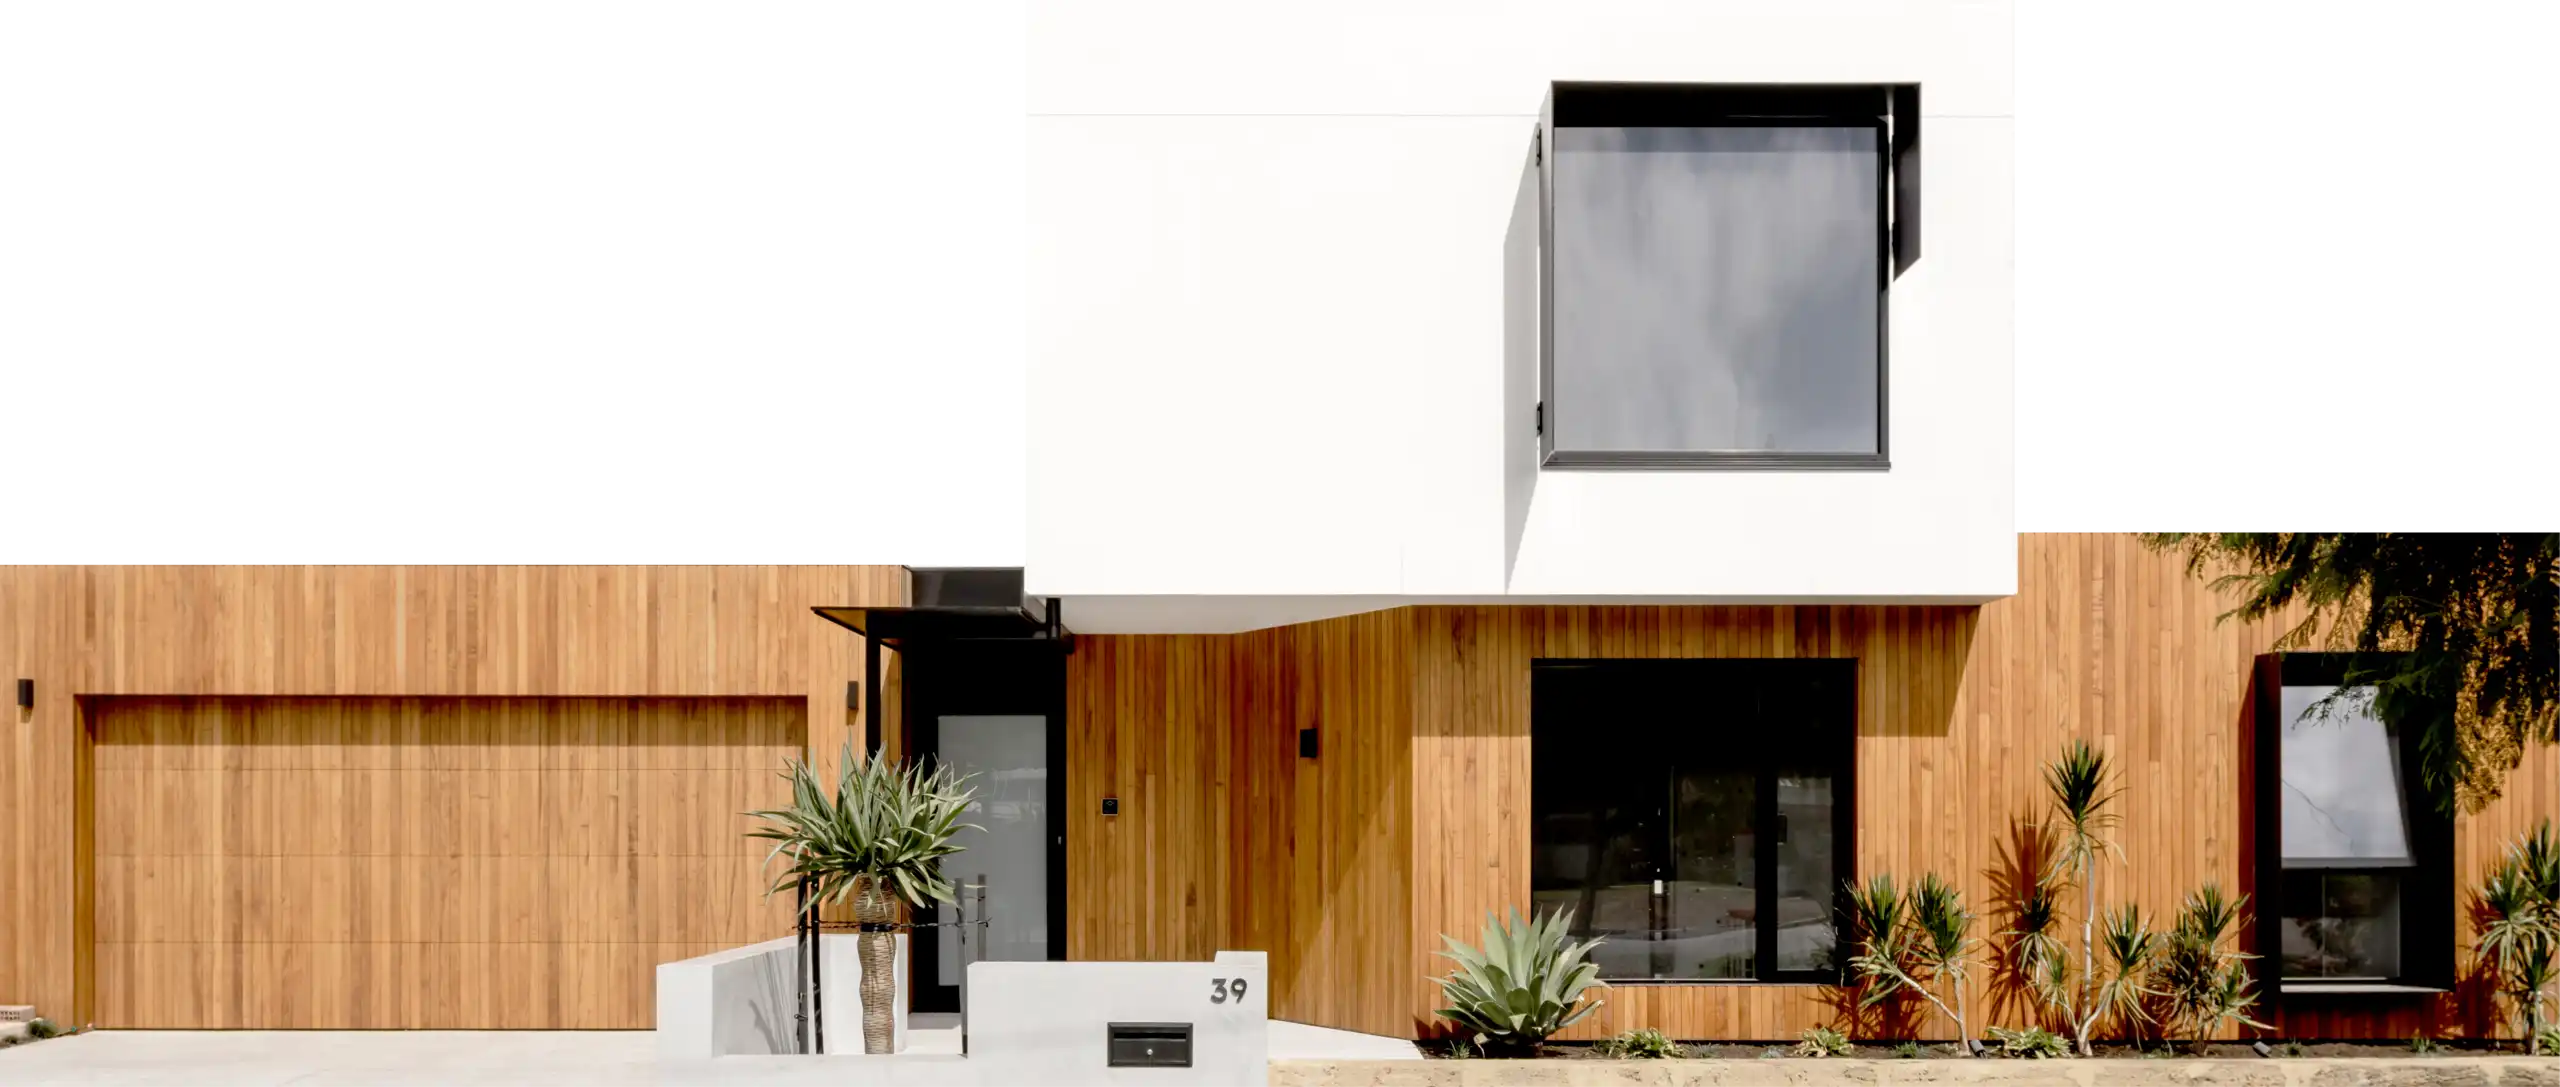


New home architecture in Perth

Superseed Architecture designs new homes around the site, household needs and budget, helping establish a clear design direction before the project moves through documentation, approvals and construction.

Superseed works with clients across Perth and can meet at your home or office. Residential projects closer to central Perth are a particular focus, while enquiries from other Perth locations can still be considered.

Additions to existing homes

Superseed Architecture also works with existing homes where an addition or renovation can create more useful space while respecting the character of the original house. The design considers the existing building, site, family needs and budget so the new work responds clearly to what is already there.

Explore the Martin Residence and Hadfield Residence for examples of additions and renovations by Superseed Architecture

Energy-efficient design for your site

Energy-efficient home design begins with the site, orientation, climate and the way the household will use the home. Superseed considers passive design opportunities, solar access, shading, natural ventilation and the relationship between spaces as part of the architectural design process.

Where project-specific energy assessments are available, they can support accurate summaries of the design approach without publishing private reports or turning a project rating into a general performance guarantee.

See the Muniz Residence and Upfold Residence for examples of residential projects where energy and site response form part of the design story.

From brief to construction

The architectural process develops from the initial brief and design direction into documentation, consultant coordination, approvals and preparation for construction. Superseed can guide the project through these stages while working with the relevant consultants, certifiers and builders where required.

The scope can also include tender support and construction-stage architectural services, depending on the needs of the project. Certification and building work remain the responsibility of the appropriately appointed certifiers, consultants and contractors.

Selected residential projects

Explore selected residential projects by Superseed Architecture, including Infinity Views, Muniz Residence, Upfold Residence and Teh Residence. Each project responds to a different site, household brief and set of design priorities.

You can also view the full residential project collection.

A free consultation about your options

A free, no-obligation consultation gives you an opportunity to discuss your project, clarify your brief and understand the options available before committing to the next stage. The discussion can cover design direction, the architectural process and whether the proposed brief and budget are aligned.

Superseed can meet with you at your home or office, depending on what suits the project.