
Superseed manages the complexity of design, approvals, documentation, consultant coordination, tendering and construction, allowing clients to focus on the ideas, choices and experiences that make the process enjoyable.
SERVICES
From an idea to a finished building.
One complete architectural service.
From an Idea to a Finished Building
Superseed provides a complete architectural service, managing the complexity while allowing clients to focus on the ideas, choices and experiences that make the process enjoyable.

Projects We Work On
Superseed works across a range of project types and scales. Each begins with the same question: how can the site, brief and available resources be used more intelligently?
01
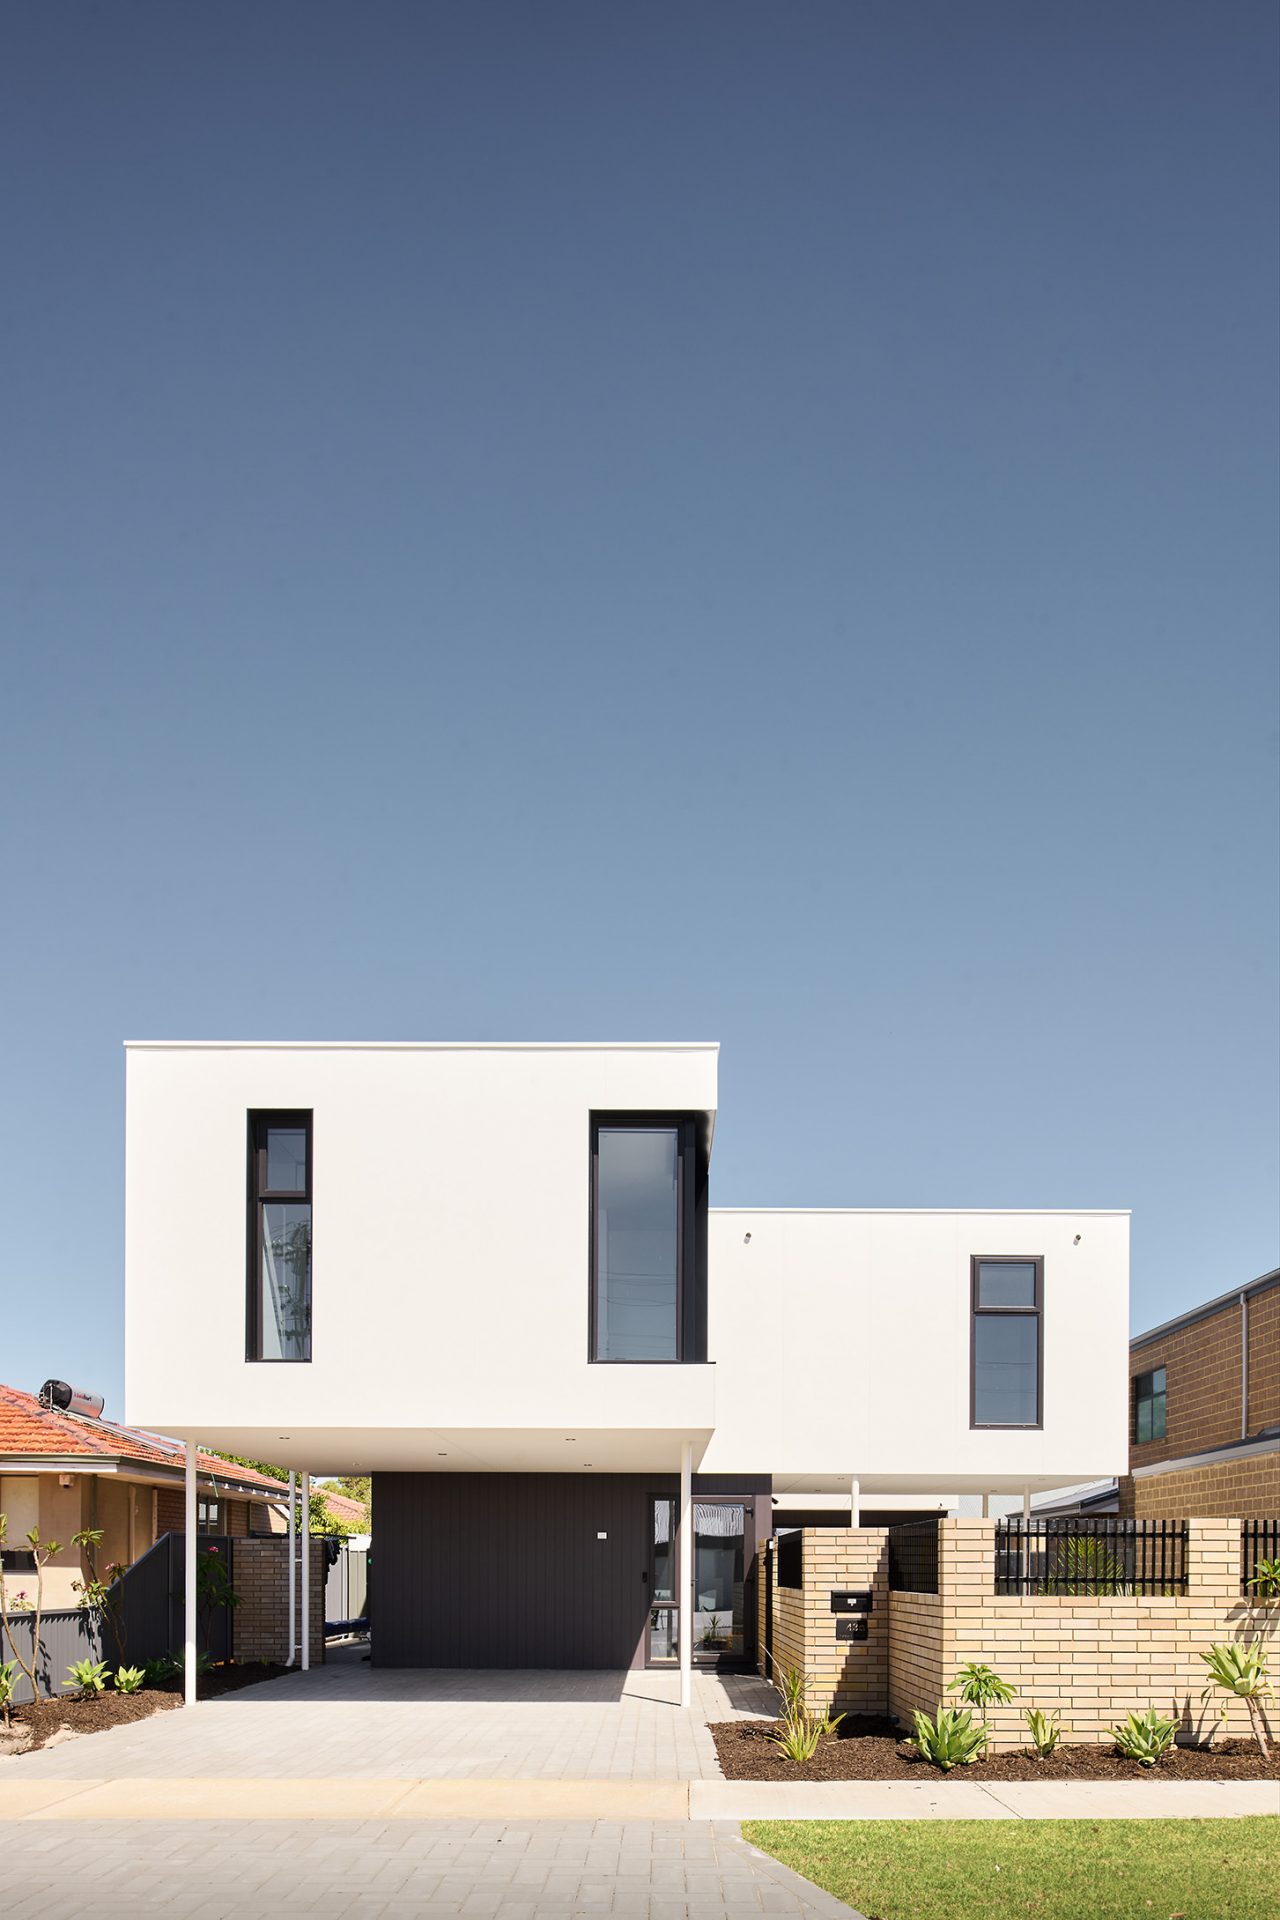
Homes shaped around people.
Homes designed around their occupants, climate, site and long-term needs.
New Custom Homes
Ageing-in-Place Homes
Multigenerational Homes
Energy-Efficient Homes
Rural, Bushfire-Prone + Coastal Homes
02
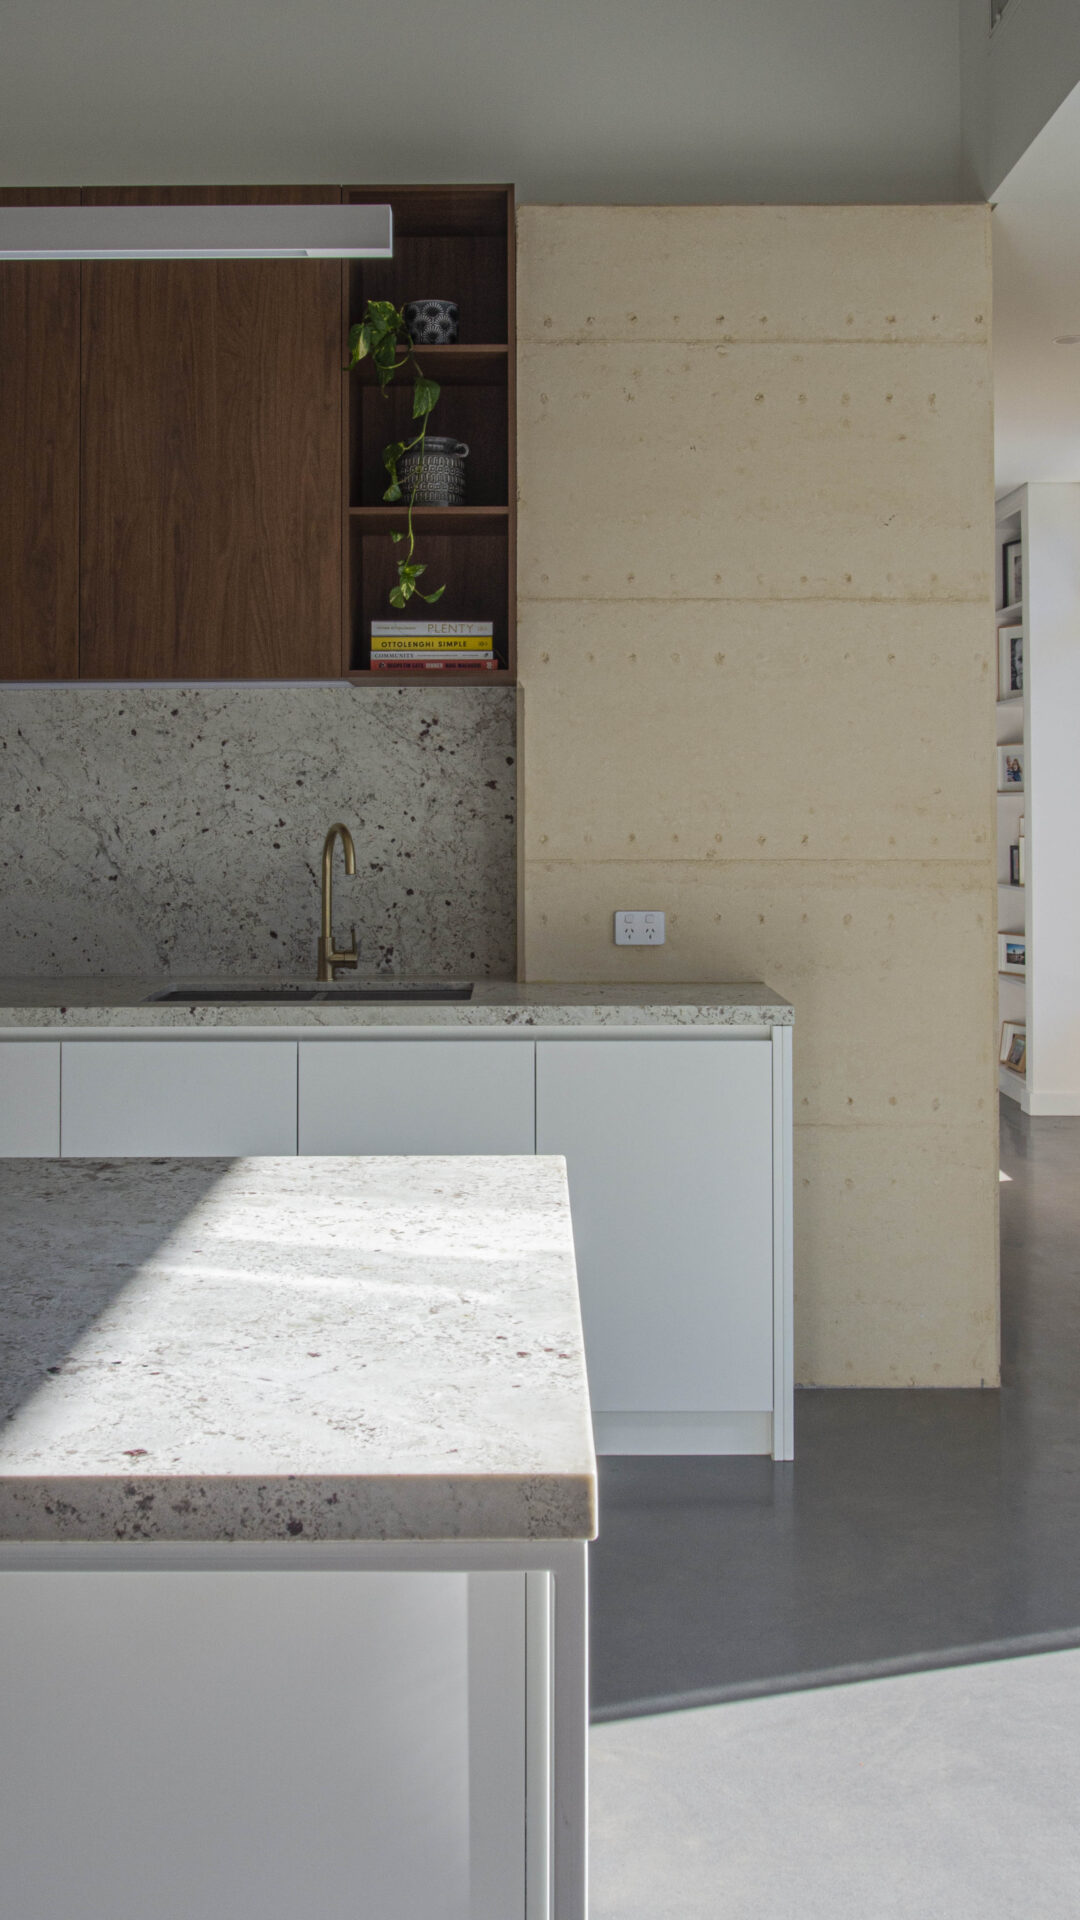
Existing places, reconsidered.
Existing buildings adapted with care, clarity and a considered relationship between old and new.
Additions and Renovations
Heritage Projects
Interior Architecture and Fitouts
03
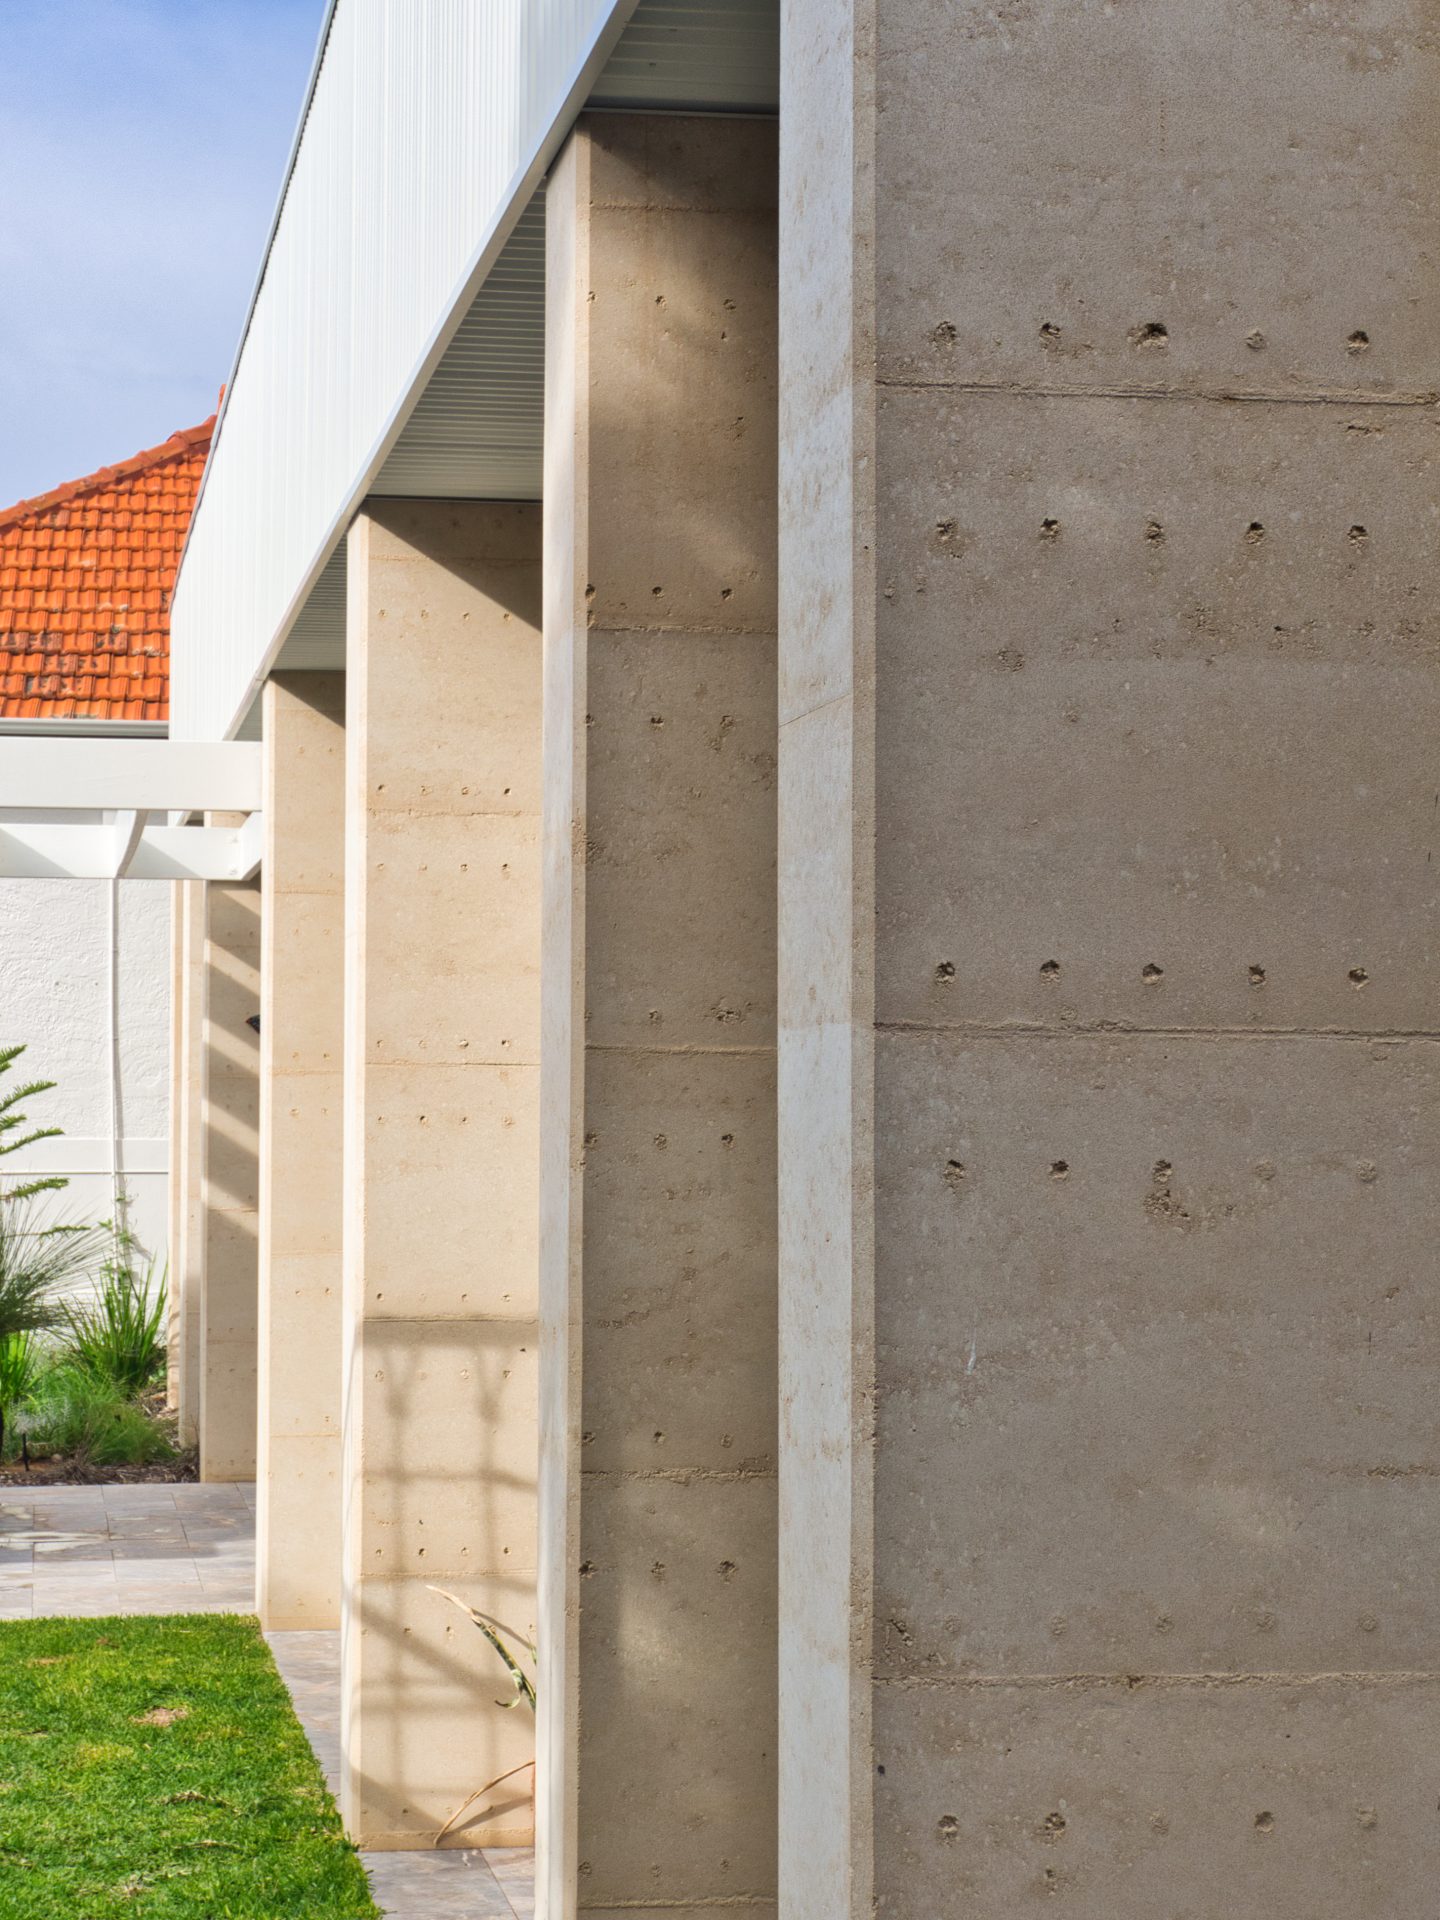
Housing at different scales.
Considered homes and communities responding to density, landscape and context.
Small-Lot, Narrow-Lot + Infill Housing
Residential Developments
Townhouses, Units and Infill Housing
04
Opportunity and development.
Architectural thinking applied early to reveal potential and establish the most appropriate pathway.
Builder-Led Developments
Commercial and Mixed-Use Projects
Master Planning and Phased Construction
Feasibility and Pre-Purchase Advise

The Architectural Process
Question the Brief.
ADVICE, FEASIBILITY + PROJECT STRATEGY
We begin by understanding your site, budget, priorities and long-term objectives, then test whether the original brief is the best way to achieve them.
The right solution may be smaller, simpler or fundamentally different from what was first imagined. Exploring these possibilities early can reveal overlooked opportunities, avoid unnecessary costs and establish the most suitable design, approval and construction pathway.
Client benefit: A stronger brief and clearer project strategy before significant commitments are made.
01
Design the project in full.
SCHEMATIC DESIGN + COST ALIGNMENT
The architectural concept is developed in three dimensions as a complete spatial proposal, not a collection of loose sketches.
Planning, scale, orientation, natural light, ventilation, landscape, construction systems and likely materials are considered together. Plans, realistic imagery and interactive walkthroughs allow clients to understand the proposed outcome and respond to something tangible.
Design options and amendments are explored until the brief, architecture and likely budget are aligned. The project is then estimated with input from builders suited to the work.
Client benefit: Spatial and energy efficiency can reduce construction and operating costs, while resolved information reduces estimating assumptions and improves early cost certainty.
02
Make the choices enjoyable.
DESIGN DEVELOPMENT, INTERIORS + SELECTIONS
Once the central architectural idea is established, structure, materials, cabinetry, lighting, fixtures and finishes are progressively developed into one coordinated design.
Broad material directions are established early for preliminary pricing. Superseed then prepares considered recommendations for review, allowing clients to contribute to every selection or focus only on the decisions most important to them.
Client benefit: Thousands of potential decisions become a clear sequence of manageable choices, reducing overwhelm while allowing clients to enjoy watching the design take shape.
03
Find the most efficient approval pathway.
PLANNING, COUNCIL + STATUTORY APPROVALS
Approval requirements are investigated early and integrated into the design.
Some projects require planning, heritage or design-review submissions. Others may proceed directly towards building approval where the relevant controls allow, potentially saving considerable time and professional cost.
Where submissions are required, Superseed prepares the architectural information and manages communication with the relevant authorities.
Client benefit: Fewer unnecessary applications, reduced delays and a design shaped around compliance from the outset.
04
Assemble the right team.
CONSULTANT SELECTION + COORDINATION
Superseed recommends consultants whose expertise and working methods suit the project, then coordinates their input with the architectural design.
This may include structural engineers, energy assessors, building surveyors, landscape architects and other specialists. While safety and compliance are non-negotiable, efficient technical solutions can avoid unnecessary complexity, material use and construction cost.
Client benefit: Appropriate specialists working together towards a safe, compliant, efficient and buildable outcome.
05
Remove assumptions before construction.
DETAILED DOCUMENTATION + SPECIFICATION
The agreed design is developed into comprehensive three-dimensional documentation, drawings, schedules and written specifications for approval, tendering and construction.
Materials, surfaces, fixtures, fittings, cabinetry, lighting, openings, junctions and construction details are documented so the major decisions have already been considered and clearly communicated before work begins on site.
Client benefit: More reliable pricing, fewer avoidable variations and less reliance on hurried decisions or assumptions during construction.
06
Test the project in the market.
COMPETITIVE TENDERING + BUILDER SELECTION
Several suitable builders can be invited to price the same detailed drawings and specifications.
Consistent information allows submissions to be compared on a meaningful like-for-like basis. Competitive tendering also provides technical feedback from multiple building teams while encouraging each builder to submit a considered construction cost and programme.
Superseed reviews inclusions, exclusions, qualifications and proposed substitutions before assisting with the selection of the most suitable builder.
Client benefit: Comparable pricing, competitive tension and greater contractual certainty before construction begins.
07
Let us manage the complexity.
CONSTRUCTION-PHASE ARCHITECTURAL SERVICES
During construction, Superseed can respond to queries, clarify documentation, review samples and shop drawings, attend site meetings and assess proposed changes against the agreed design.
Clients remain informed and in control without personally having to resolve every technical query, junction or product decision. This allows them to focus on the more enjoyable aspects of the process while watching the project become real.
Client benefit: Less administrative burden, fewer uninformed decisions and greater continuity between the approved design and completed project.
08
Live with the (fantastic!) result.
COMPLETION, HANDOVER + LONG-TERM VALUE
The success of a project becomes clear through occupation.
Superseed can assist with completion reviews, outstanding items and handover, helping the project transition smoothly from construction into use.
The value of careful planning, natural light, energy efficiency, considered materials and resolved details is then experienced every day for decades to come.
Client benefit: Greater comfort, enjoyment, efficiency and confidence that the available options were properly considered throughout the process.
09
One Complete Service
A complete architectural service provides continuity from the first idea to the finished building, with the scope tailored to each client, brief and project.
Define the Project
ESTABLISH THE RIGHT BRIEF, BUDGET AND PATHWAY
Free initial consultation
Site analysis + feasibility
Pre-purchase advice
Brief development
Budget + project strategy
Planning pathway review
Site analysis + feasibility
Pre-purchase advice
Brief development
Budget + project strategy
Planning pathway review
Document the Detail
COORDINATE AND COMMUNICATE EVERY AGREED DECISION
Planning + heritage submissions
Building approval documentation
Consultant coordination
Detailed construction drawings
Internal elevations + schedules
Cabinetry documentation
Written specifications
Tender documentation
Building approval documentation
Consultant coordination
Detailed construction drawings
Internal elevations + schedules
Cabinetry documentation
Written specifications
Tender documentation
Design the Place
DEVELOP THE ARCHITECTURE, INTERIORS AND EXPERIENCE
Architectural design
Passive + energy-efficient design
3D modelling + walkthroughs
Rendered visualisations
Interior architecture
Materials + finishes
Custom cabinetry + joinery
Fixtures, fittings + lighting
Deliver the Outcome
TEST THE MARKET AND CARRY THE DESIGN THROUGH CONSTRUCTION
Builder recommendations
Competitive tendering
Tender assessment + negotiation
Construction-phase architectural services
Sample + shop-drawing reviews
Site meetings + design clarification
Completion reviews
Handover support
Competitive tendering
Tender assessment + negotiation
Construction-phase architectural services
Sample + shop-drawing reviews
Site meetings + design clarification
Completion reviews
Handover support
