Maslin Residence

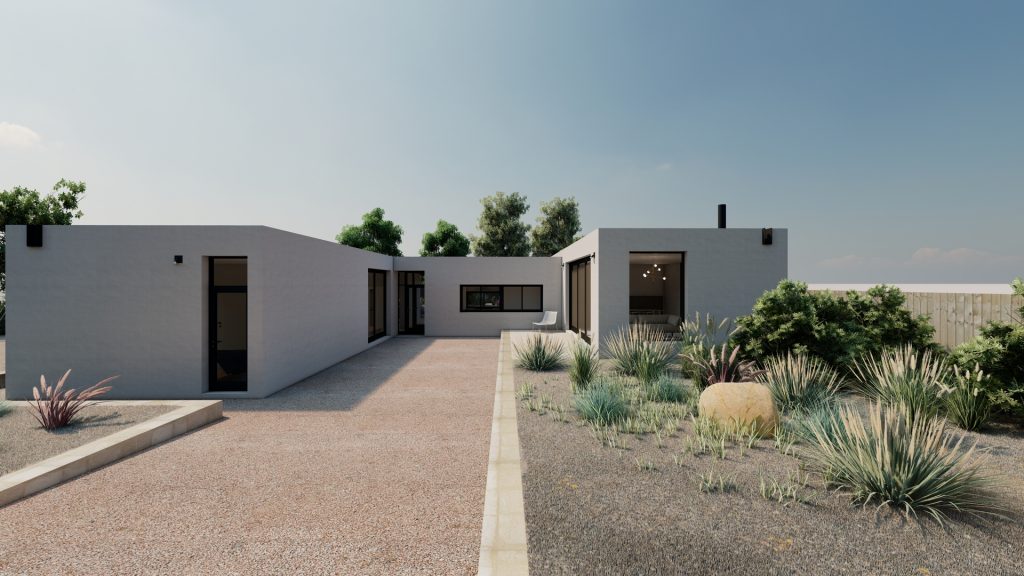
A contemporary interpretation of the Australian surf shack, designed as a robust coastal retreat shaped by climate, landscape and family life.

Maslin Residence
TL;DR
Currently under construction, the Maslin Residence is a contemporary coastal retreat located in Prevelly, one of Australia’s most iconic surfing destinations. Conceived as a modern interpretation of the traditional surf shack, the home balances simplicity, durability and environmental performance, creating a robust family retreat capable of withstanding harsh coastal conditions for decades to come.
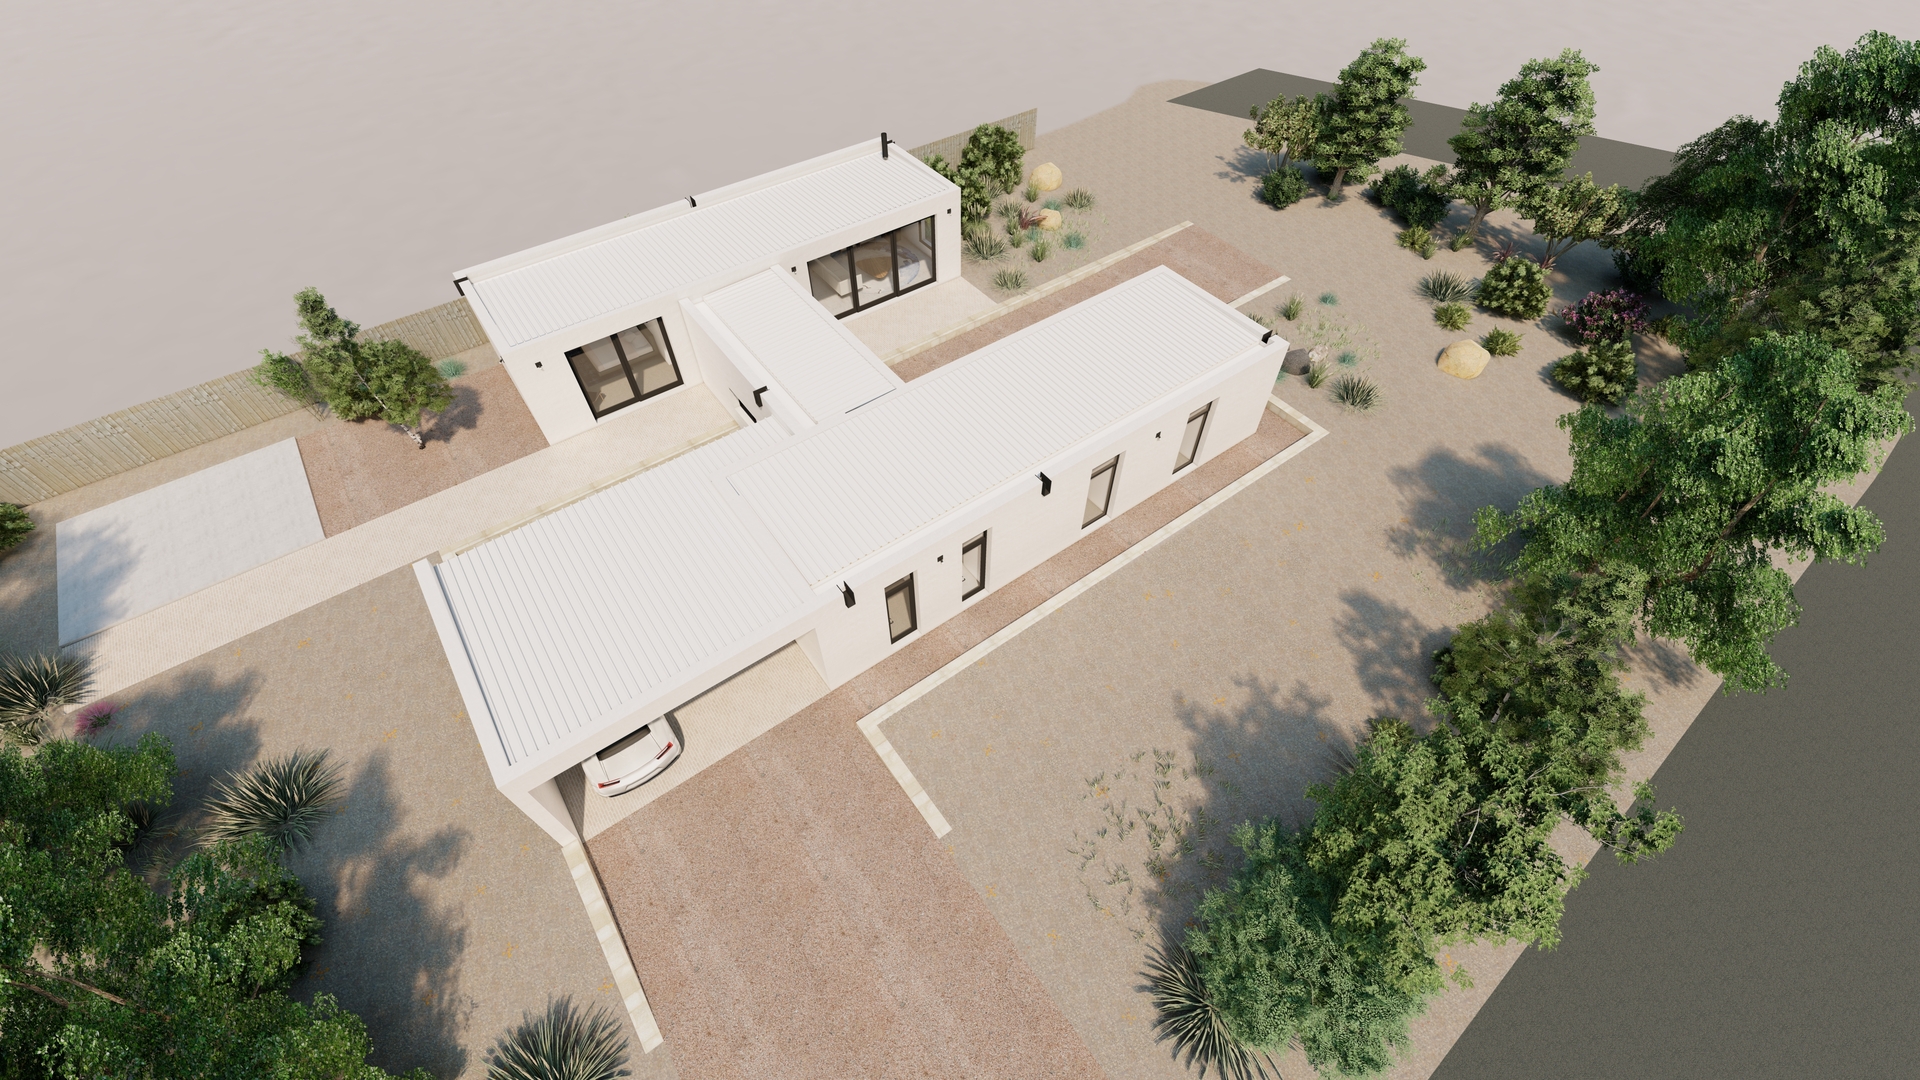
Organised around an H-shaped floorplan, the residence creates a series of sheltered outdoor spaces while ensuring almost every habitable room benefits from north or south light, natural ventilation and views into protected courtyards. Constructed from painted bagged brickwork and designed to achieve BAL-rated bushfire protection, the home embraces the realities of coastal living through durable, low-maintenance materials and passive environmental design. Simple in form but highly considered in execution, the residence is designed as a calm and enduring refuge within one of Western Australia’s most dramatic landscapes.
A Modern Surf Shack
Located in Prevelly, a globally recognised surfing destination on Western Australia’s south-west coast, the residence draws inspiration from the simplicity, durability and practicality of traditional coastal architecture.
The project is not interested in luxury as spectacle. Instead, it embraces the idea of the beach house as a robust and enduring retreat, capable of accommodating wet feet, sandy floors, salty air and generations of use.
The architecture is deliberately restrained, relying on proportion, light and materiality rather than formal complexity.
A Bunker in the Sand
The residence responds directly to the realities of its environment.
Strong coastal winds, intense solar exposure and bushfire risk all informed the design process. Rather than resisting these conditions, the house uses its form to create comfort and protection.
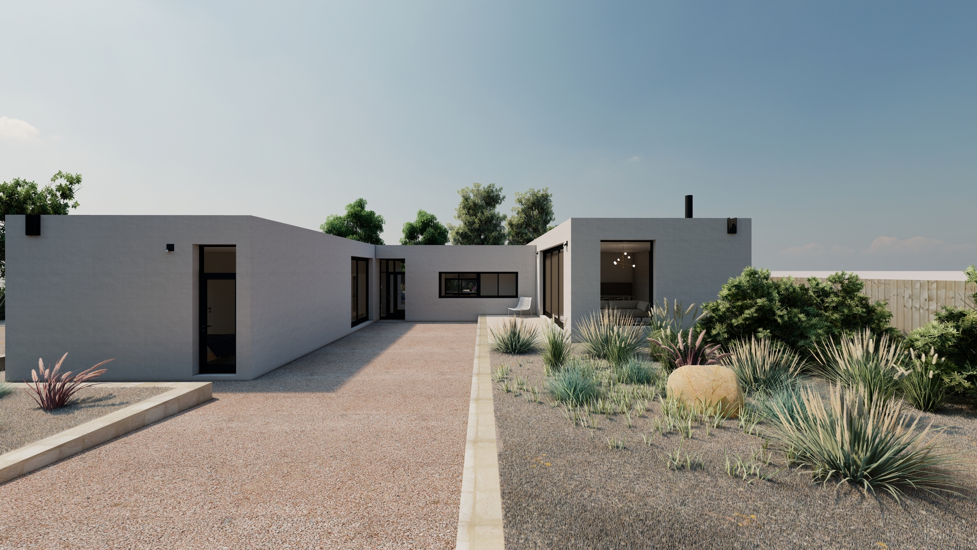
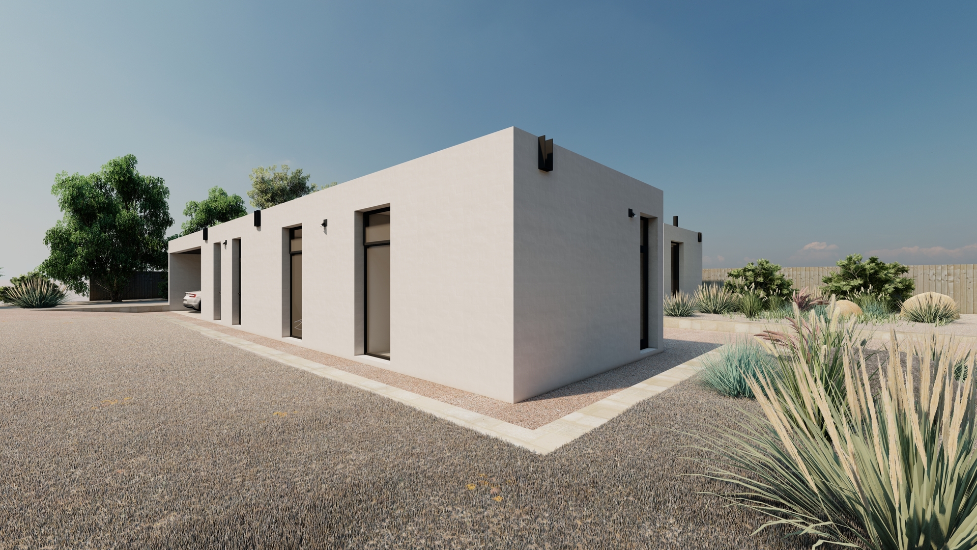
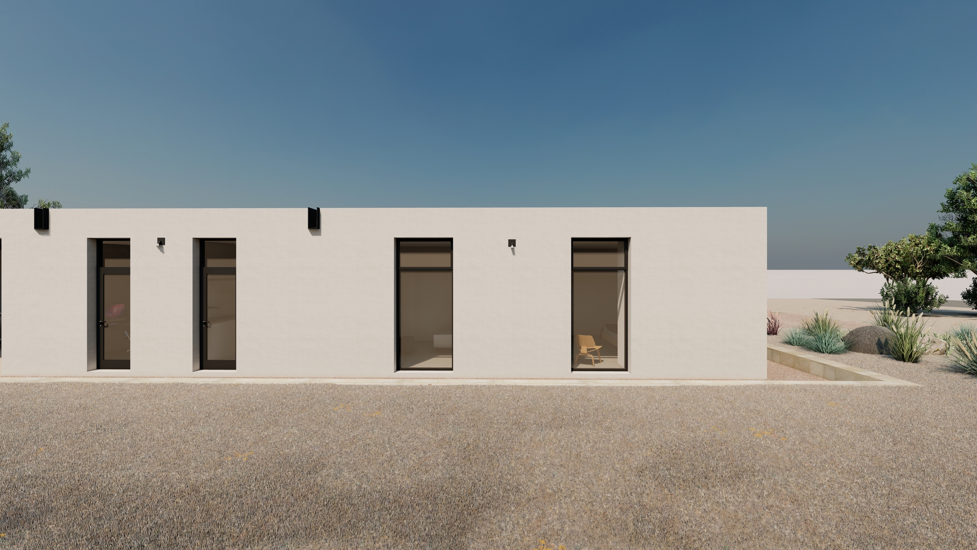
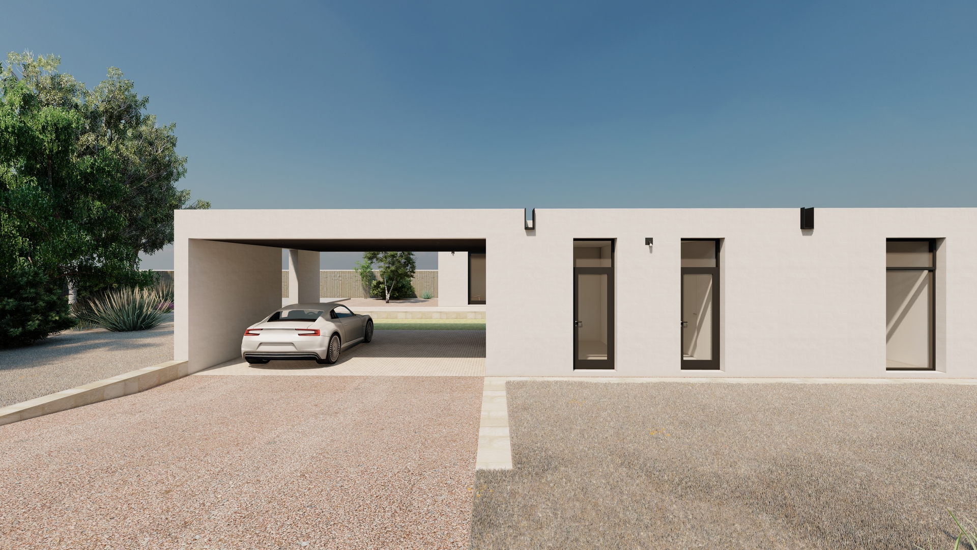
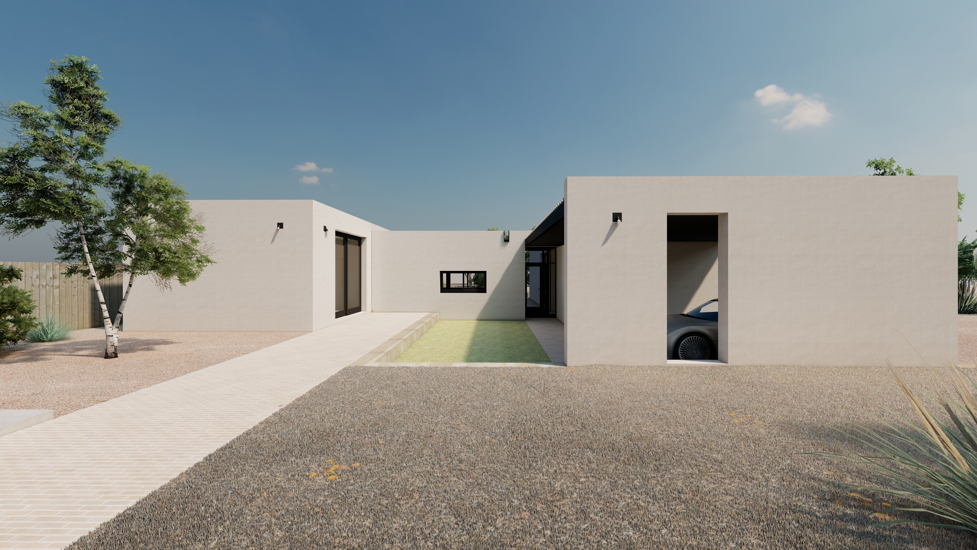
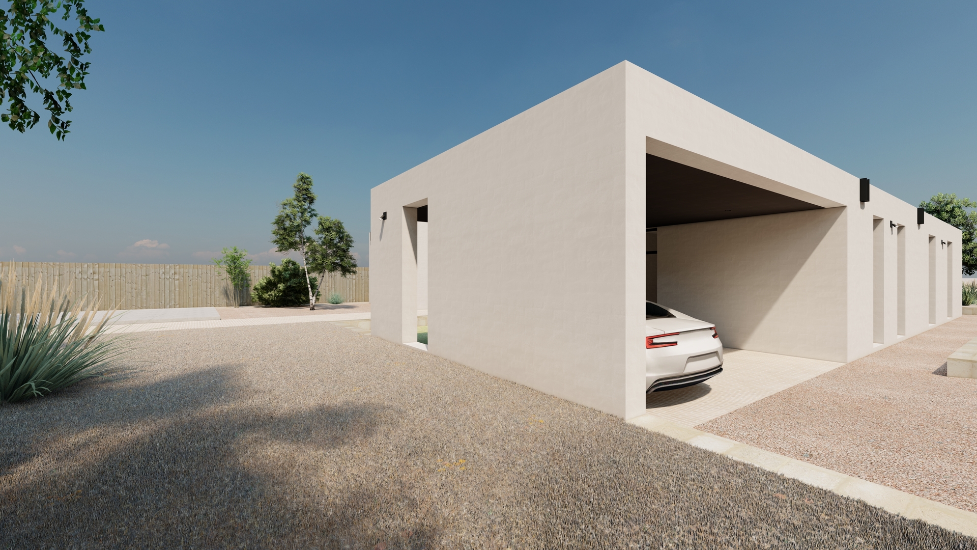
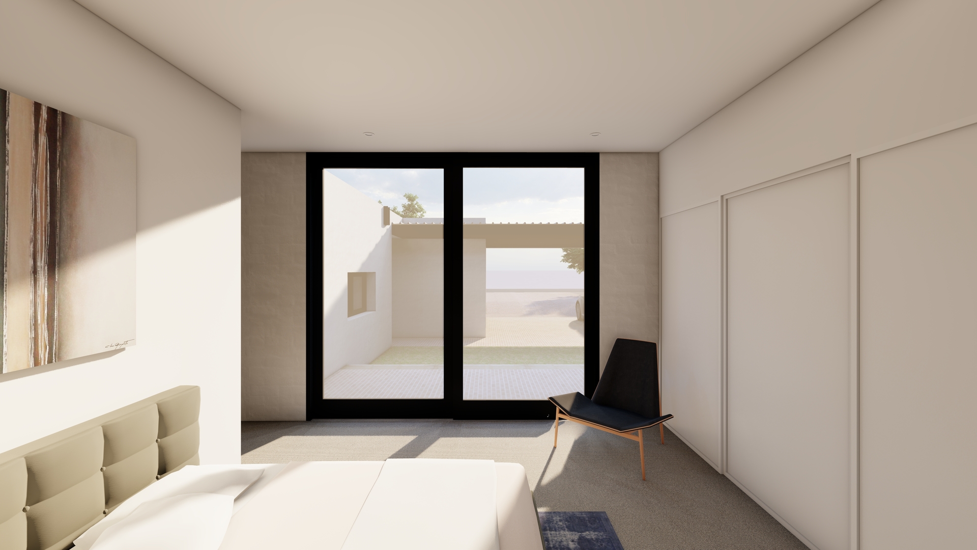
The building sits low within the landscape on a limestone gravel base, giving the impression it has been embedded into the site rather than placed upon it. Painted bagged brickwork softens the architecture while providing a robust and low-maintenance exterior suited to the demanding coastal climate.
The result is a home that feels sheltered, grounded and resilient.
The Power of the H-Plan
The defining move of the project is its H-shaped plan.
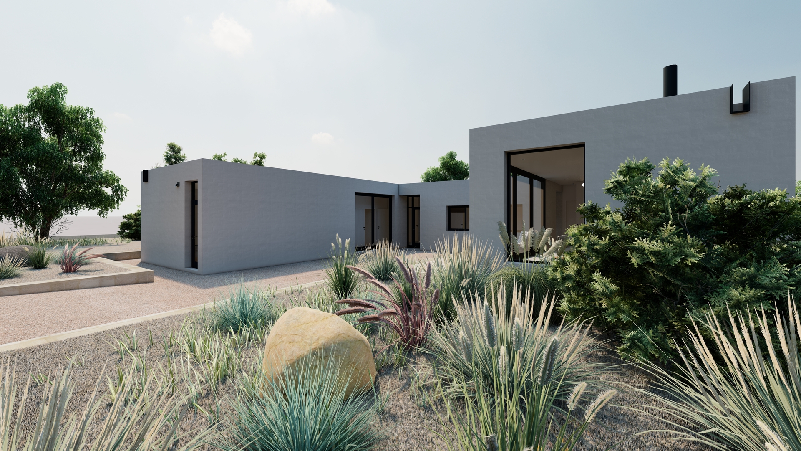
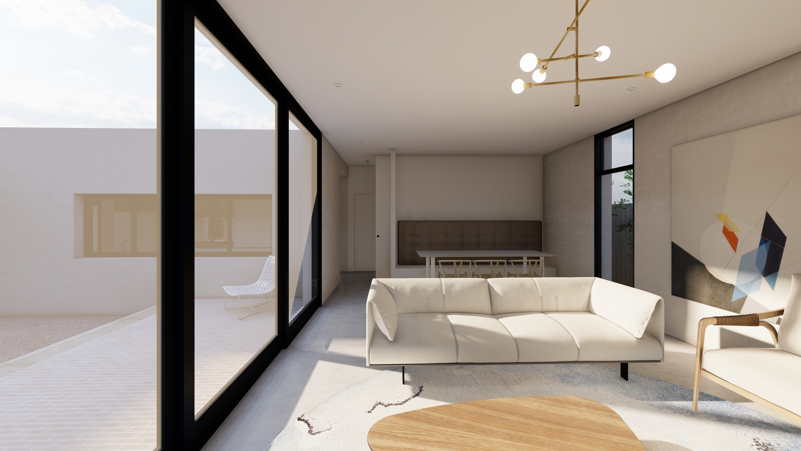
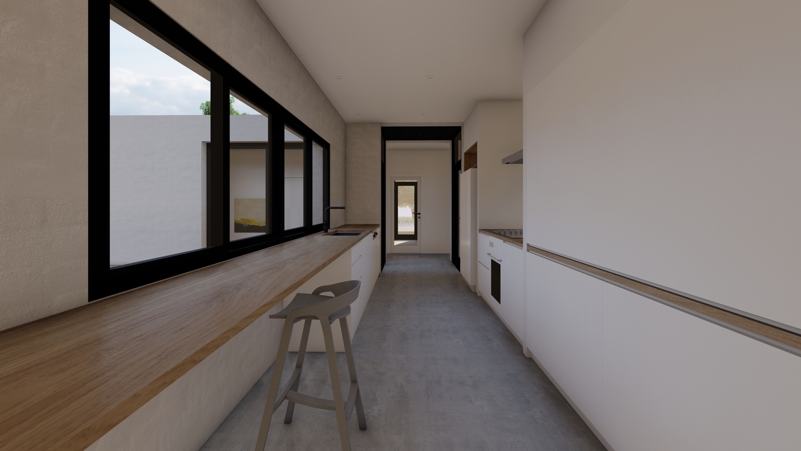
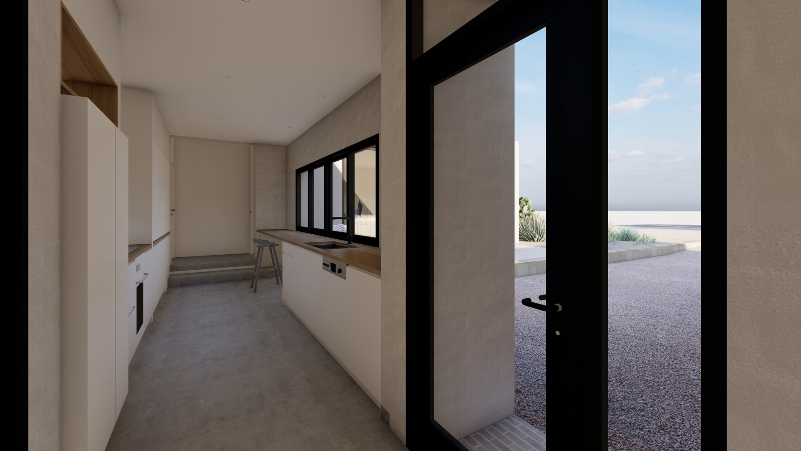
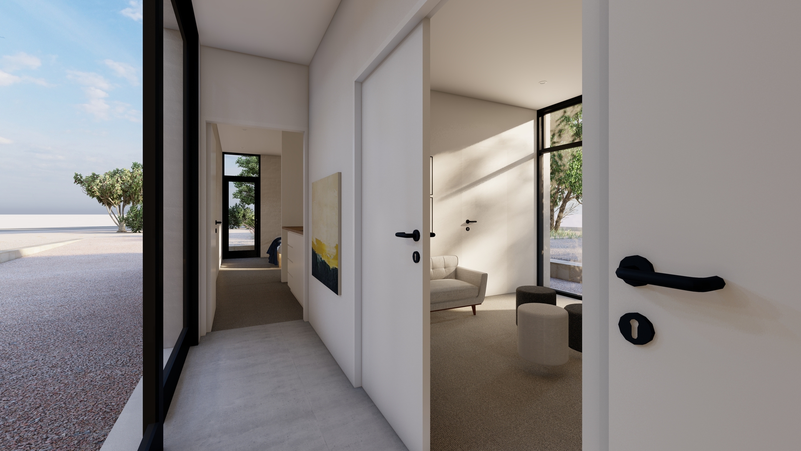
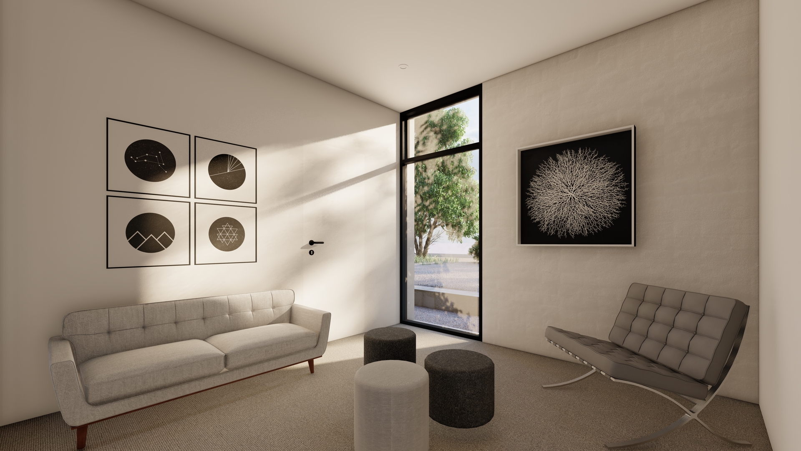
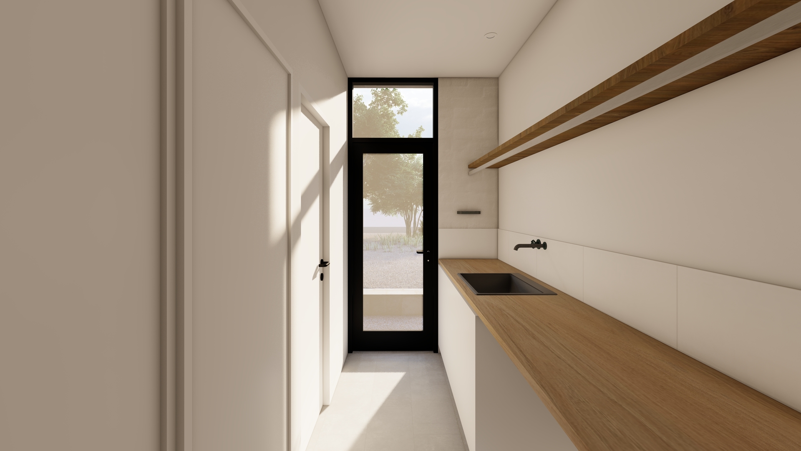
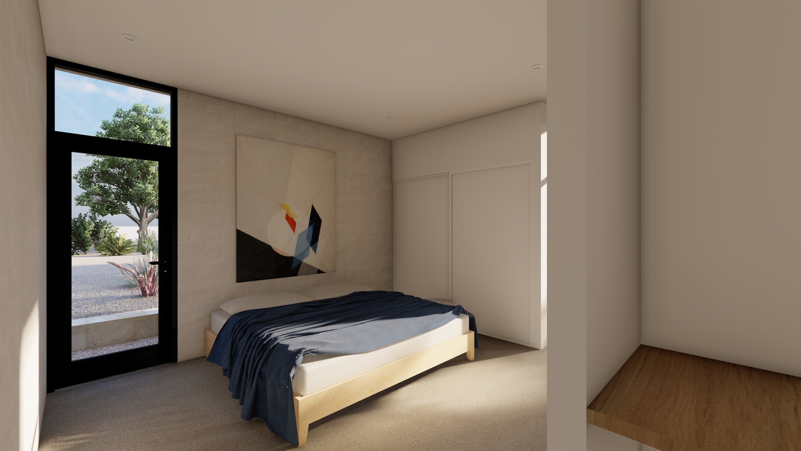
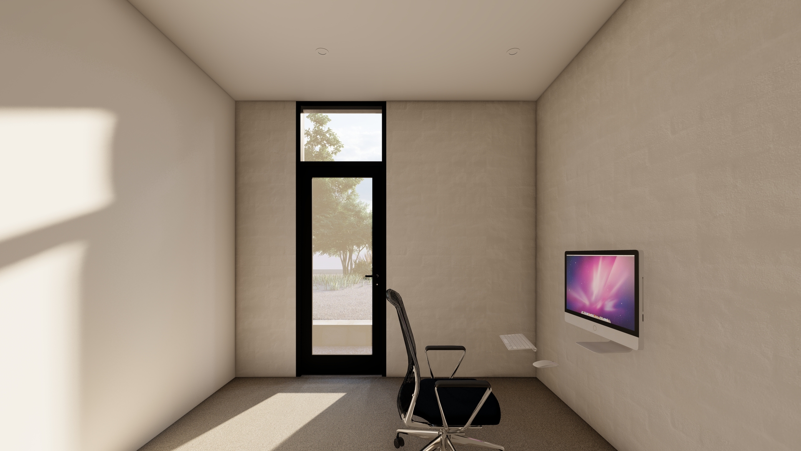
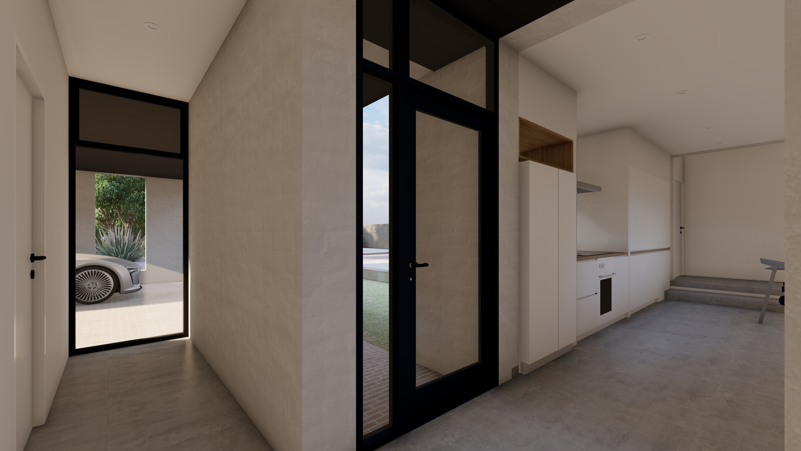
Four distinct wings are organised around a central kitchen, creating dedicated zones for the master suite, children’s accommodation, living spaces, and study and utility functions. This arrangement provides flexibility and privacy while maintaining strong visual connections throughout the home.
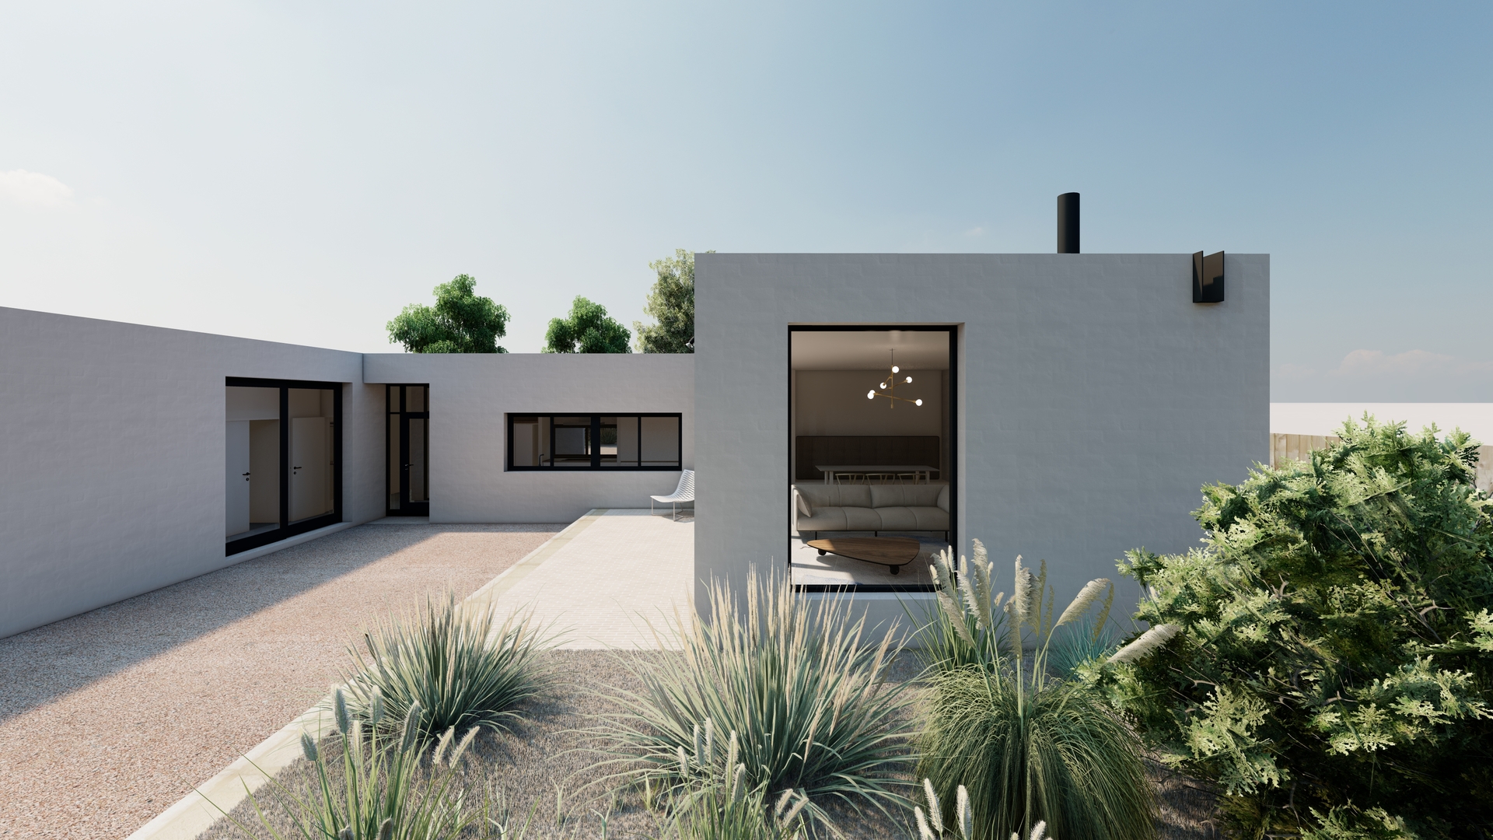
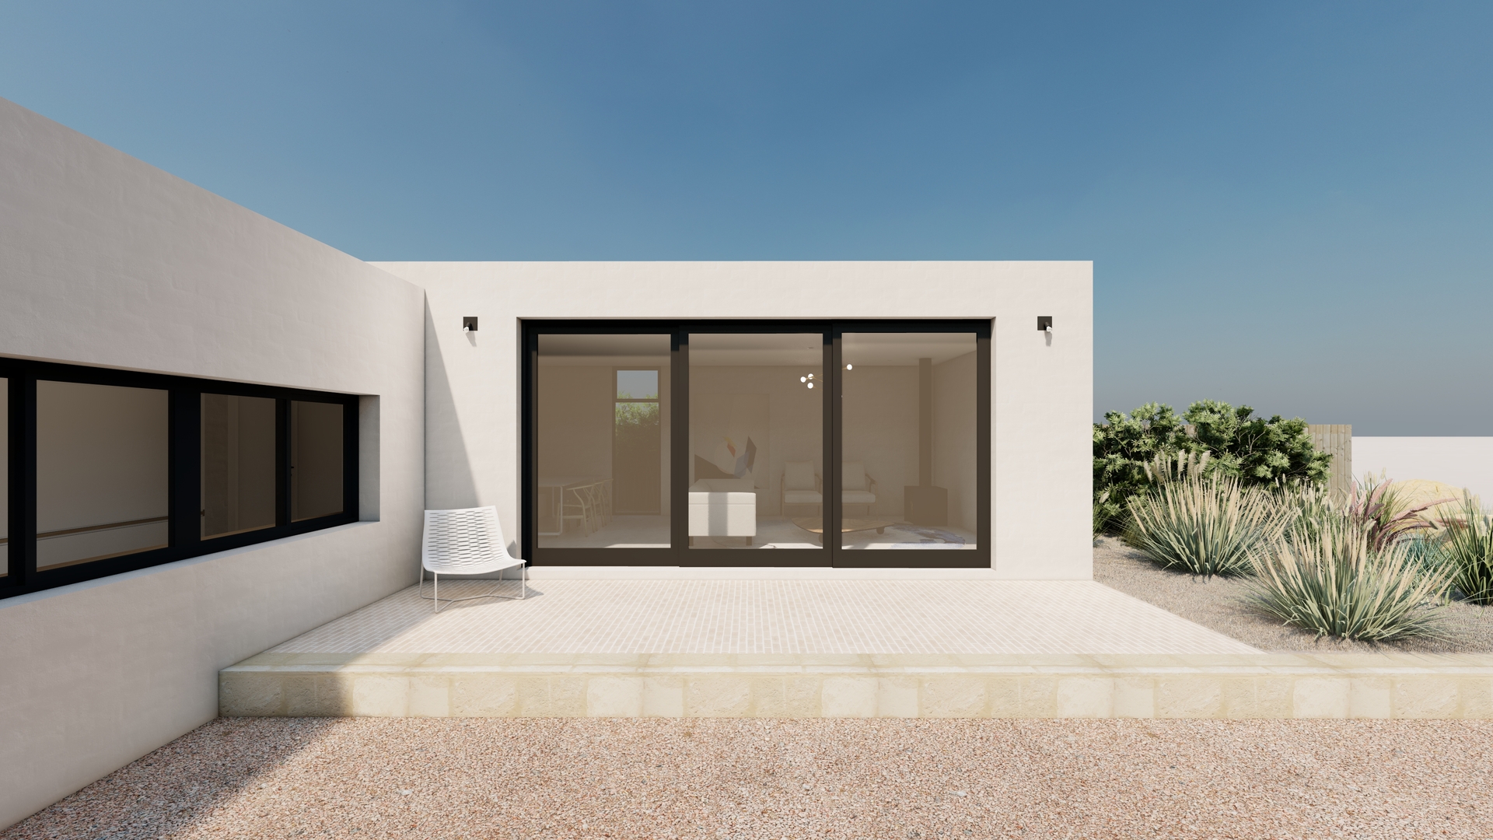
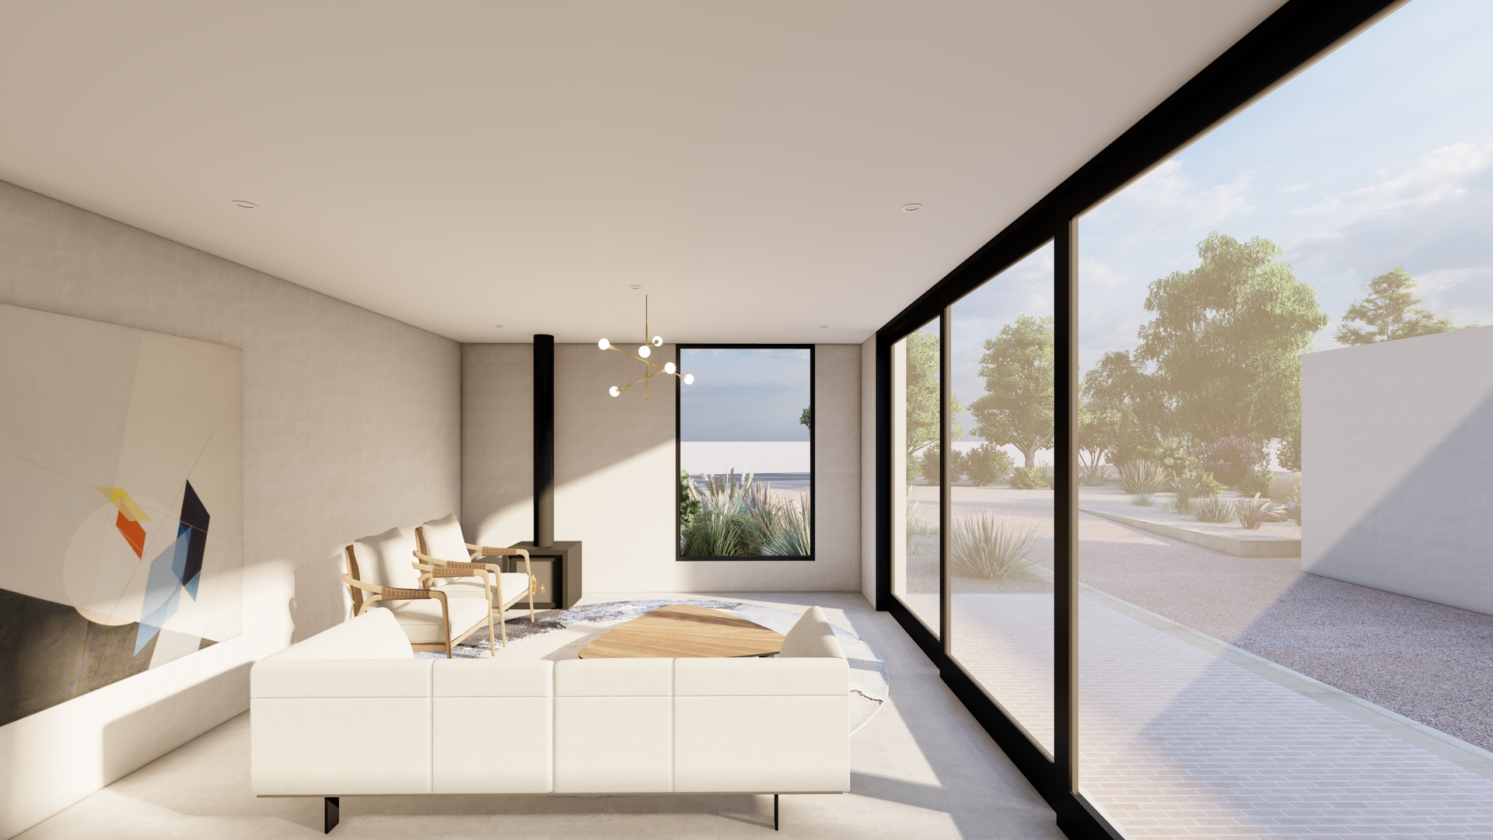
More importantly, the plan creates a sheltered central courtyard protected from prevailing winds by the building itself. Combined with the relatively thin floorplate of each wing, the arrangement allows almost every habitable room to benefit from north or south light, natural ventilation and views to landscaped outdoor spaces.
The form works hard, delivering environmental performance, outdoor amenity and functional family planning through a single architectural gesture.
Simplicity as Architecture
The architectural expression is intentionally uncomplicated.
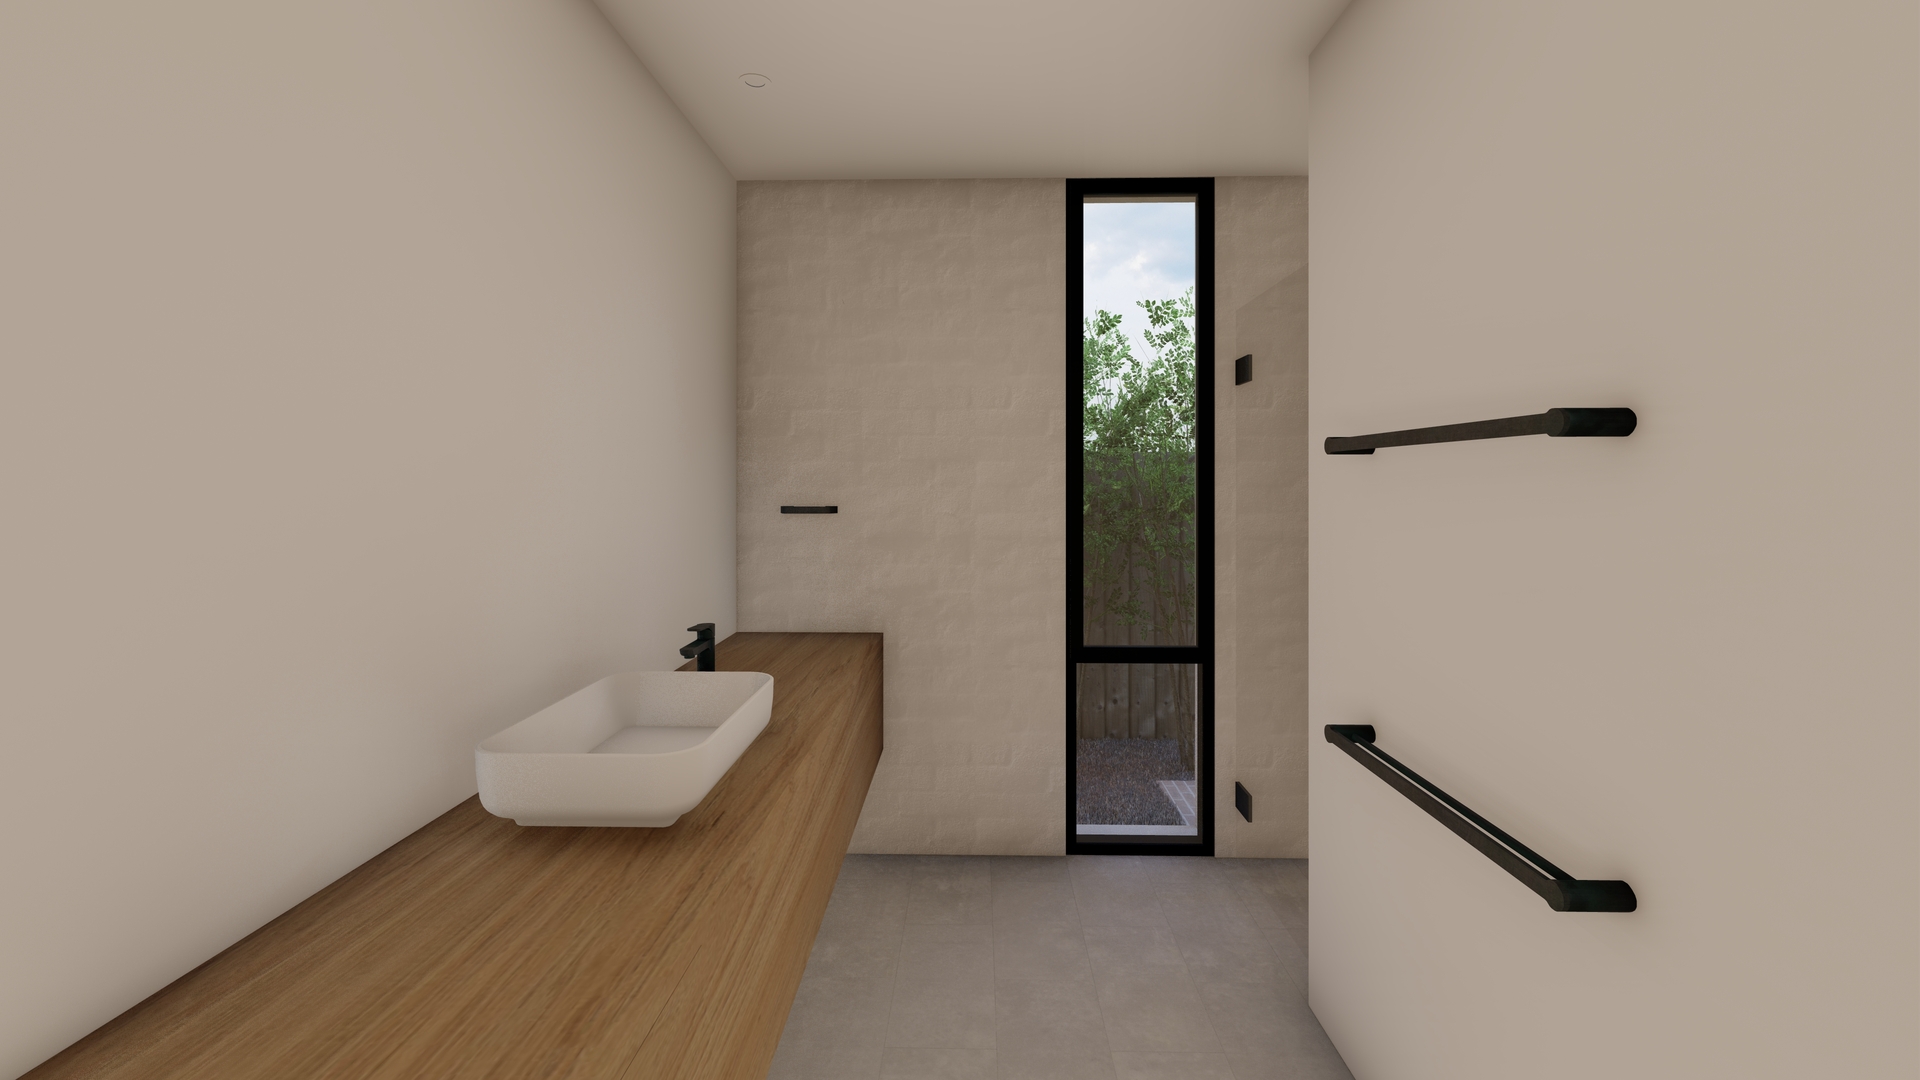
The residence relies on the careful proportioning of walls, openings and roof forms rather than decorative gestures or expensive materials. Soft white bagged brick, deeply recessed openings and a restrained material palette create a timeless coastal aesthetic capable of ageing gracefully over time.
Like the best traditional beach houses, the project aims to be durable, comfortable and adaptable rather than fashionable.
Built for the Long Term
Designed to achieve BAL-rated bushfire protection and withstand demanding coastal conditions, the residence prioritises longevity and reliability over short-term trends.
At its core, the Maslin Residence is a home shaped by climate, landscape and family life. Through careful planning and simple, robust construction, it demonstrates how architecture can achieve richness through restraint, creating a contemporary coastal retreat that feels equally connected to the surfing culture of Prevelly and the rugged environment that surrounds it.
Specifications
Type
New Residence
Location
Prevelly, (Margaret River) Western Australia
Completed
2023
Size m2
180m2 exc. Carport
Cost /m2
$2,950
Tender Range
$90k
Energy Rating
7.4 Star
Builder
Green Construct PTY LTD
Structural Engineer
Cenit Group
Energy Consultants
CADDS Energy
Building Surveyor
Taycon Group
Renders
Superseed Architecture