Melville Residence

A contextual extension to a heritage home, with a focus on materiality and light.

Melville Residence
East Fremantle, Perth, Western Australia
TL;DR
The Melville Residence is a contemporary addition to a heritage-listed Fremantle home that demonstrates how old and new architecture can coexist while celebrating the strengths of both. Rather than imitating the original residence, the extension adopts a distinctly contemporary architectural language, allowing the character, craftsmanship and detail of the heritage fabric to remain clearly legible.
Connected to the existing home through a narrow glazed link, the addition introduces abundant natural light into both old and new spaces while creating a clear distinction between architectural eras. Internally, innovative rammed earth construction, burnished concrete floors and soaring 3.6-metre timber-lined ceilings provide warmth, thermal performance and a strong sense of materiality, while highly insulated lightweight construction and northern orientation deliver exceptional environmental performance. Through careful heritage consultation, contemporary design and climate-responsive planning, the project transforms a historic residence into a highly sustainable family home while respecting the cultural significance of both the building and its Fremantle context.
Extending Heritage, Not Imitating It
Working with a heritage-listed residence requires more than preserving a façade.
From the outset, the project sought to establish a respectful dialogue between existing and new architecture. Extensive consultation and approvals with heritage authorities ensured the original residence and its significance were carefully protected, while allowing the addition to confidently express its own identity.
Rather than attempting to replicate heritage details, proportions or materials, the extension deliberately distinguishes itself from the original home. This approach allows the strengths of both architectural languages to be fully appreciated. The heritage residence retains its character, finely crafted detailing and sense of permanence, while the contemporary addition introduces larger volumes, improved environmental performance and a stronger relationship to landscape and northern light.
The result is an honest architectural response that honours history while remaining firmly grounded in the present.
Light Between Old and New
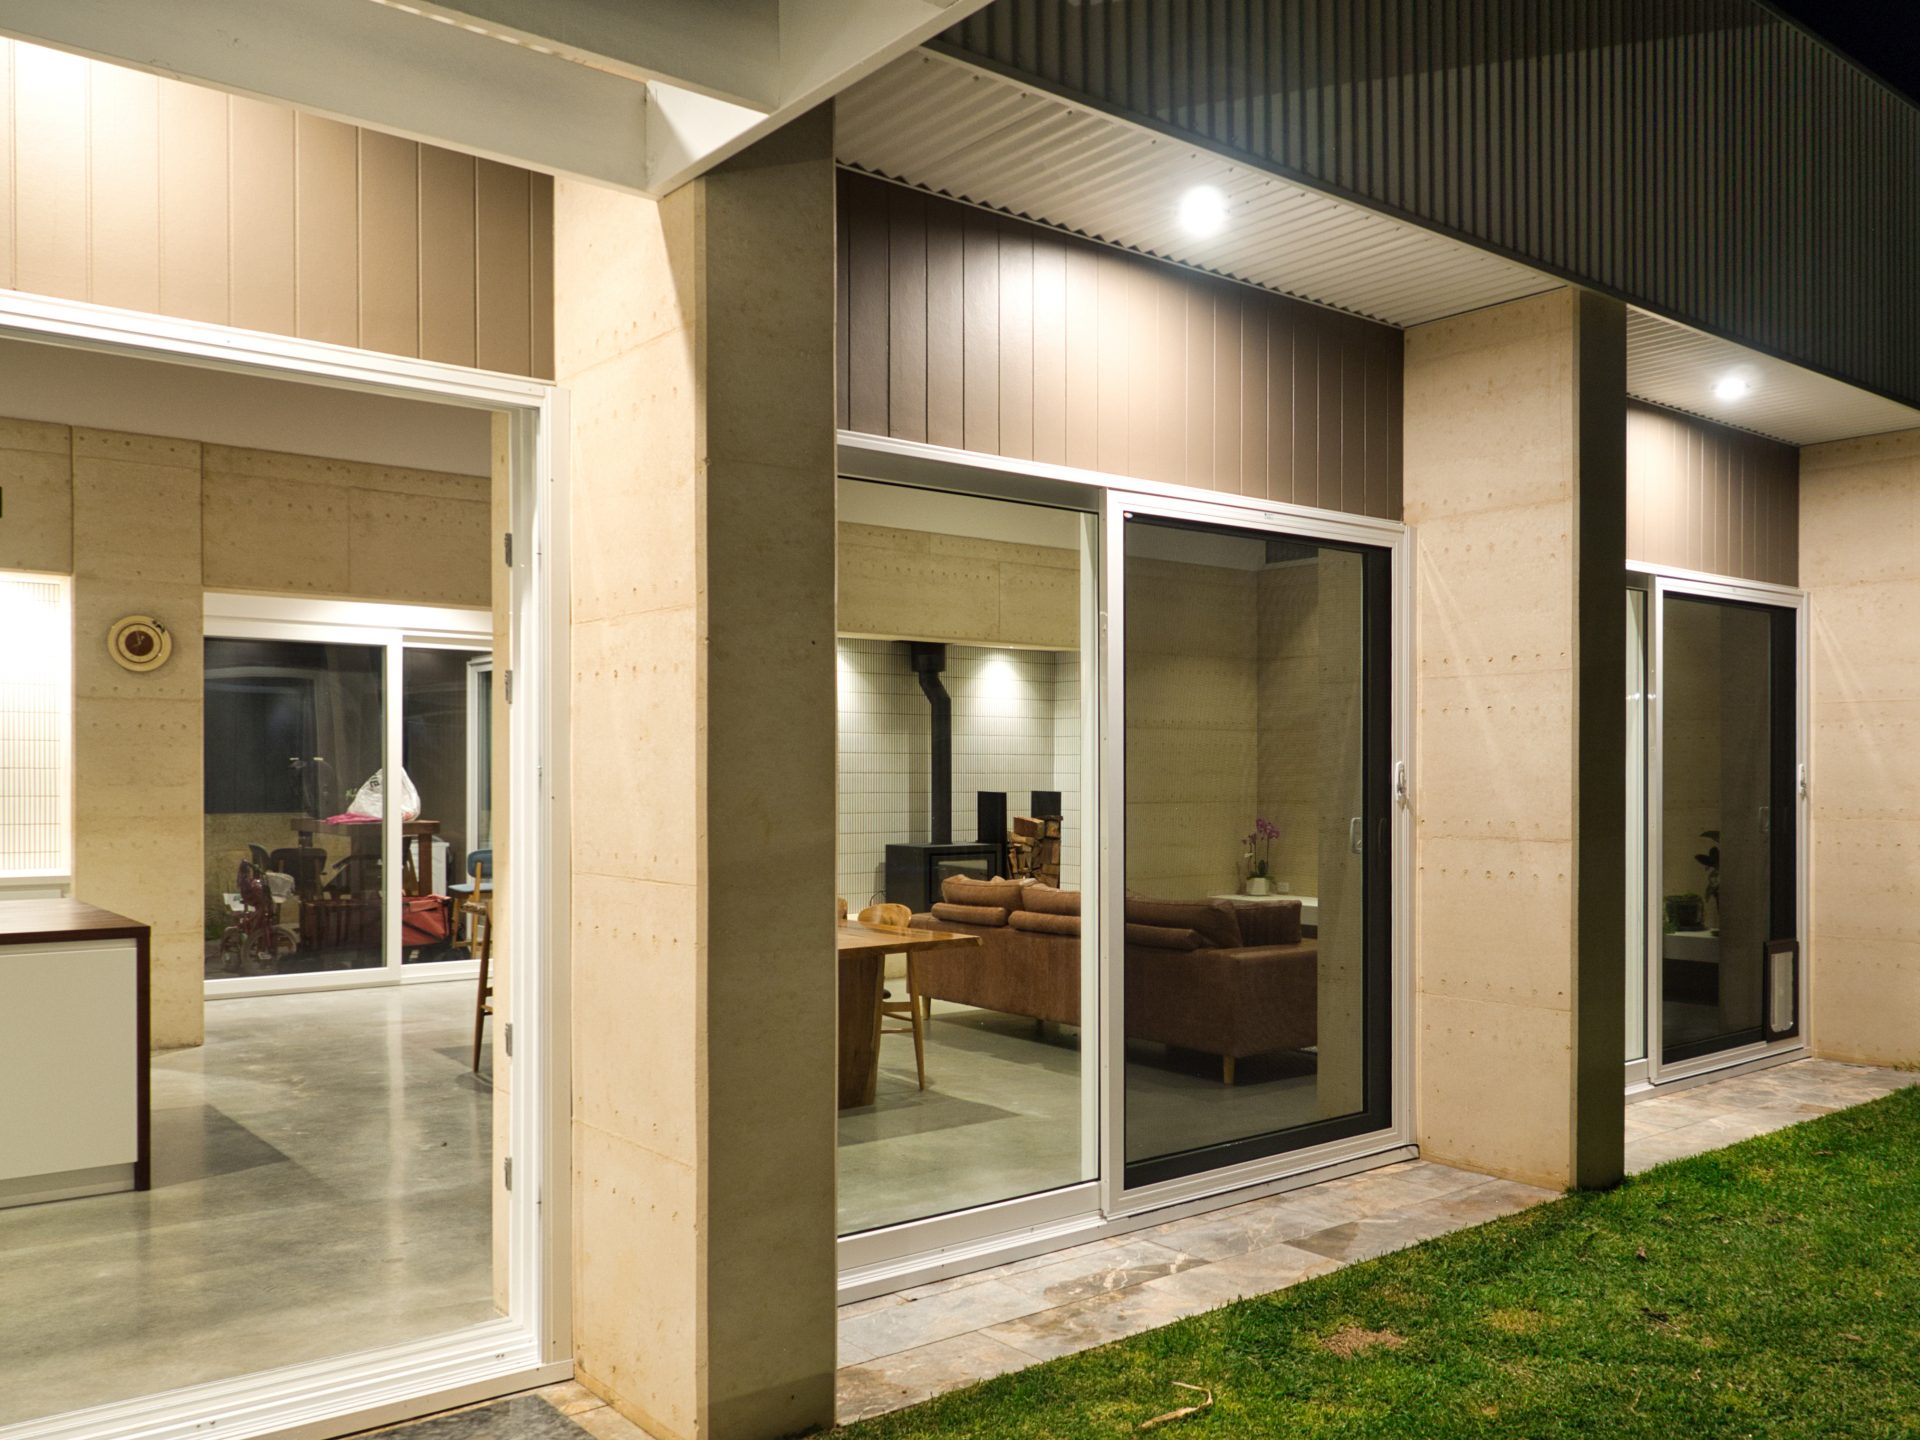
A narrow connecting element links the heritage residence and contemporary addition.
This seemingly simple move plays an important role in the success of the project. By separating the two forms, natural light is allowed to penetrate between them, dramatically improving the quality of both the existing and new spaces.
The transition between old and new becomes clearly legible, while the addition simultaneously enhances the amenity of the original home. Rather than overshadowing the heritage building, the contemporary intervention helps reveal and celebrate it.
Rammed Earth Reconsidered
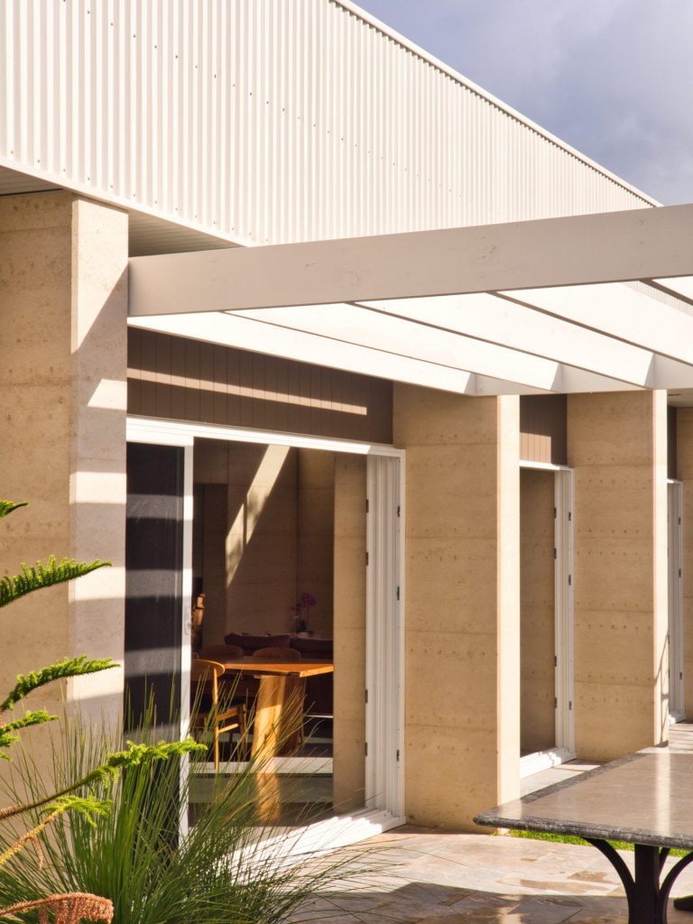
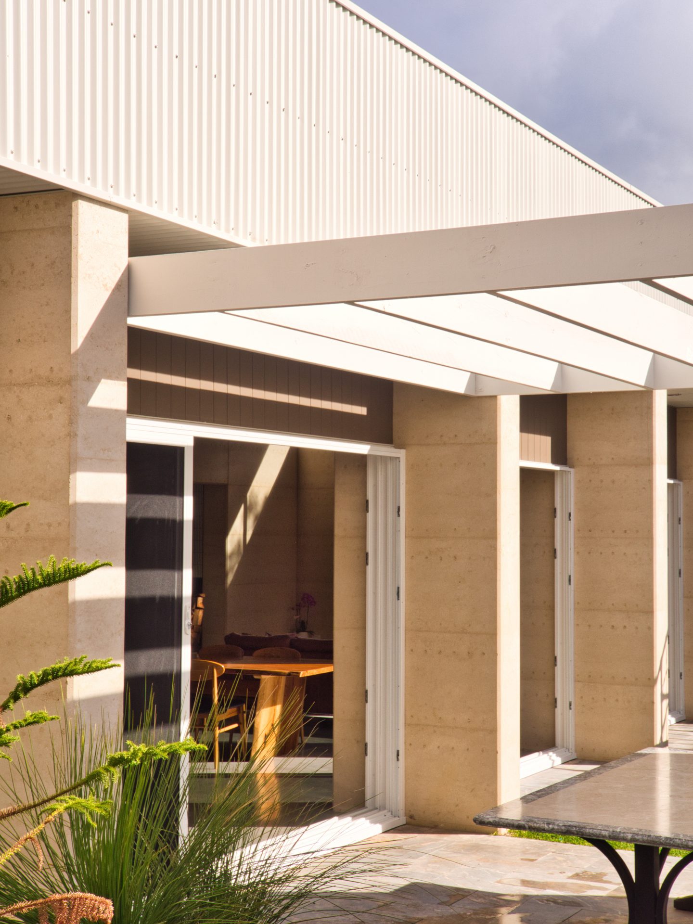
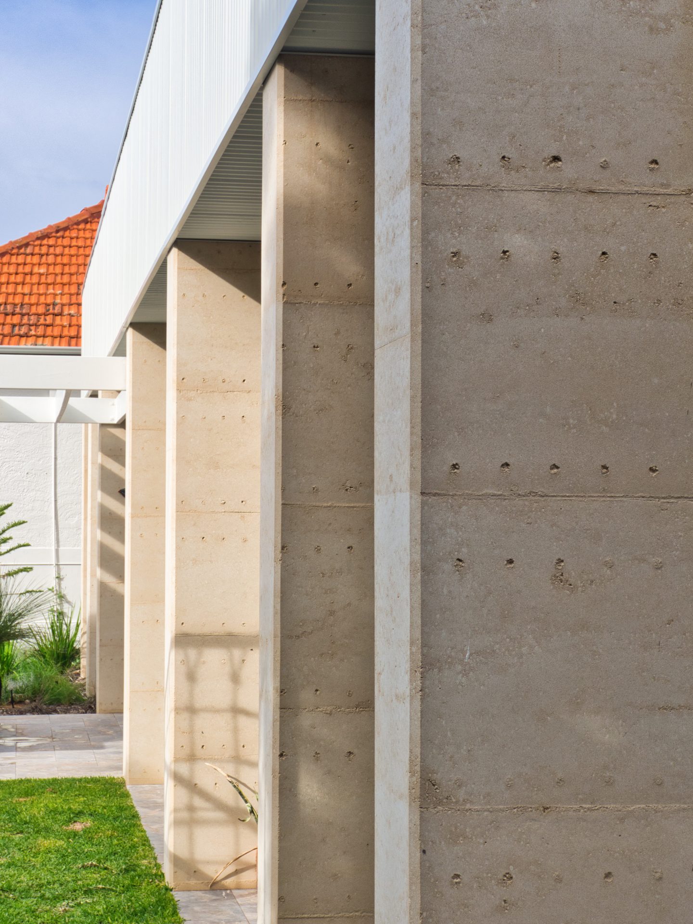
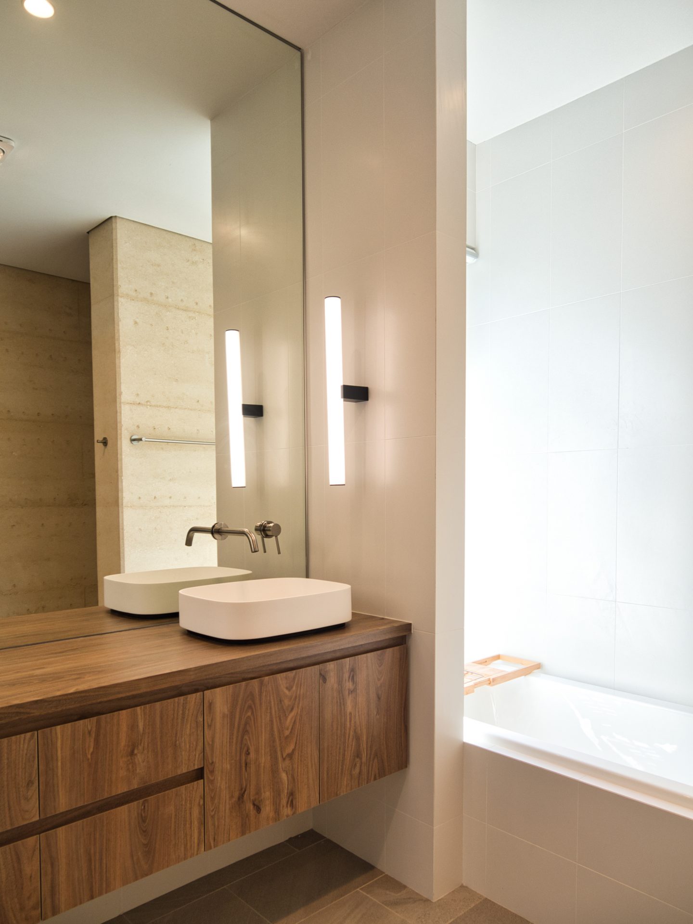
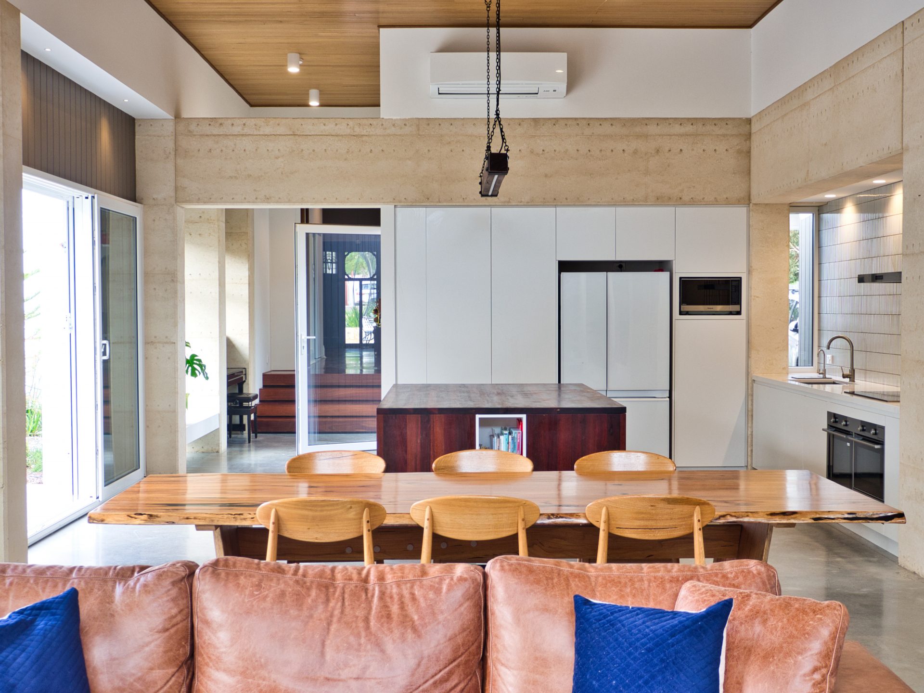
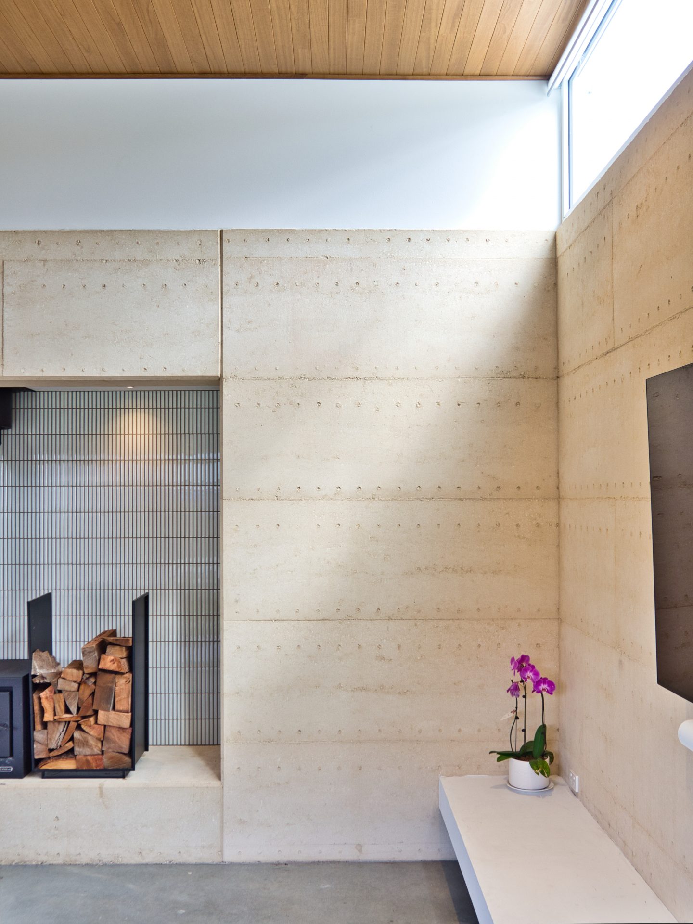
Rammed earth is central to the character of the addition, though it is used in a very different way to many contemporary applications.
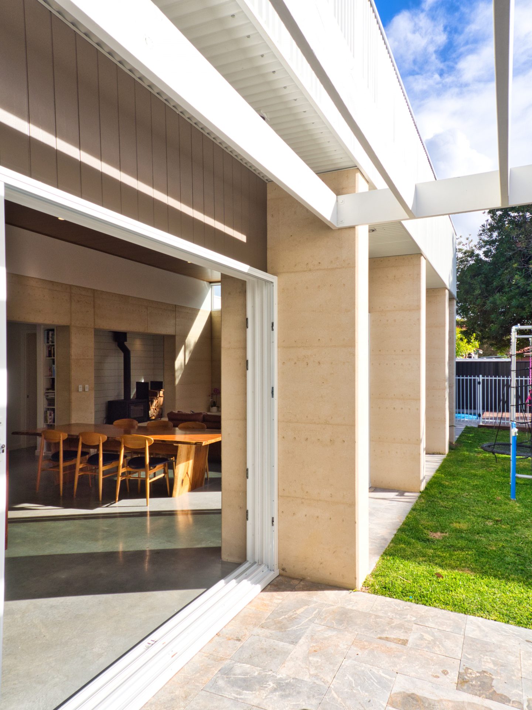
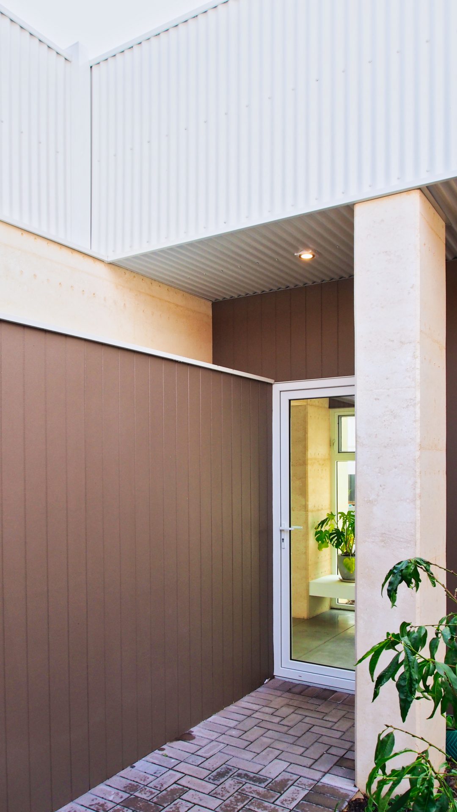
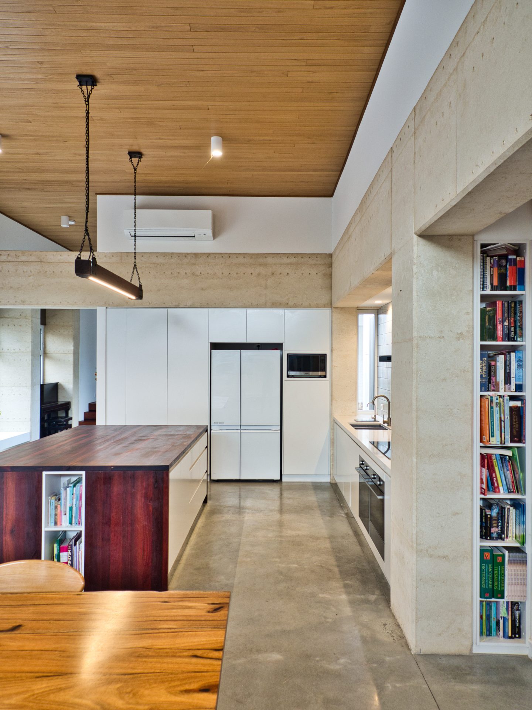
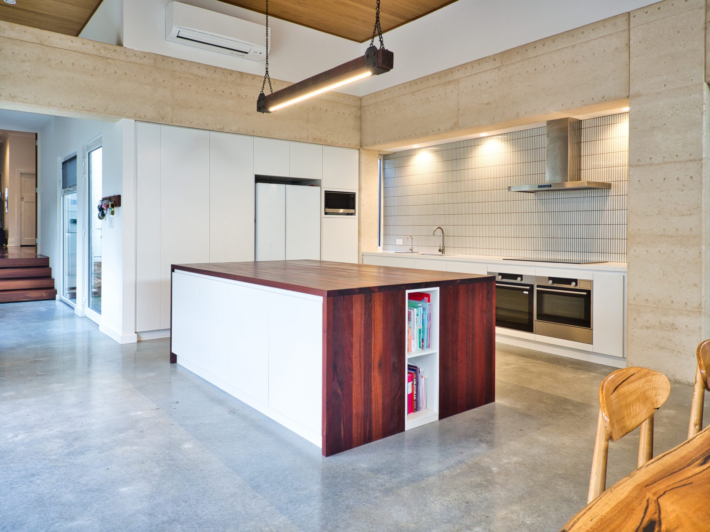
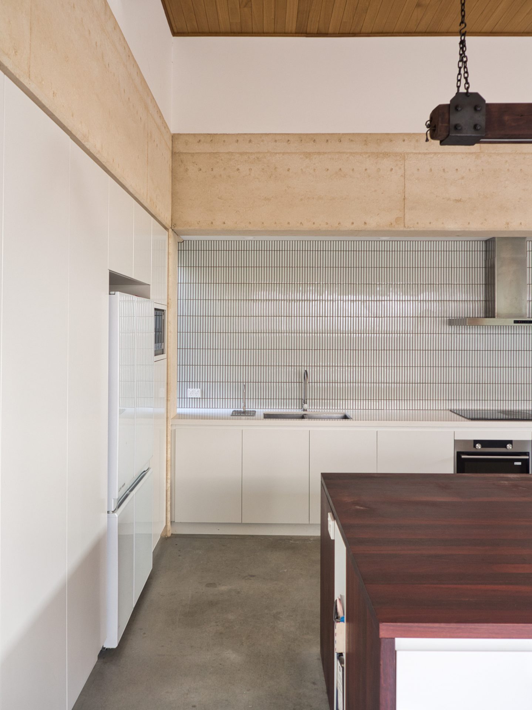
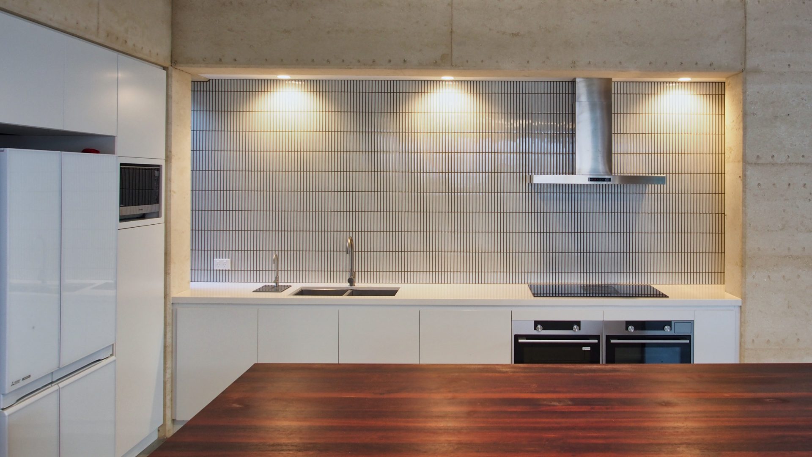
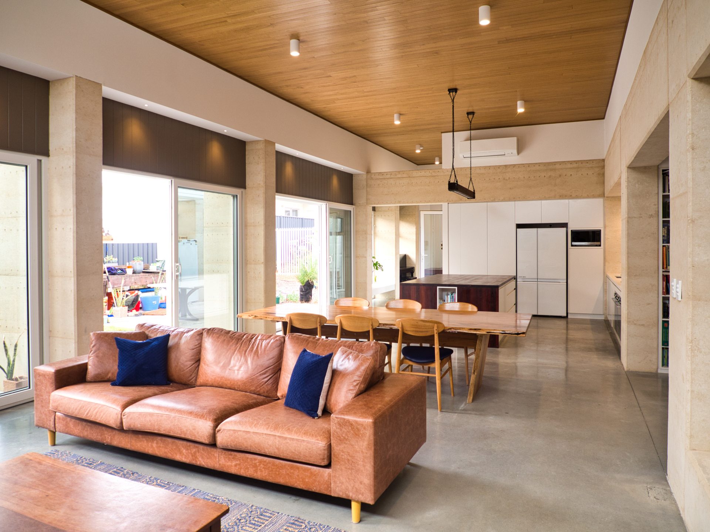
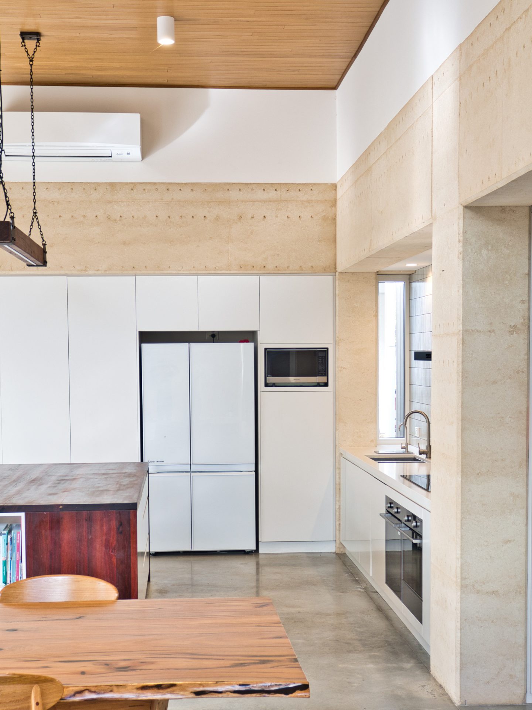
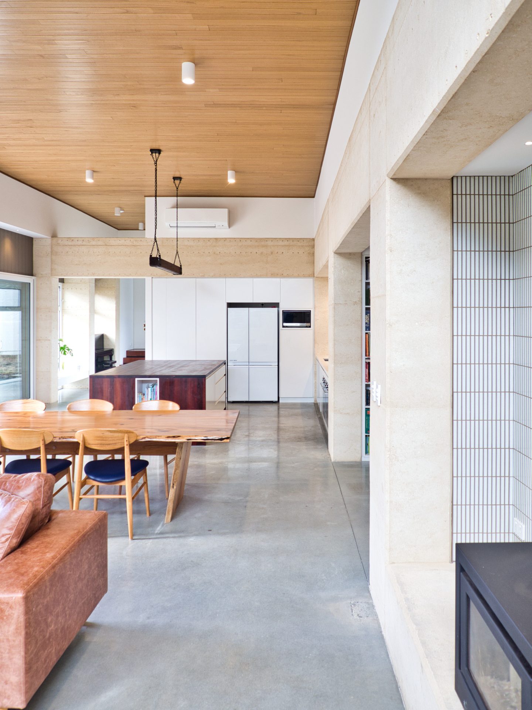
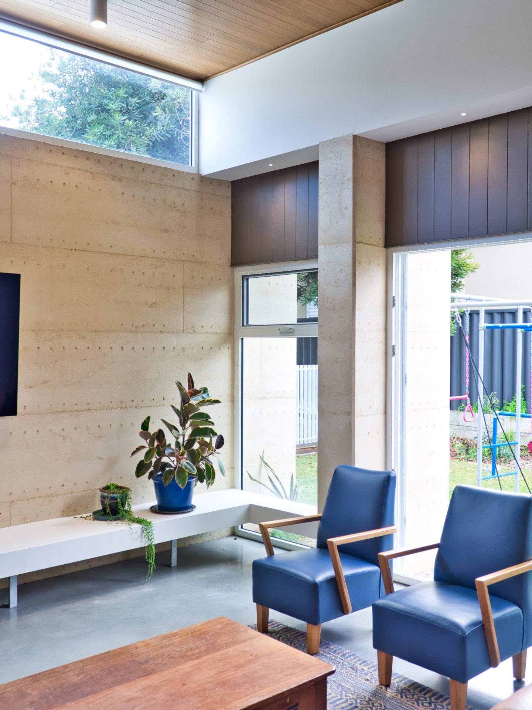
Rather than forming the external building envelope, rammed earth is concentrated primarily within the interior of the home. This allows its considerable thermal mass to be utilised where it is most effective, while highly insulated lightweight timber-framed external walls provide superior overall building performance.
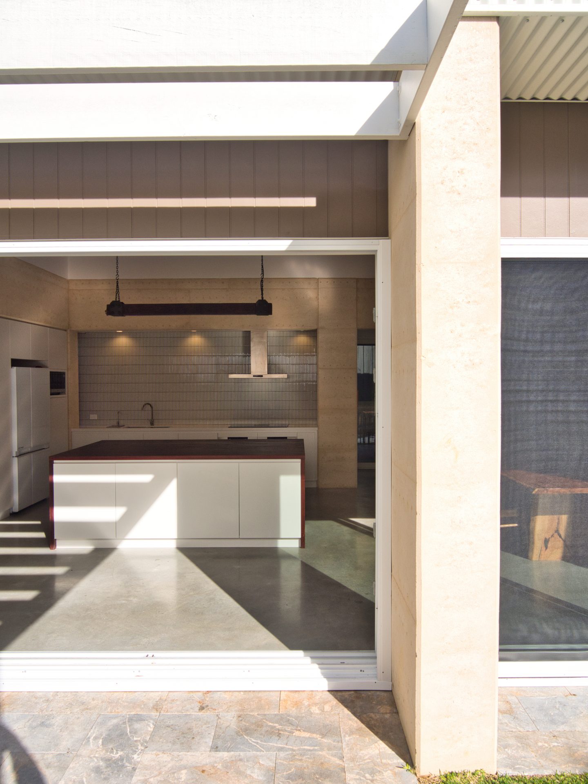
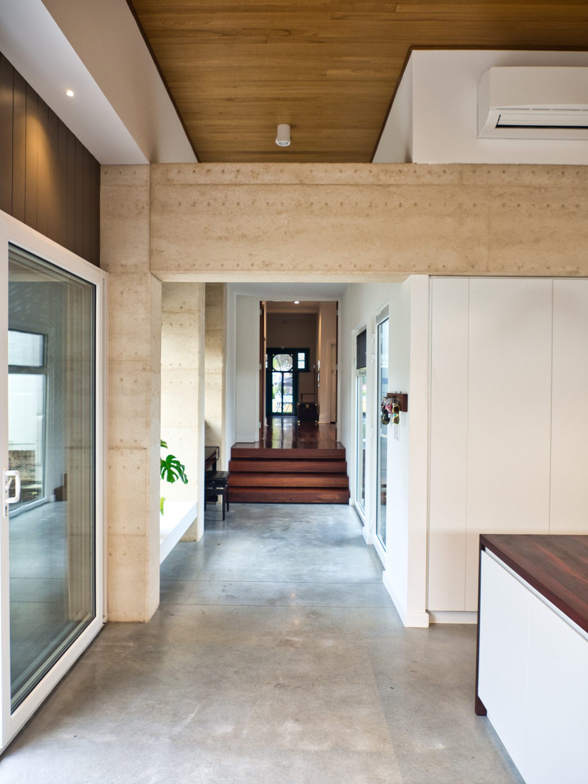
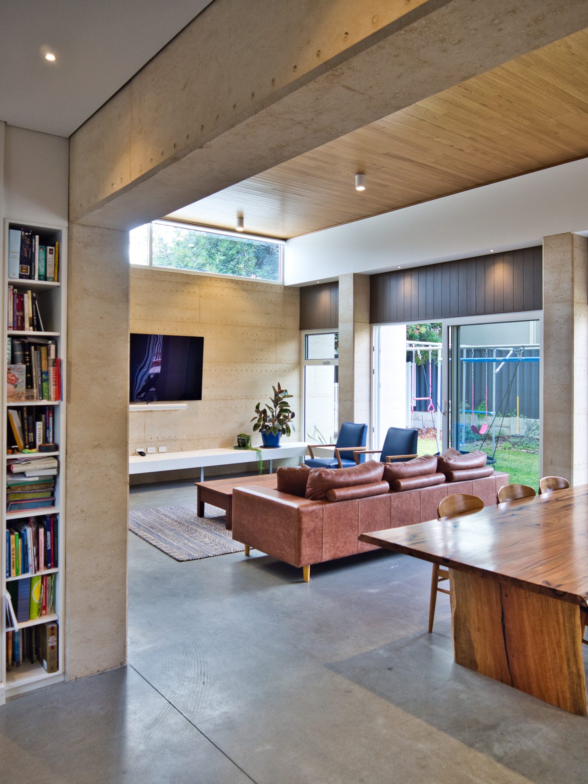
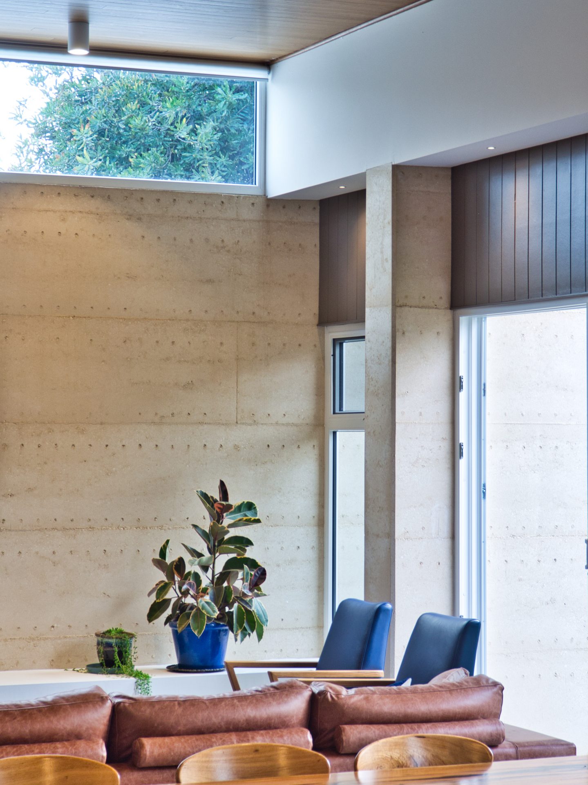
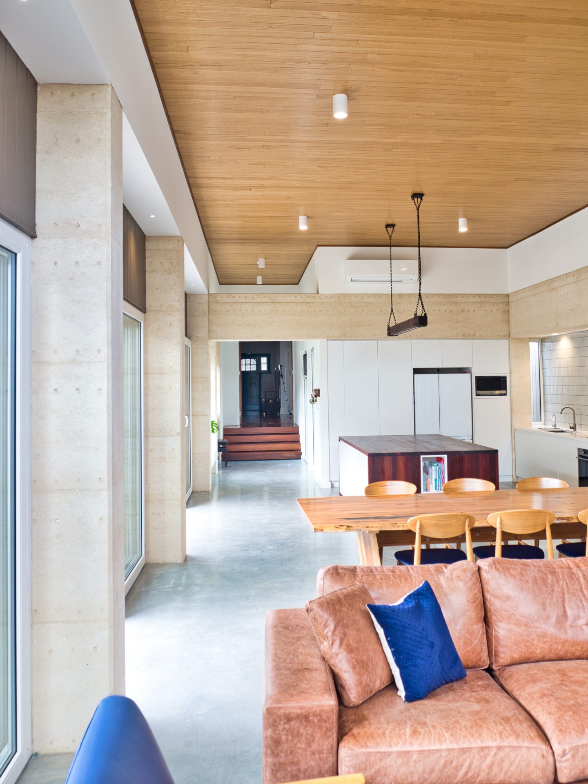
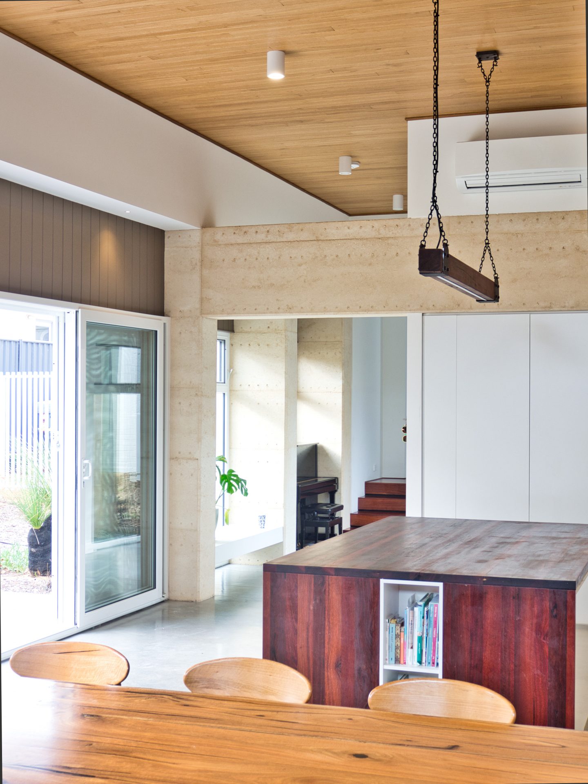
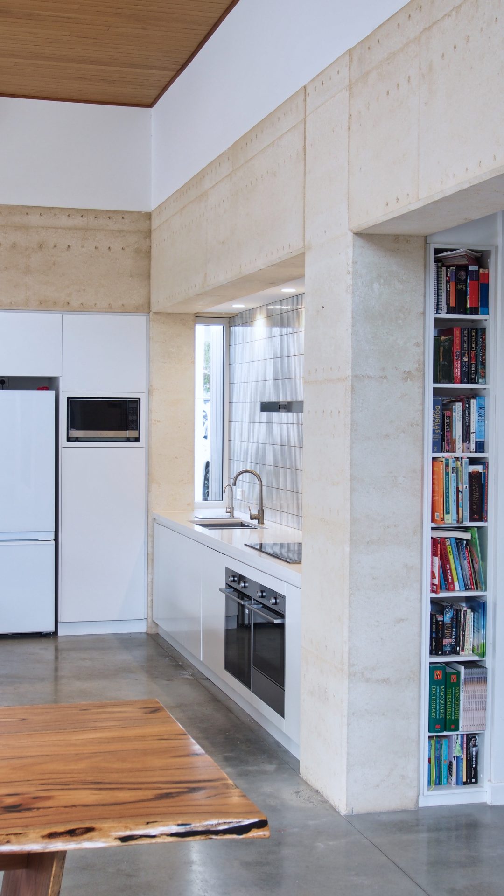
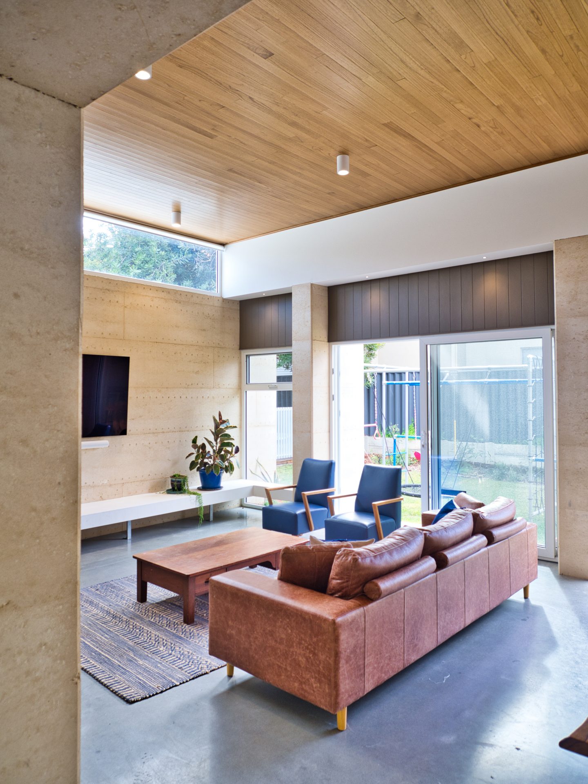
The rammed earth itself challenges many conventional expectations of the material. Large openings create a series of portal-like frames through the interior, while sections of the walls appear to float above the floor plane. These gestures are unusual for a material generally associated with heaviness and solidity.
The result is a contemporary interpretation of rammed earth construction that is simultaneously more expressive, more performative and more spatially engaging.
Space, Volume and Performance
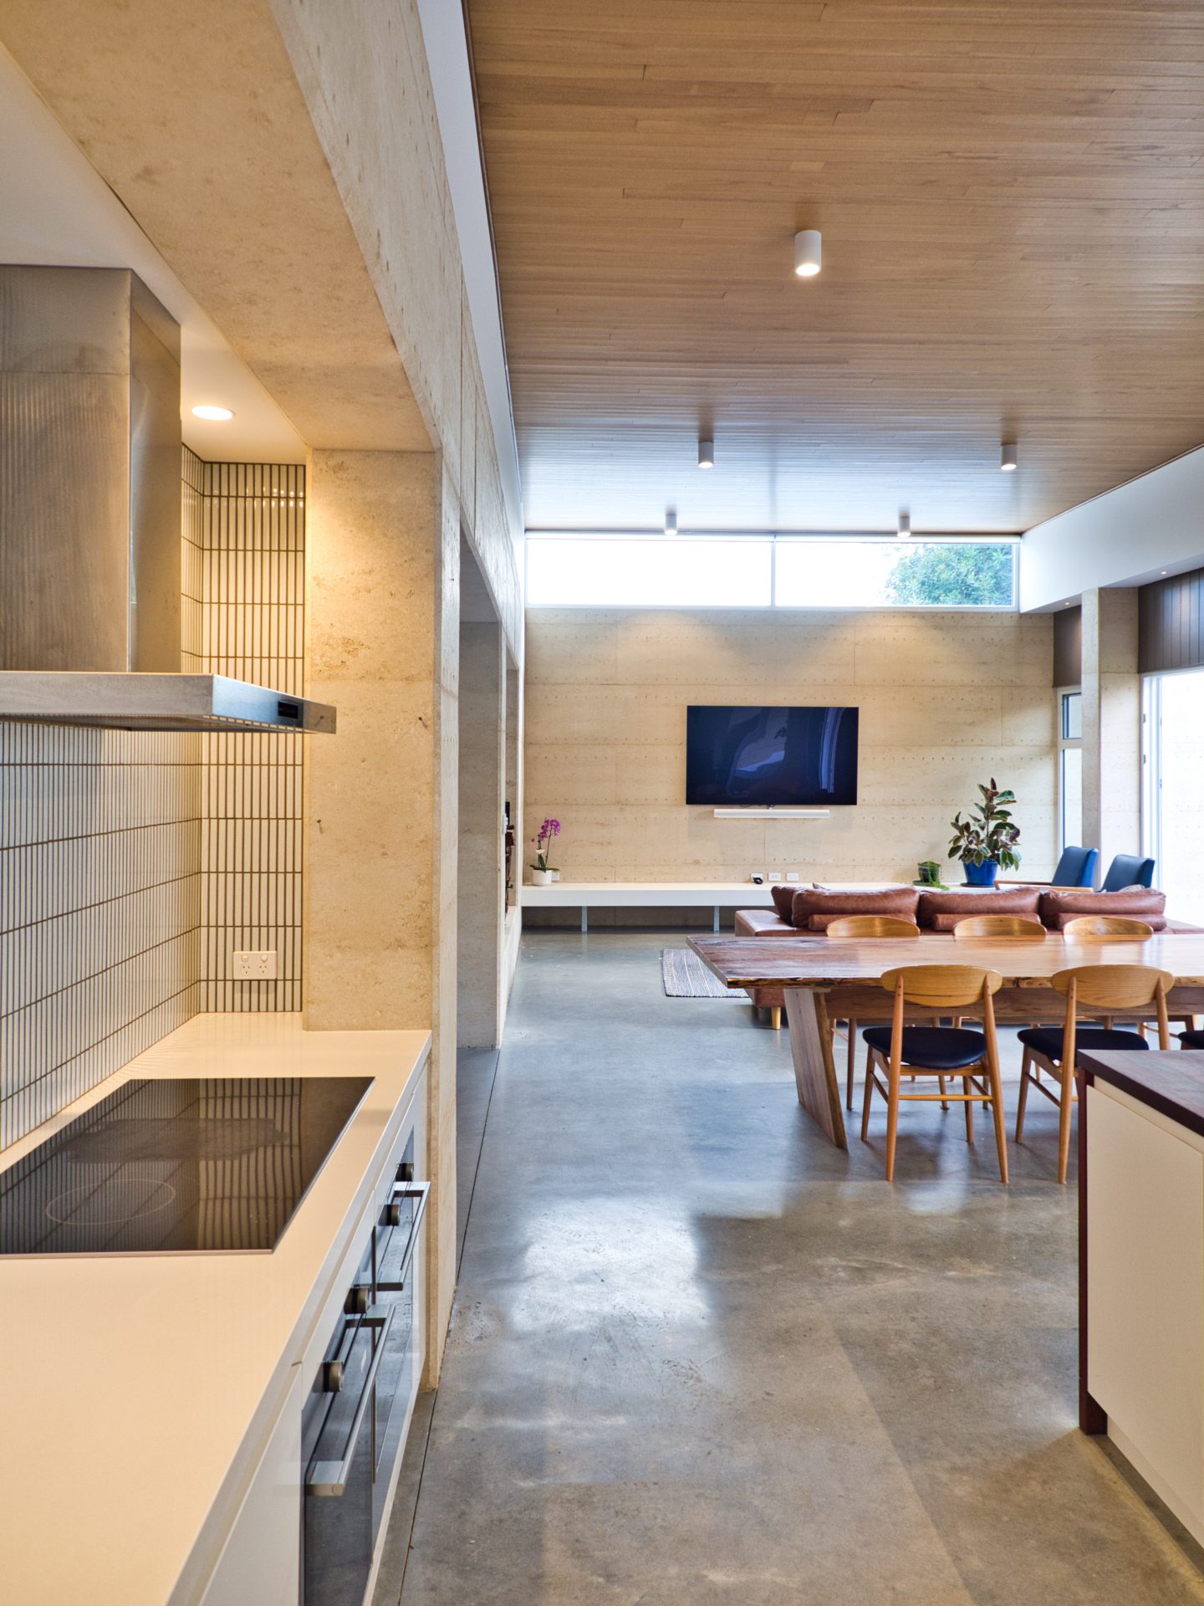
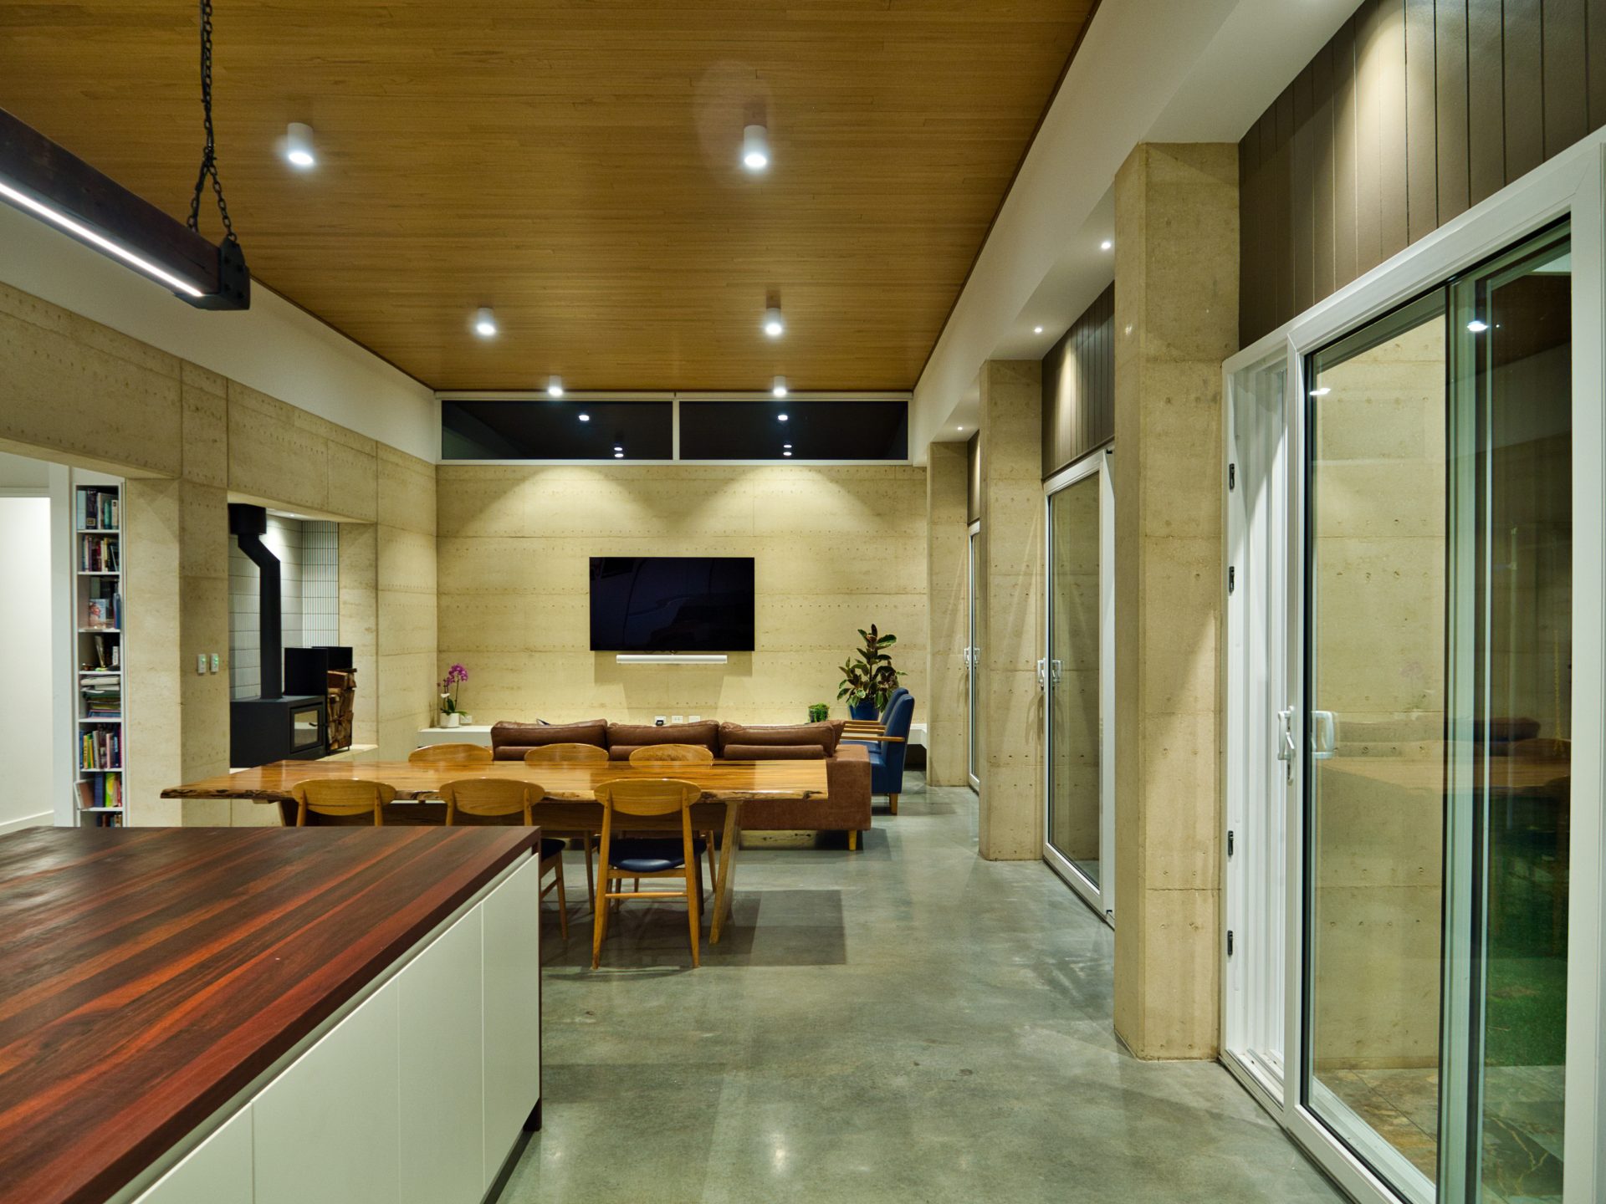
The new addition is organised around a central rammed earth spine, which divides active and private zones of the home.
On one side sit the principal living areas, while on the other are the master suite and activity spaces. The substantial acoustic properties of the rammed earth create a remarkable level of separation between these zones. Despite their proximity, the quieter areas of the home feel significantly removed from the activity of daily life.
Above, 3.6-metre-high Glosswood ceilings introduce warmth and dramatic scale. Combined with generous northern glazing, these spaces feel bright, expansive and deeply connected to the landscape.
Burnished concrete floors provide a durable and cost-effective finish while acting as a thermal sink, storing winter sunlight and contributing to the home’s passive environmental performance.
A Contemporary Fremantle Response
The materiality of the addition is deeply informed by its Fremantle context, though not through imitation.
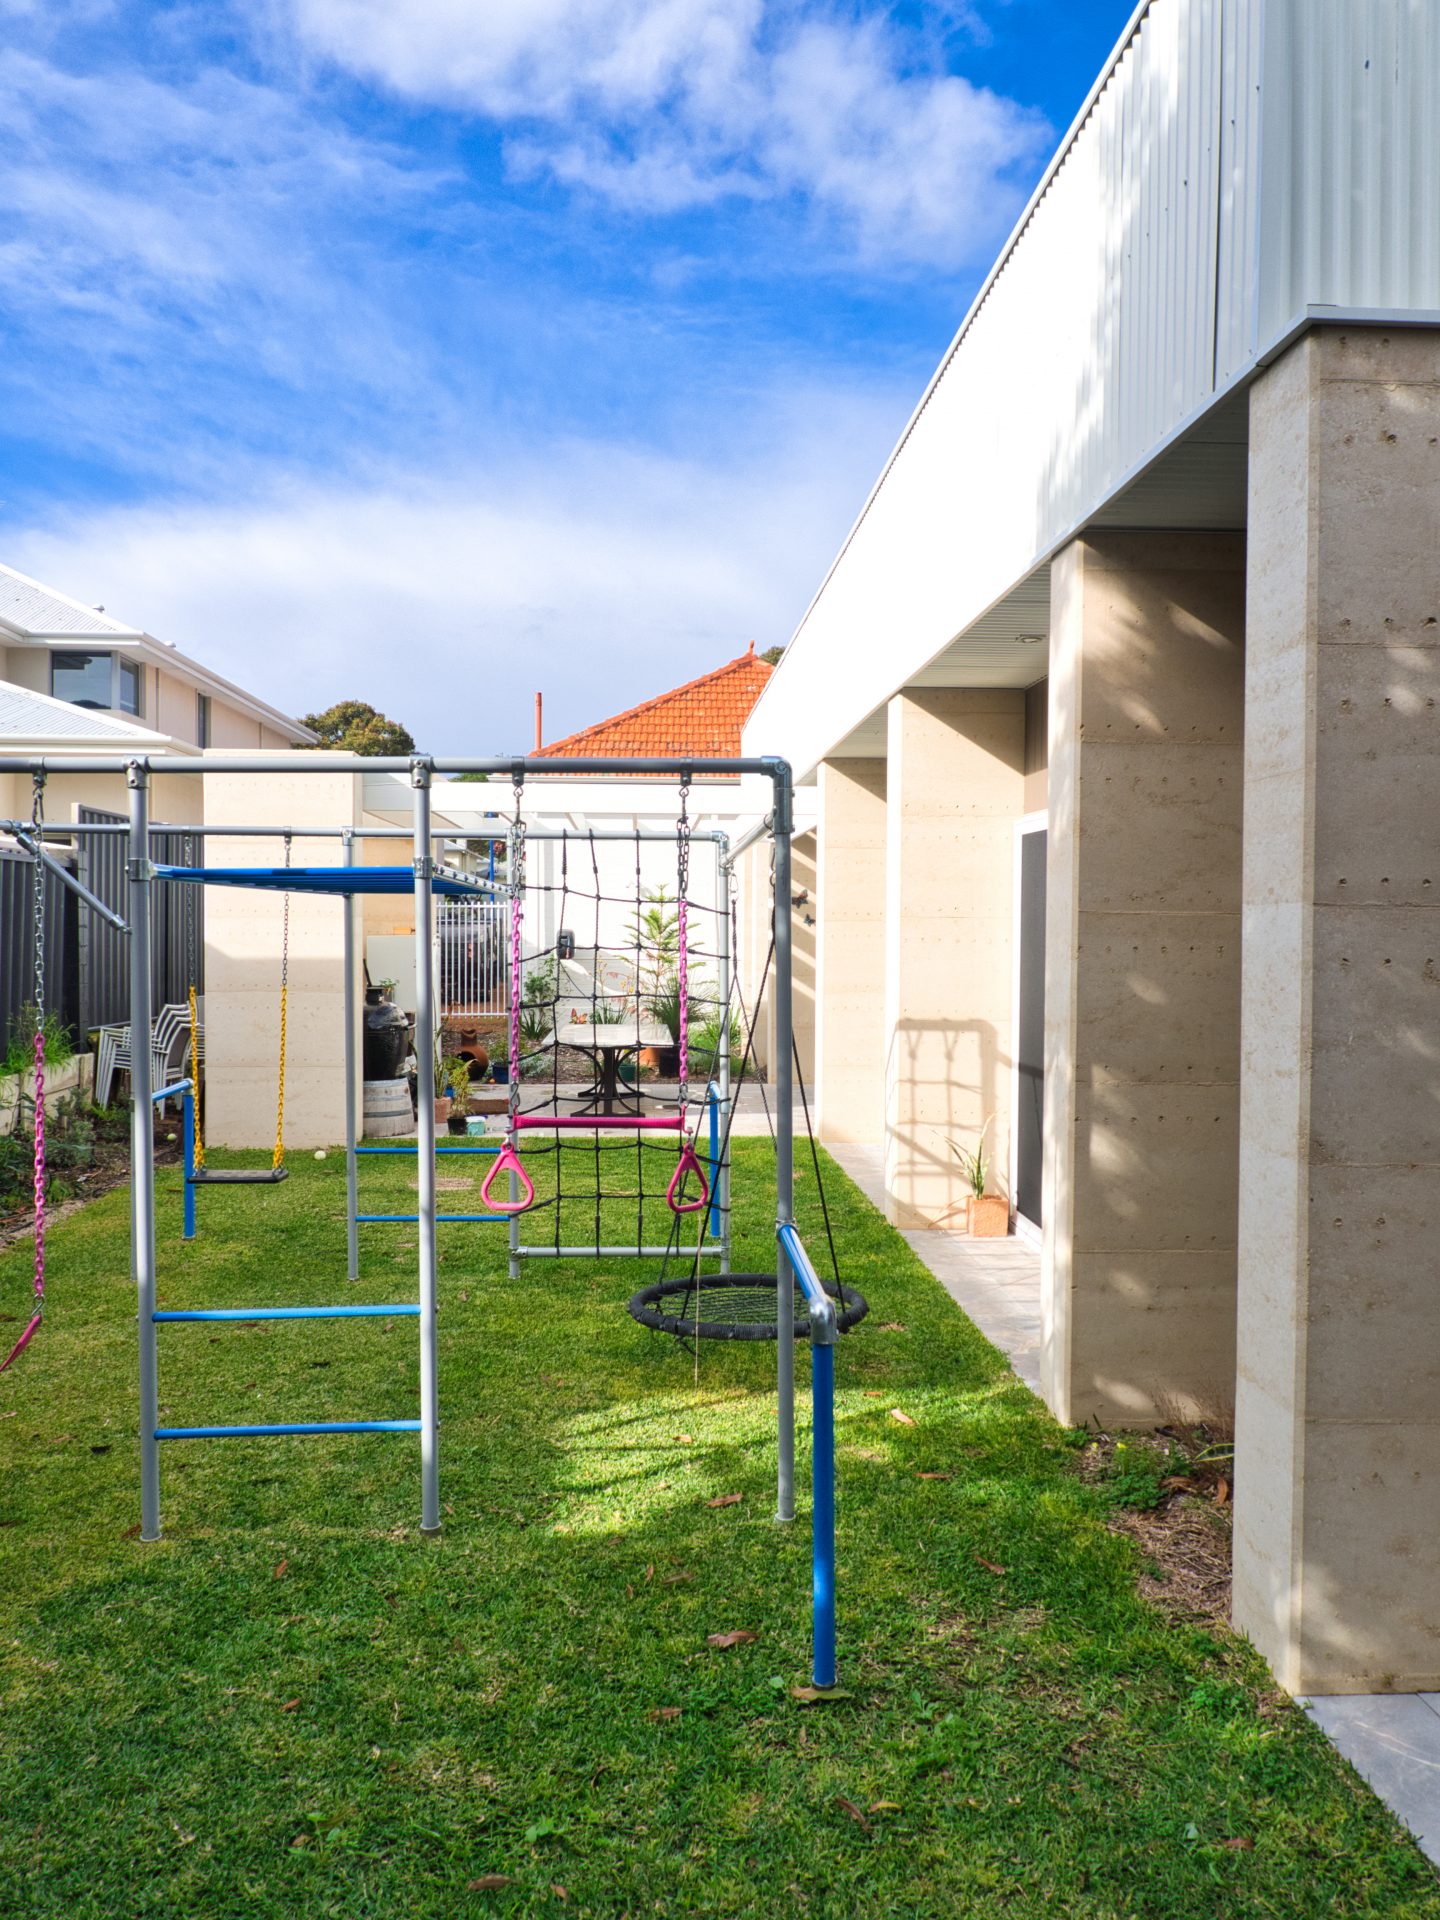
Colorbond wall and roof elements reference the robust industrial, maritime and coastal architecture that forms a significant part of the area’s identity. Their simplicity allows the heritage residence to remain visually prominent, while still establishing a distinctly contemporary architectural expression.
Together with the rammed earth, timber and concrete palette, the result feels both modern and deeply connected to place.
Designed for Climate and the Future
Environmental performance was a key driver of the project from the earliest stages of design.
Northern orientation, carefully controlled glazing, internal thermal mass and highly insulated external walls work together to minimise heating and cooling demands throughout the year. Supporting these passive strategies are a substantial rooftop solar array, on-site rainwater collection and electric vehicle charging infrastructure.
These systems ensure the residence performs as effectively environmentally as it does architecturally, demonstrating that heritage adaptation and contemporary sustainability can comfortably coexist.
Landscape as a Supporting Layer
While the architecture remains the primary focus of the project, the surrounding landscape plays an important role in reinforcing the overall design intent.
Developed in collaboration with Dr Alison O’Donnell, botanist and climate scientist, the gardens were carefully curated using locally sourced, site-specific endemic planting. Every species was individually selected and positioned to contribute to the character of the project and its connection to place.
The landscape softens views throughout the home, establishes continuity between the heritage residence and contemporary addition, and strengthens the relationship between architecture and environment. A retained mature tree and carefully positioned swimming pool further anchor the project within its setting.
Heritage Through Contrast
The success of the Melville Residence lies in its willingness to embrace contrast rather than avoid it.
By clearly distinguishing heritage from contemporary, old from new, and tradition from innovation, the project allows both architectural languages to be appreciated on their own terms. The addition does not attempt to replicate history. Instead, it respects it, learns from it and builds upon it.
The result is a home that feels deeply connected to its place, its history and its occupants, demonstrating how sensitive contemporary architecture can not only preserve heritage value, but strengthen it.
Specifications
Type
Heritage Addition
Location
East Fremantle
Completed
2021
Size m2
186m2 (Addition) + 107m2 (Existing)
Cost /m2
$3,200
Tender Savings
$140k
Energy Rating
6.6 Star
Builder
SIDI Construction
Structural Engineer
Cenit Group
Energy Consultants
CADDS Energy
Building Surveyor
Taycon Group
Plant Specification and Landscaping
Dr Alison O’Donnell