Infinity Views

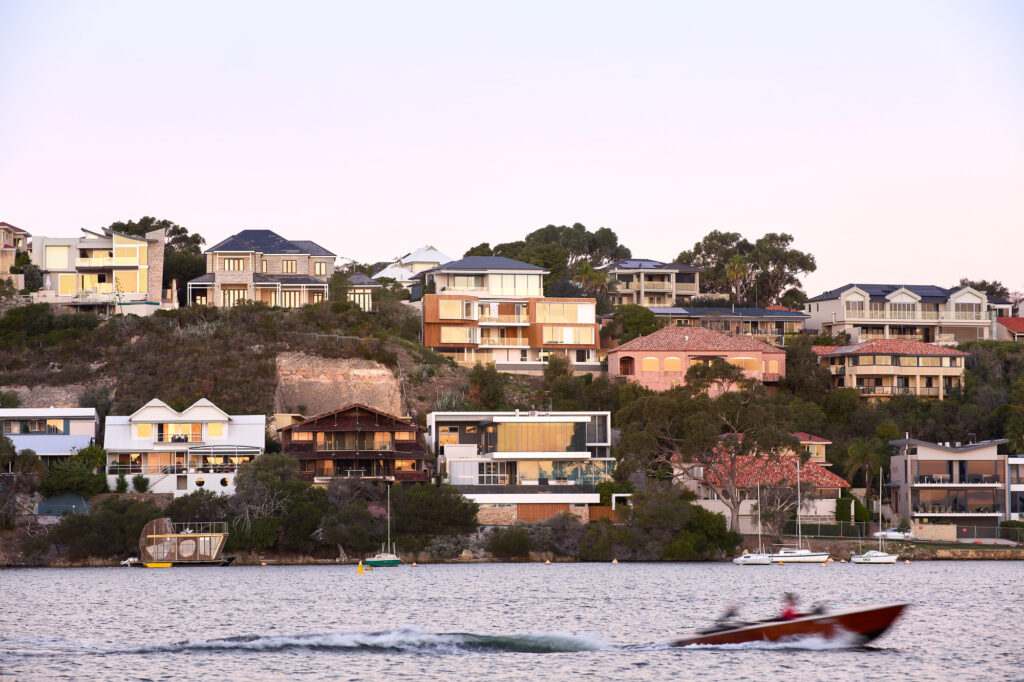
Carved into the limestone cliffs above Blackwall Reach, Infinity Views is an award-winning residence inspired by the curves of the Swan River, where architecture, landscape and craftsmanship converge.

Infinity Views
Bicton, Perth, Western Australia
Award-Winning Cliffside Architecture Above Blackwall Reach
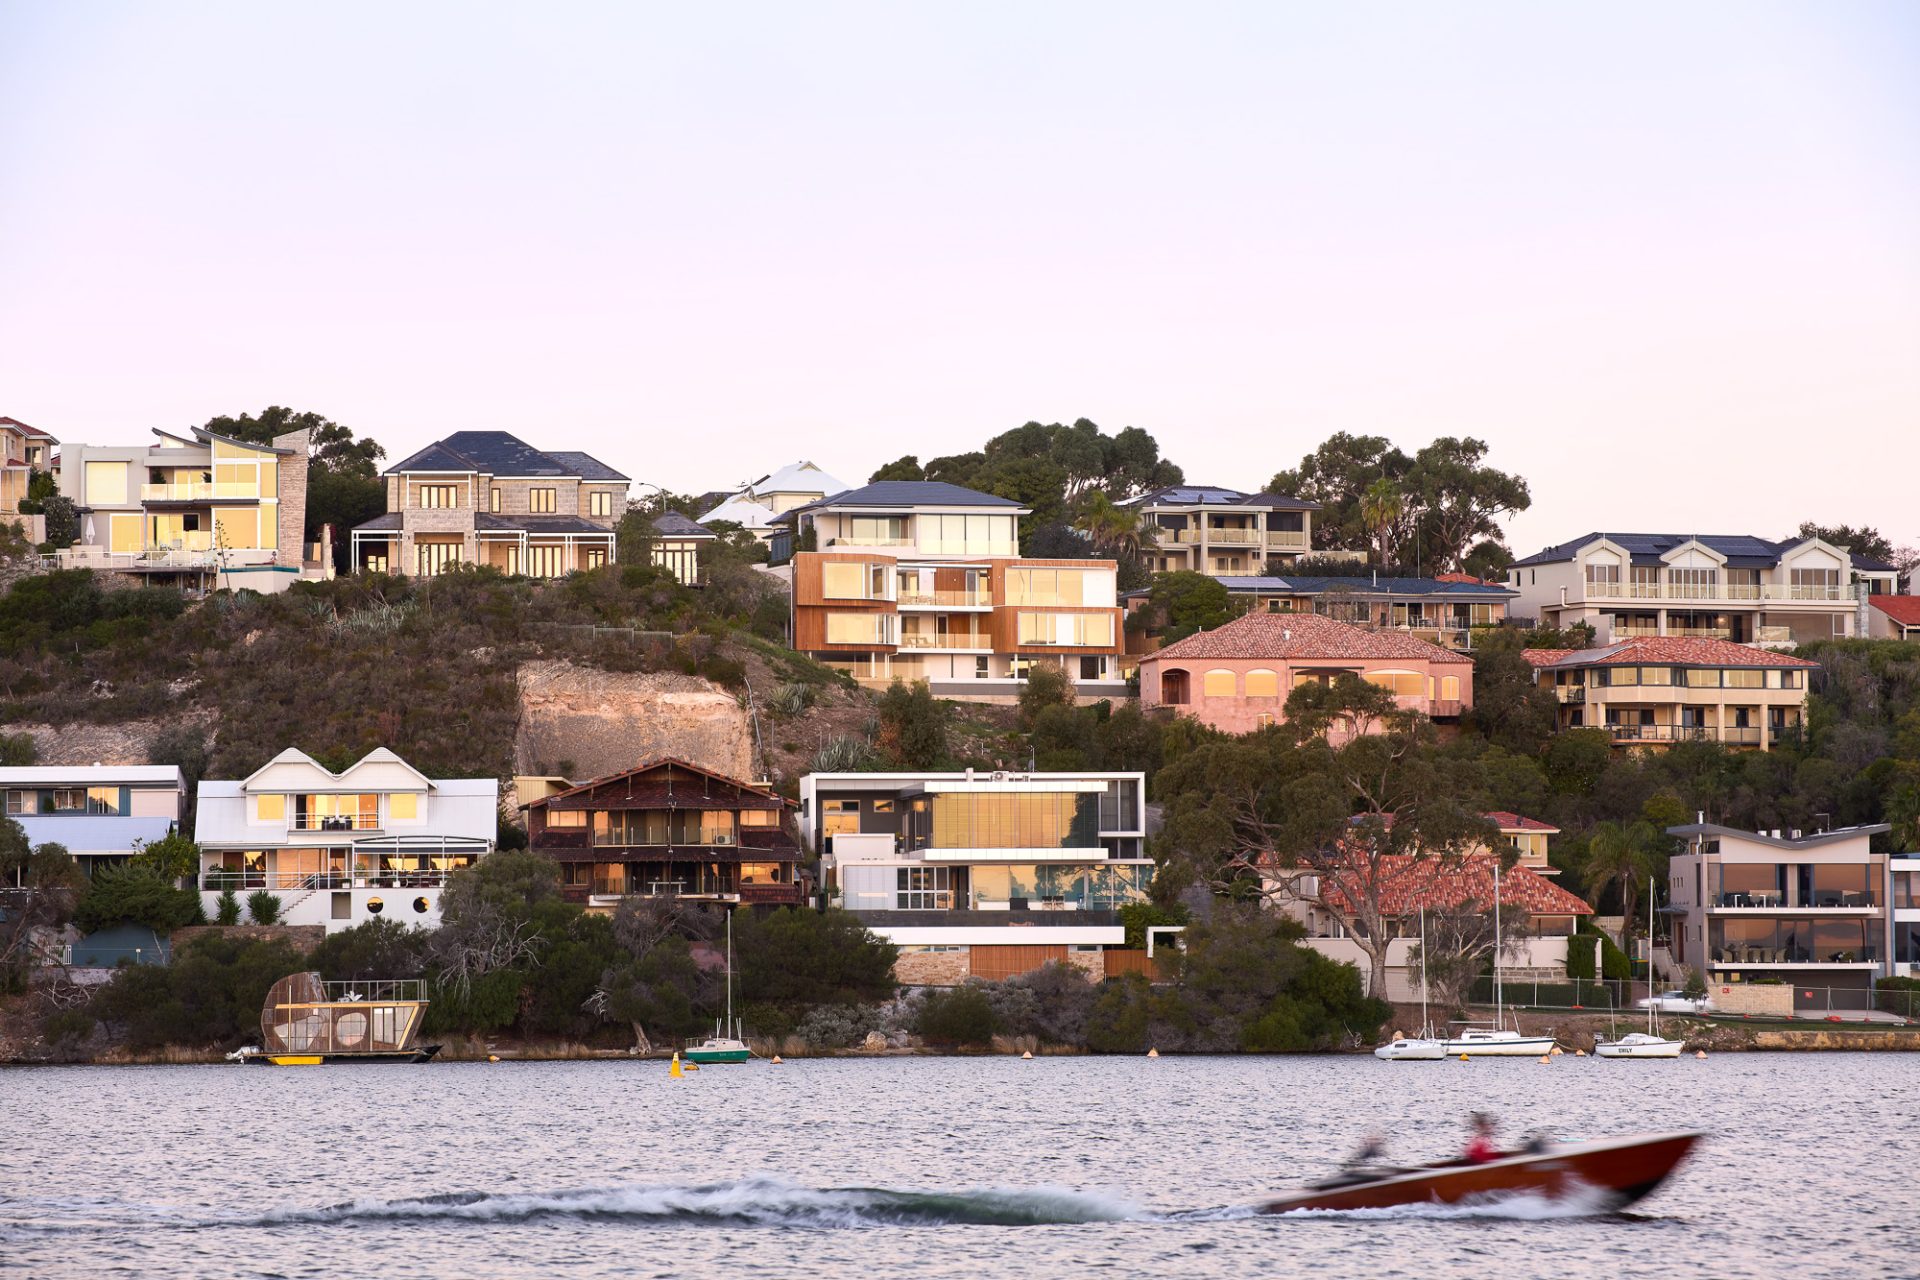
Perched above Blackwall Reach in Bicton, between Perth and Fremantle, Infinity Views is a bespoke luxury residence carved directly into the limestone escarpment overlooking the Swan River. Inspired by the curves of the river below, the geology of the limestone cliffs and the elegance of luxury yacht design, the residence was conceived as an architectural vessel from which every key space engages with the landscape.
Originally commissioned by boutique multi-generational builder Capozzi Building as a development project, the residence was designed not for a specific owner, but as a demonstration of what exceptional architecture and craftsmanship could achieve on one of Perth’s most technically demanding residential sites. With a loose brief and a site that rendered conventional housing models impractical, the project became an opportunity to rethink the relationship between home, landscape, structure and experience.
Recognition Beyond Completion
Infinity Views has attracted significant national and international recognition for its innovative response to site, structure and landscape. Since completion, the project has received numerous industry awards, including HIA Australian Spec Home of the Year, HIA National Winner for Best Residence Over $3 Million and Design Matters Building Design of the Year. In Western Australia, the project was recognised with seven separate HIA WA awards and commendation from the Australian Institute of Architects WA Chapter.
The residence has since been widely published across Australian and international architecture, design and lifestyle media, with features in Grand Designs Australia, The Local Project and The West Australian, alongside publication in international design journals including Home Journal (Hong Kong), IFDM (Italy), and a range of publications throughout Europe, Asia and the Americas.
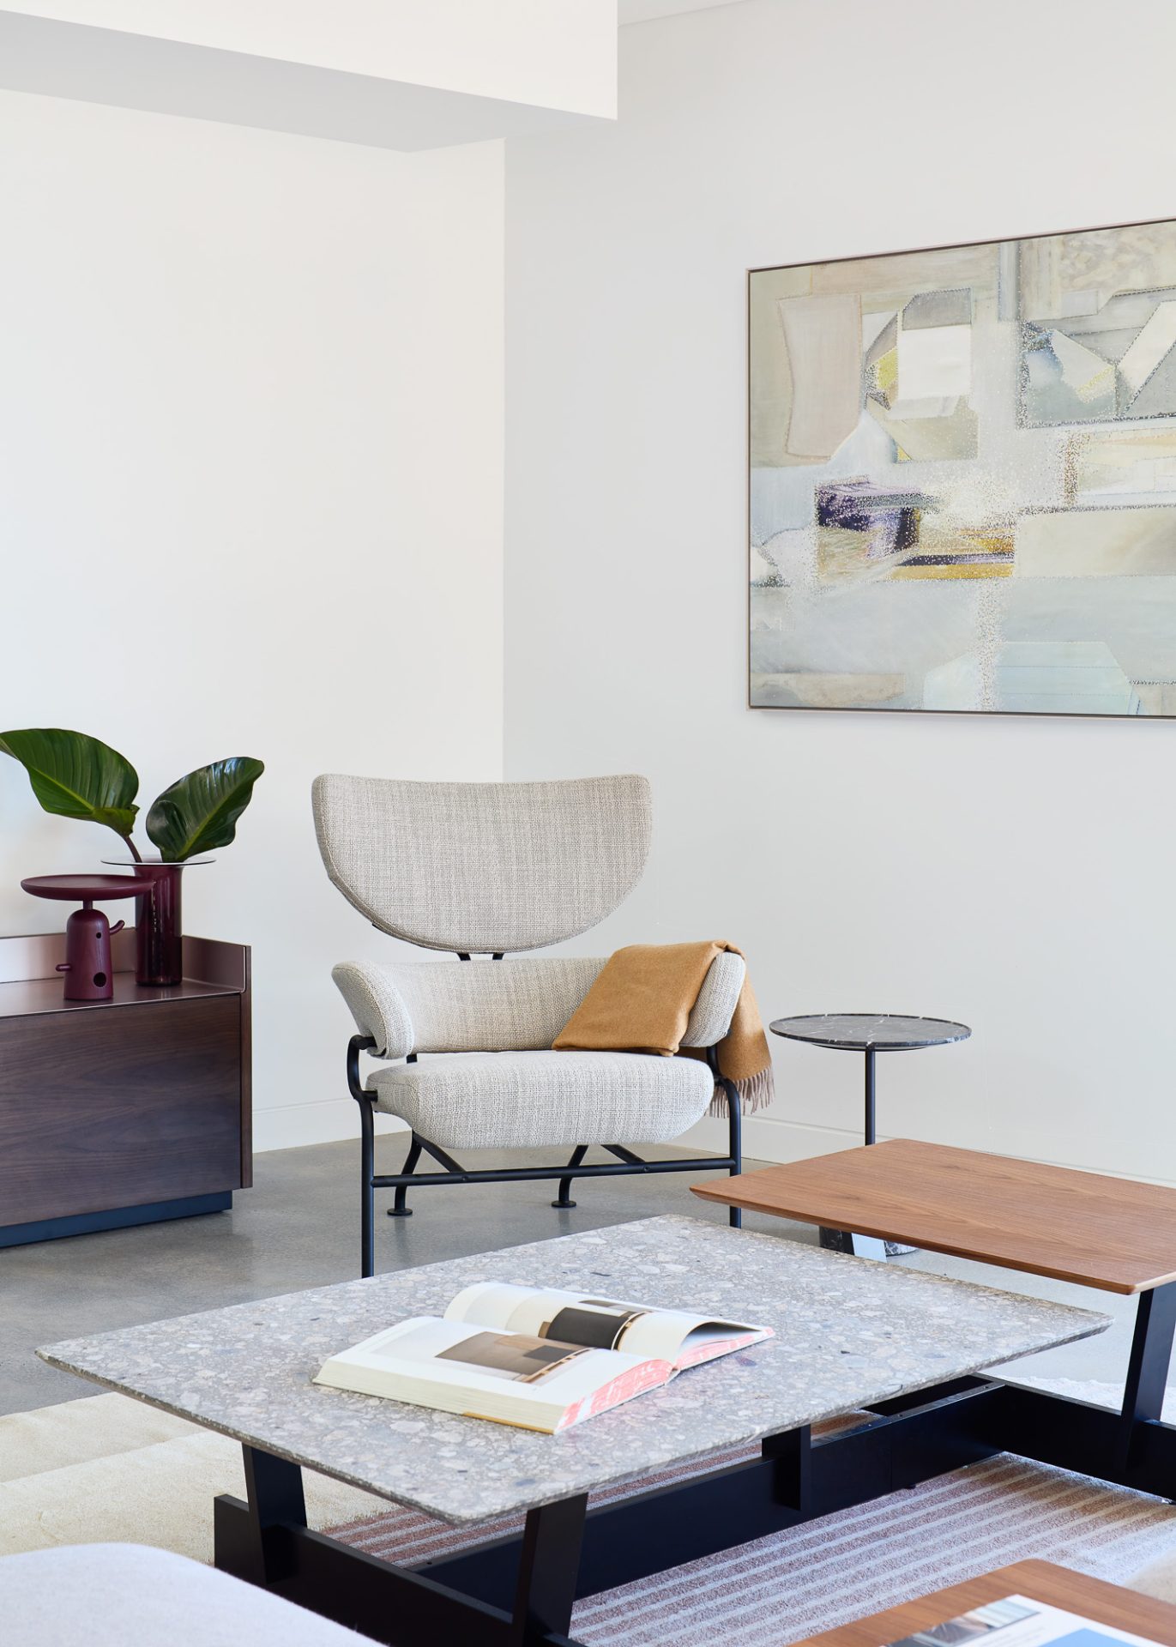
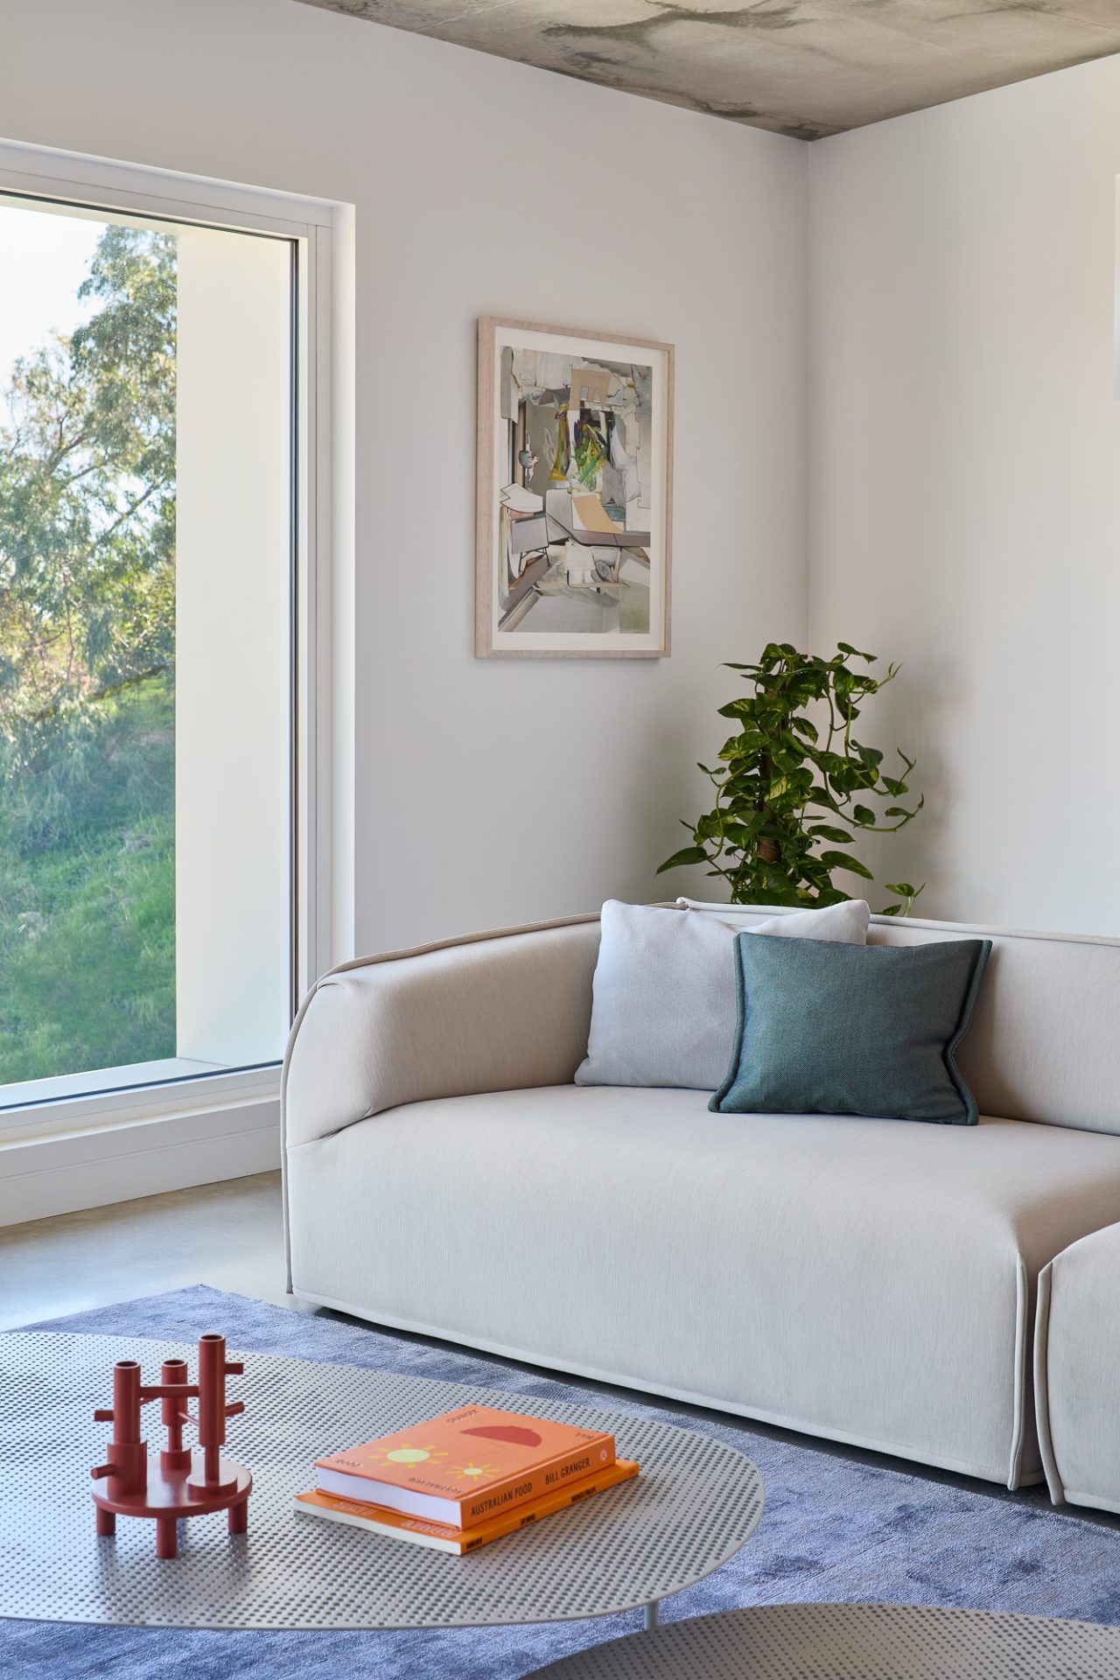
The continuing interest in the project reflects more than its visual character. The combination of technical complexity, contextual design and carefully crafted materiality has seen Infinity Views become an enduring reference point for contemporary residential architecture in Western Australia. Beyond editorial coverage, the residence has been utilised as a setting for commercial photography, design exhibitions and product launches for international furniture brands and local artists, further demonstrating the flexibility and enduring appeal of the architectural environment.
A House Designed for the Landscape
Inspired by the curves of the Swan River below, the texture of the surrounding landscape and the refined detailing of luxury yacht design, Infinity Views begins with a simple proposition: place the landscape at the centre of the experience.
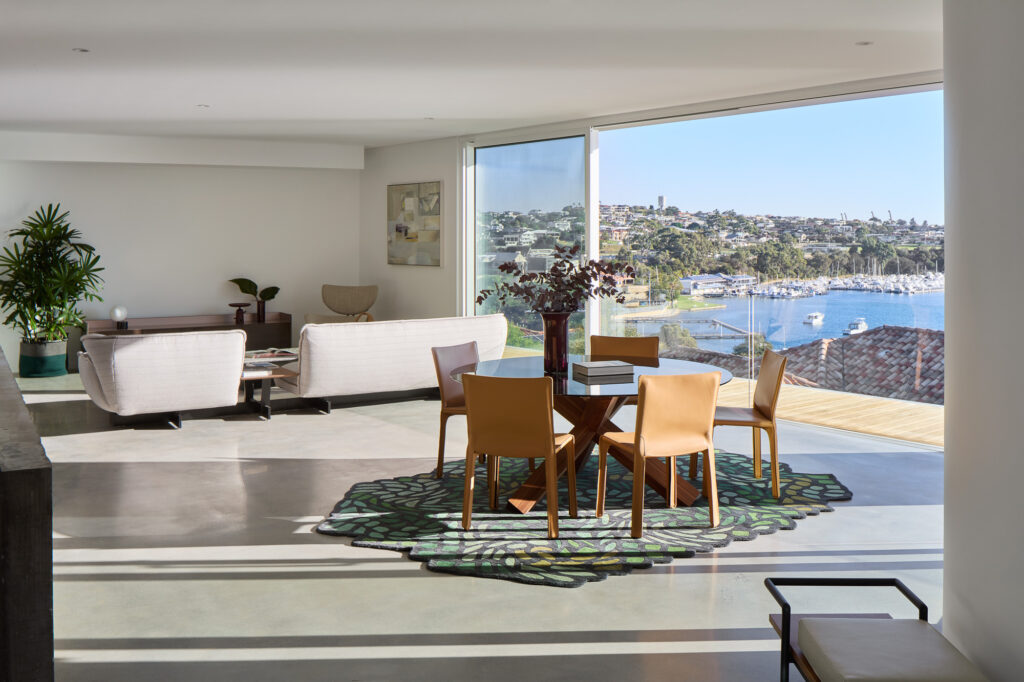
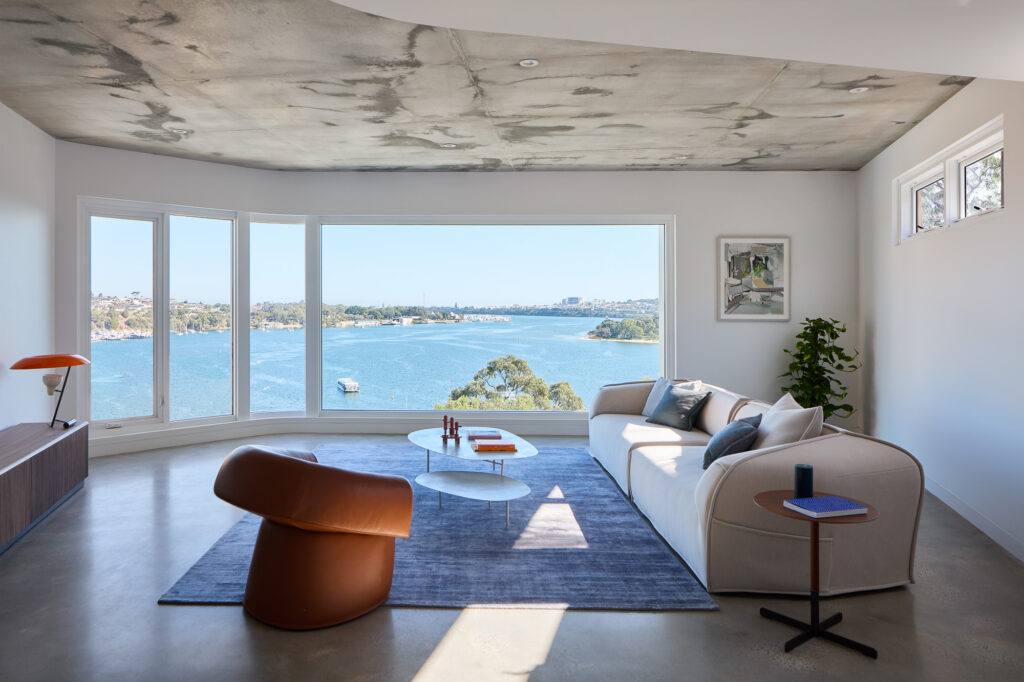
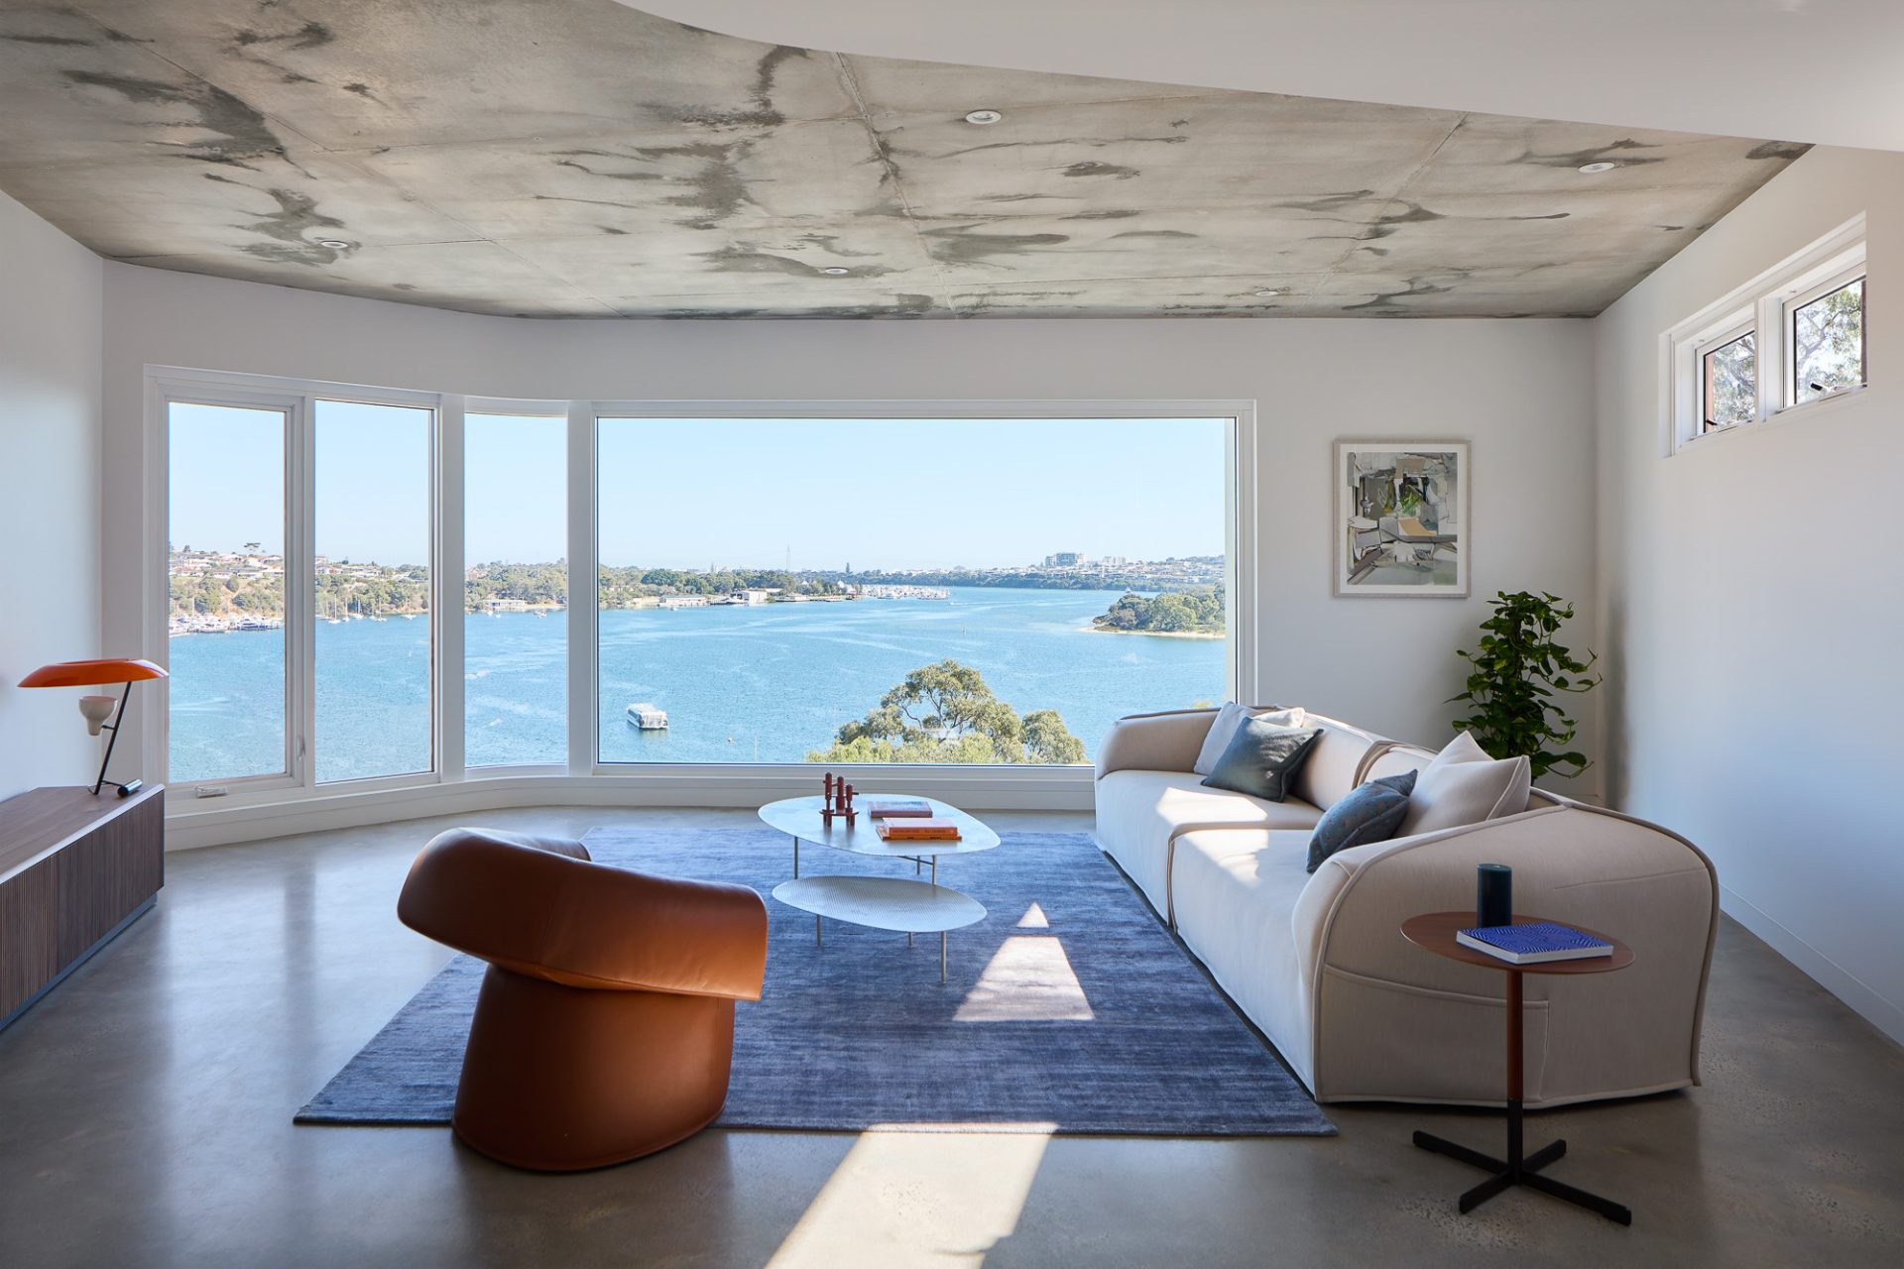
From the moment visitors arrive, their attention is directed beyond the architecture itself to the river, the horizon and the ever-changing light across the water. Rather than adopting the inward-looking language of many prestige homes, the residence acts as a lens through which the landscape is experienced.
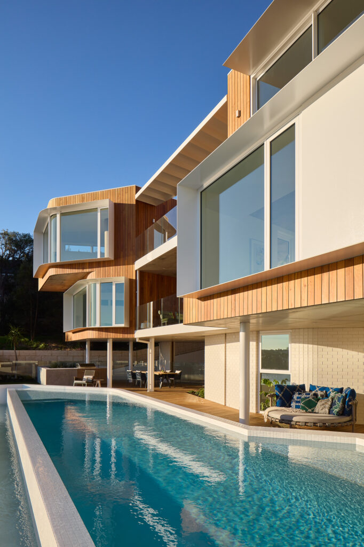
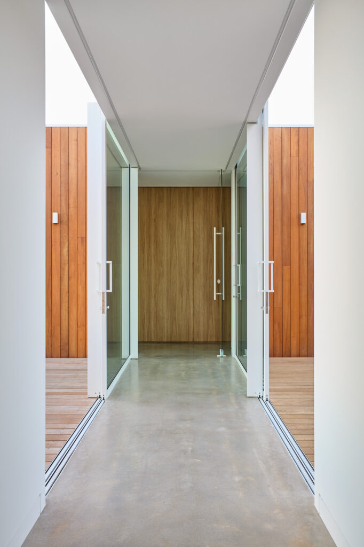
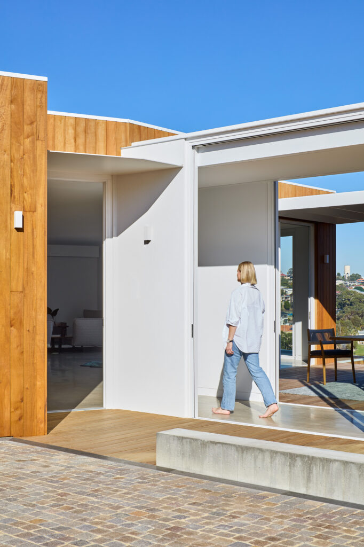
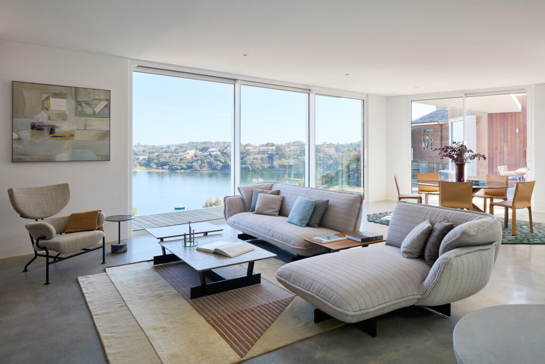
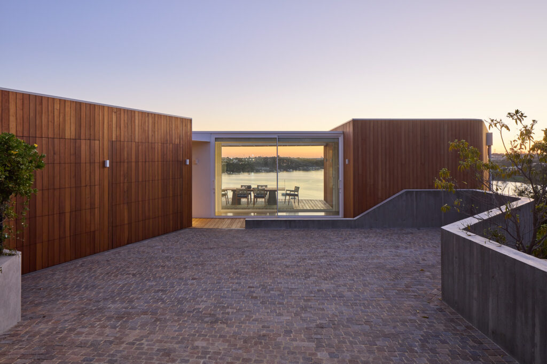
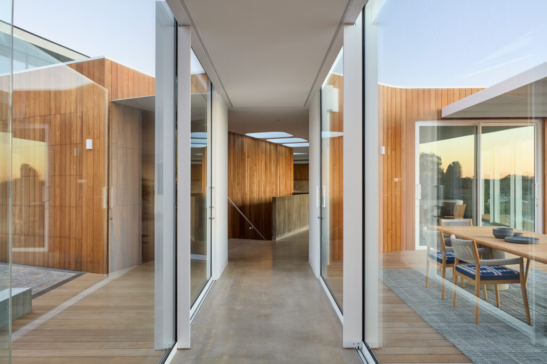
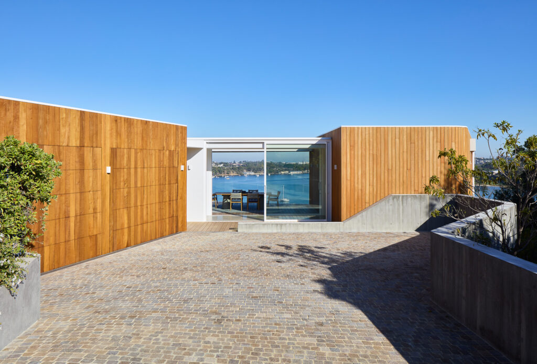
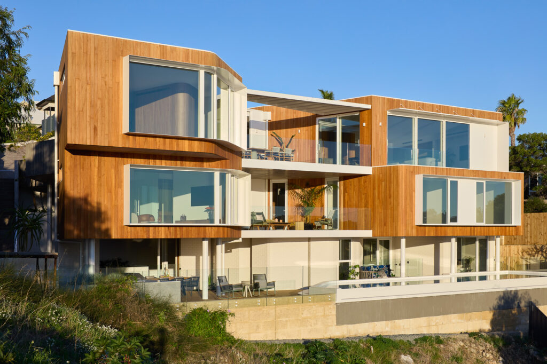
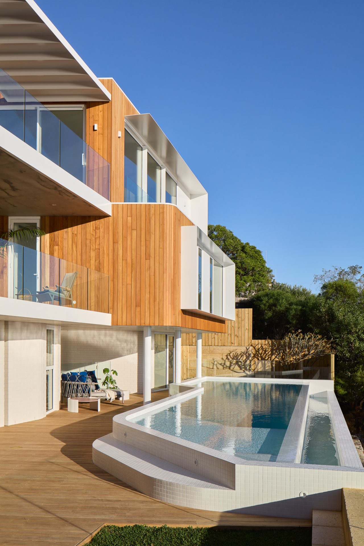
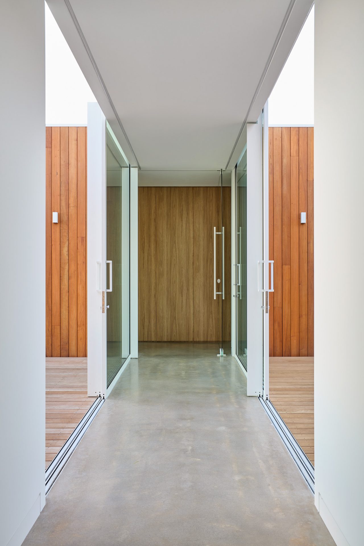
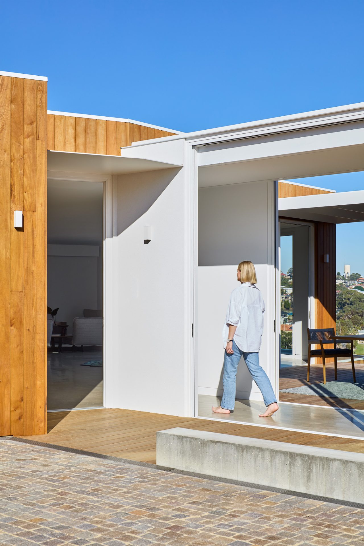
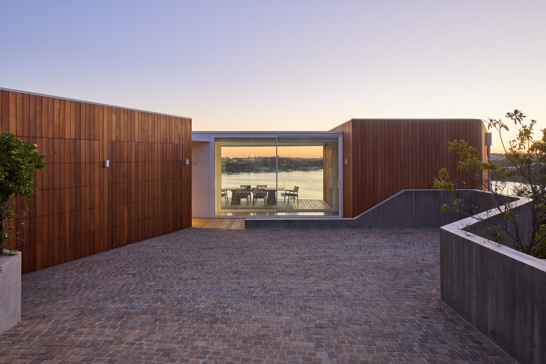
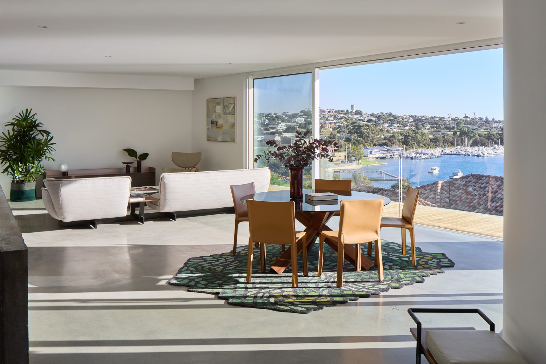
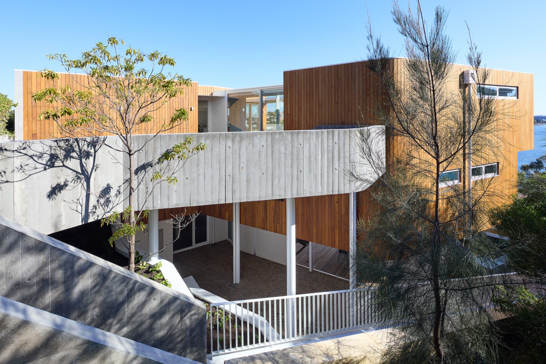
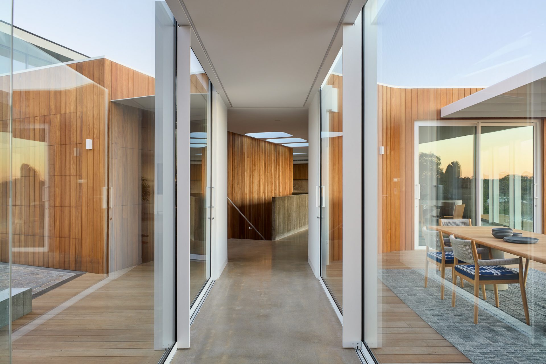
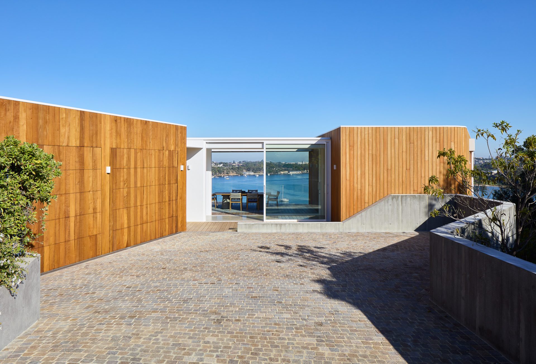
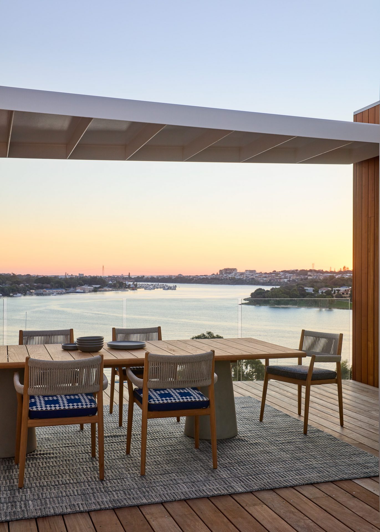
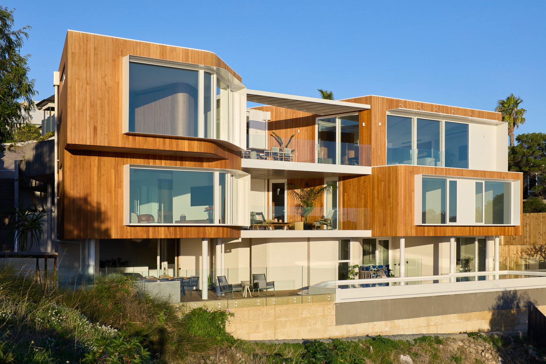
The home is organised as two distinct wings connected by fully glazed sun halls, creating uninterrupted visual connections through the building. Soft curves, subtle angles and continuous Pacific Teak cladding allow the form to settle naturally into the cliffside setting, while expansive glazing frames sweeping views towards Fremantle and the Indian Ocean beyond.
Reimagining a Challenging Site
Infinity Views occupies one of the most technically demanding residential sites in Perth.
With approximately 13 metres of level change across the property, a seven-metre cliff face and challenging ground conditions, conventional residential solutions proved unsuitable. Early housing concepts that accompanied the site were abandoned in favour of a fundamentally different architectural response.
Vehicle access is located at the uppermost level, minimising the impact of garaging on the experience of arrival. A lift and integrated car stacker provide secure parking for four vehicles while allowing the architecture to prioritise outlook, landscape and usable living spaces.
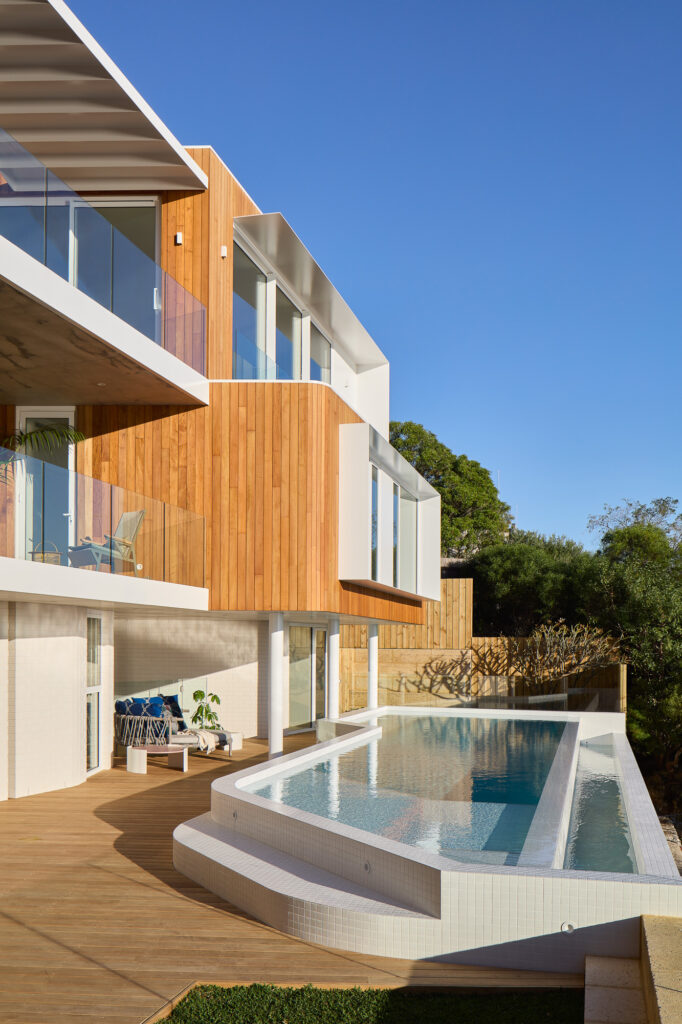
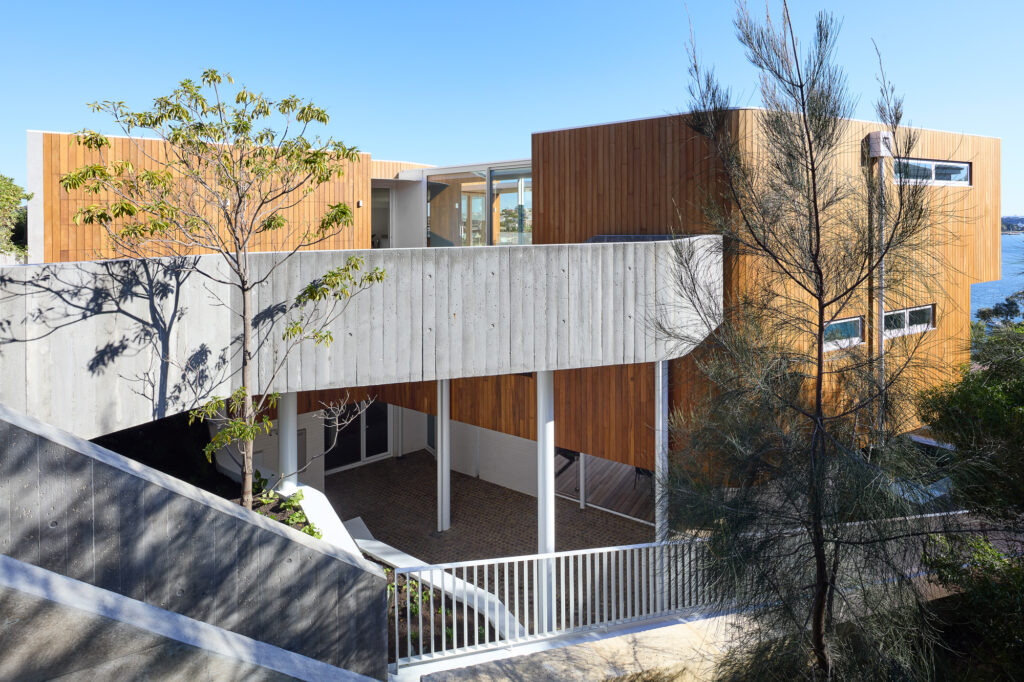
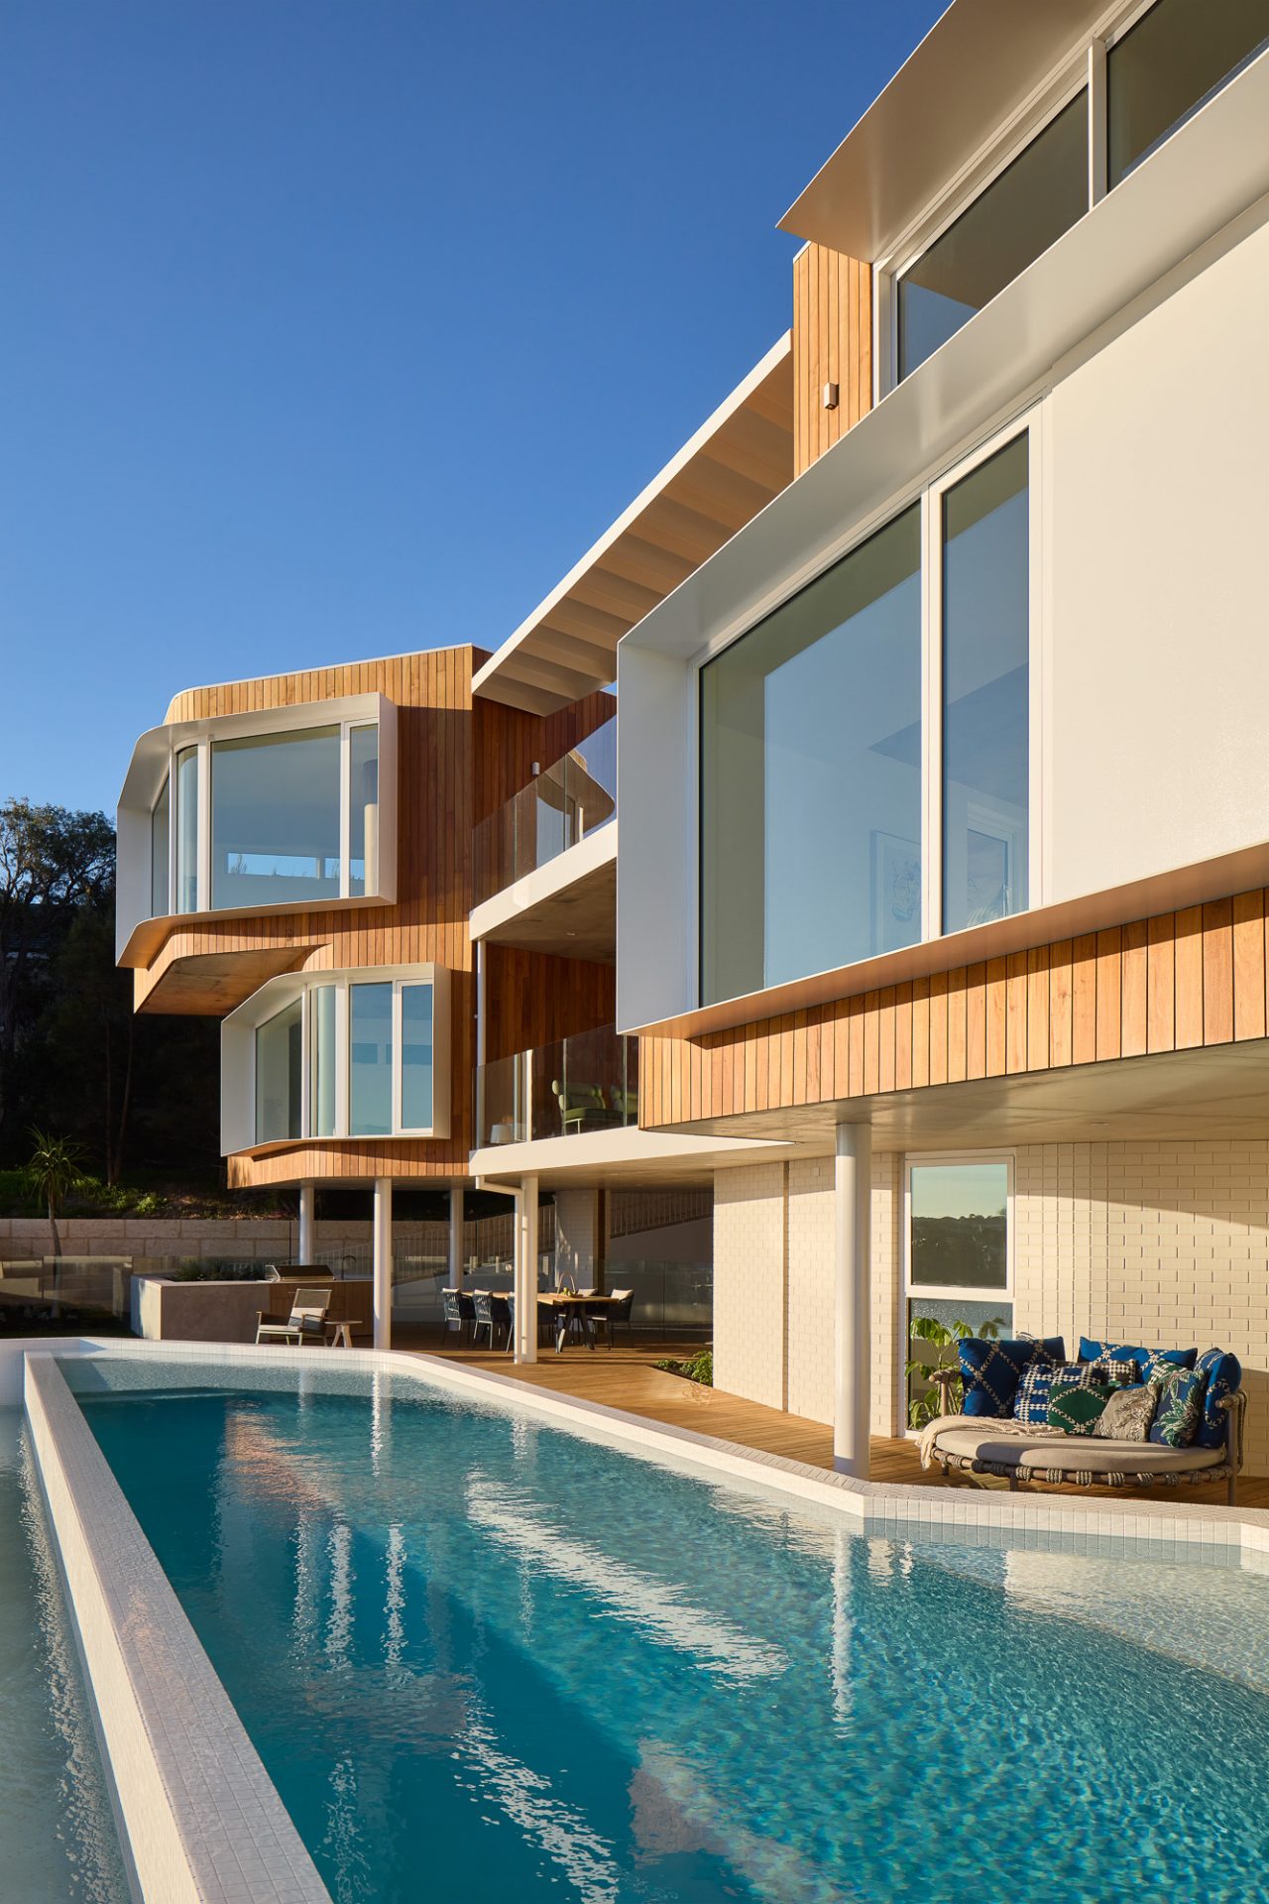
As the residence descends the hillside, floor plates shift and overlap, creating a series of cantilevers and terraces that echo the geological strata of the limestone cliffs. Viewed from the river, the building appears less like an object placed upon the site and more like an extension of the landscape itself.
Architecture as Experience
The organisation of the residence balances spectacle with practicality.
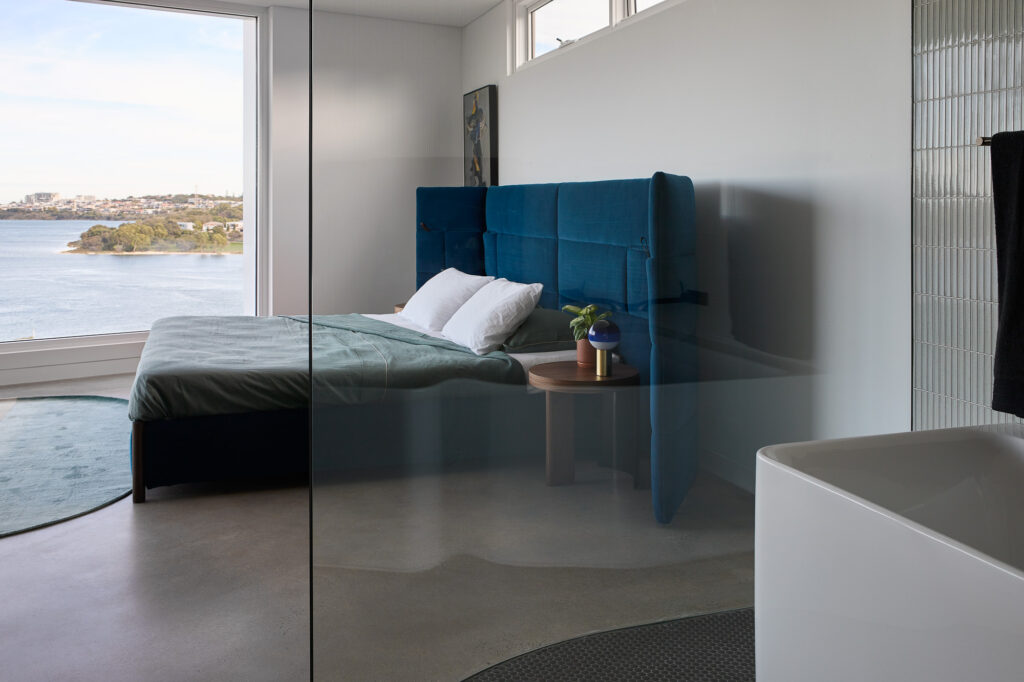
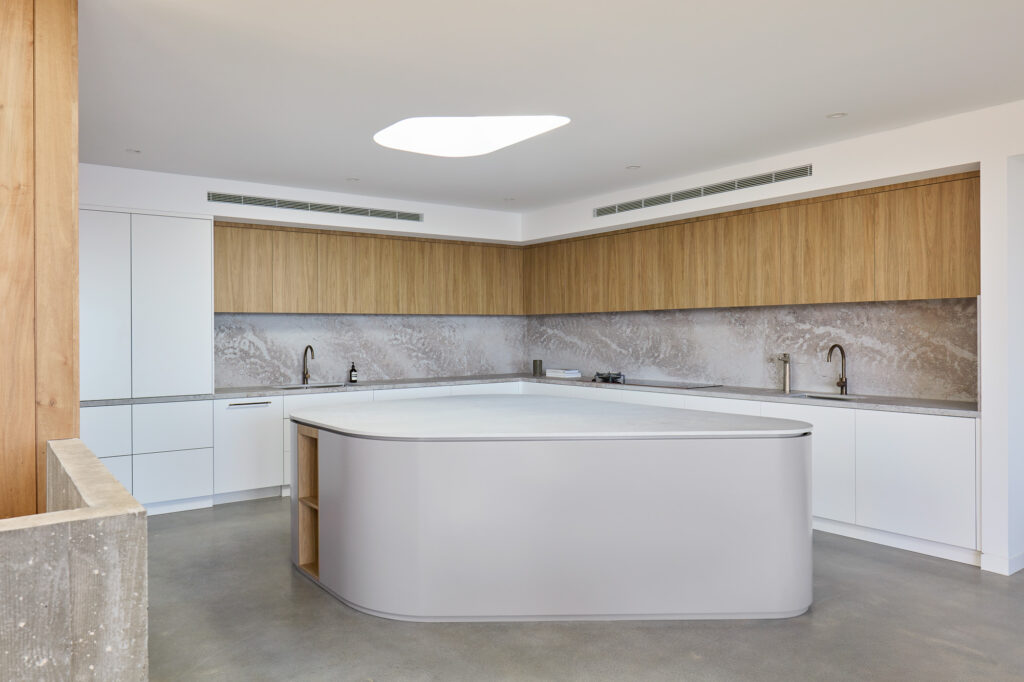
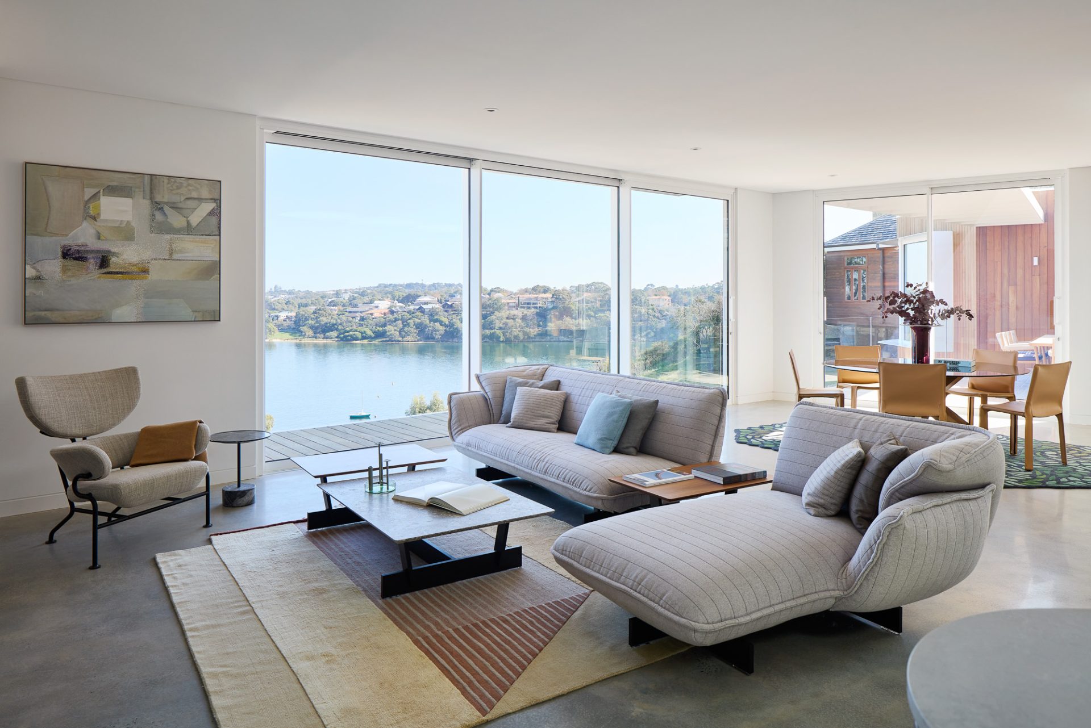
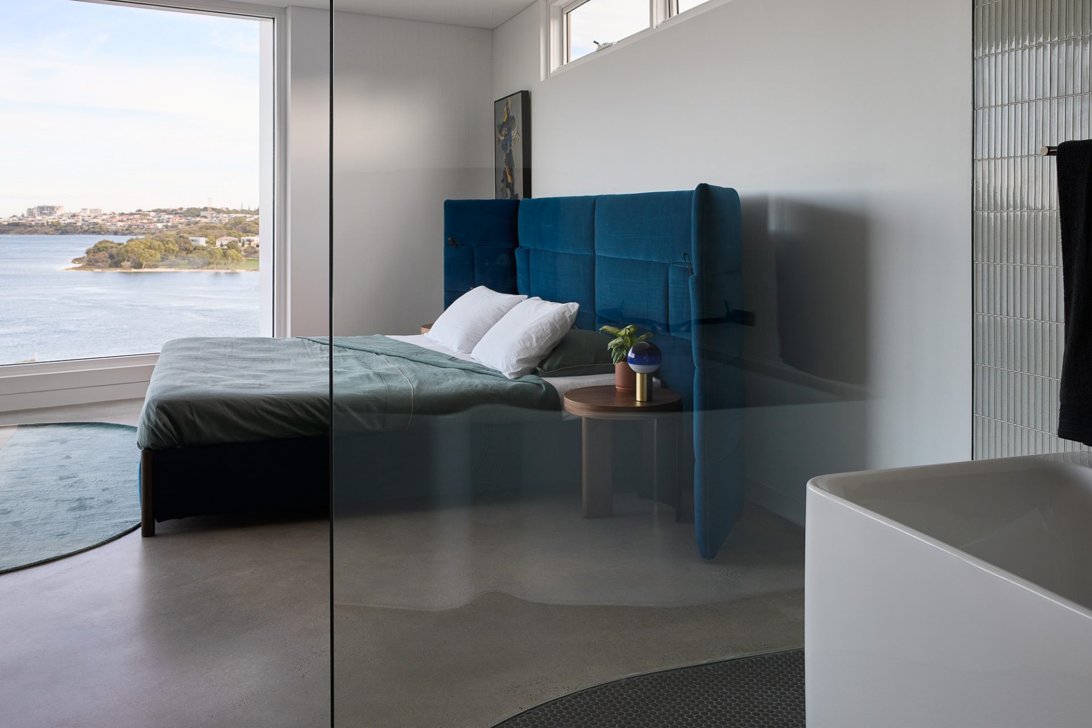
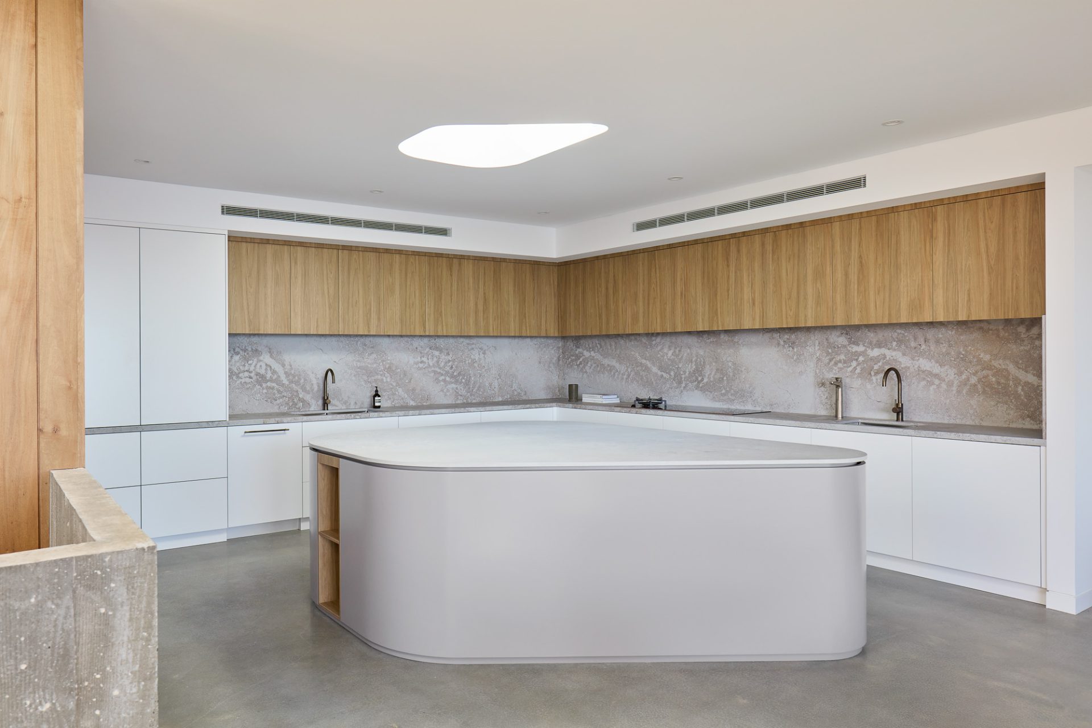
The upper level is dedicated to entertaining, with open-plan kitchen, dining and living areas enjoying some of the finest residential views in Perth. Below, private family spaces and guest accommodation provide complete acoustic and visual separation, ensuring the home functions as beautifully as it looks.
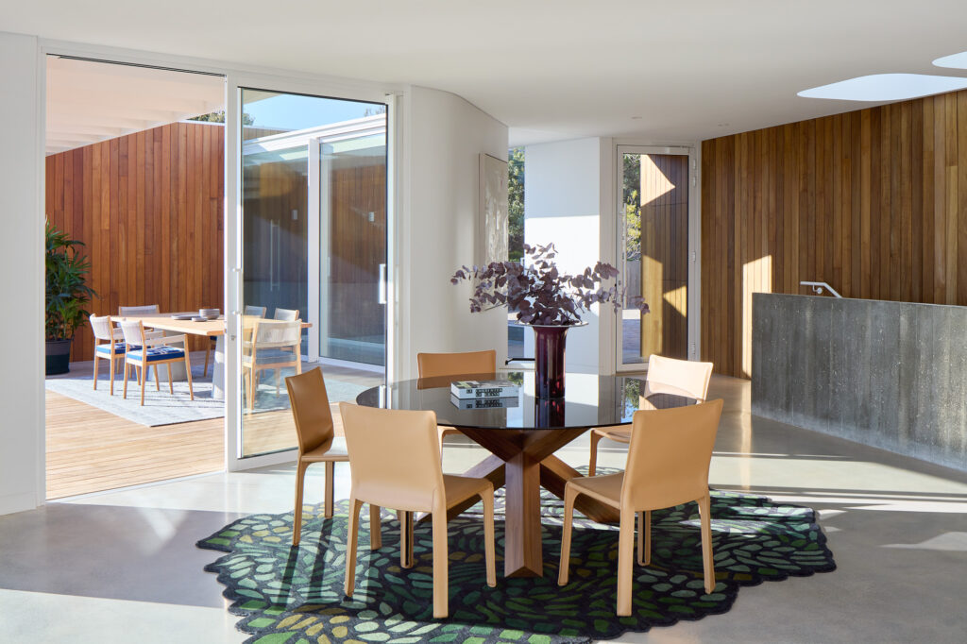
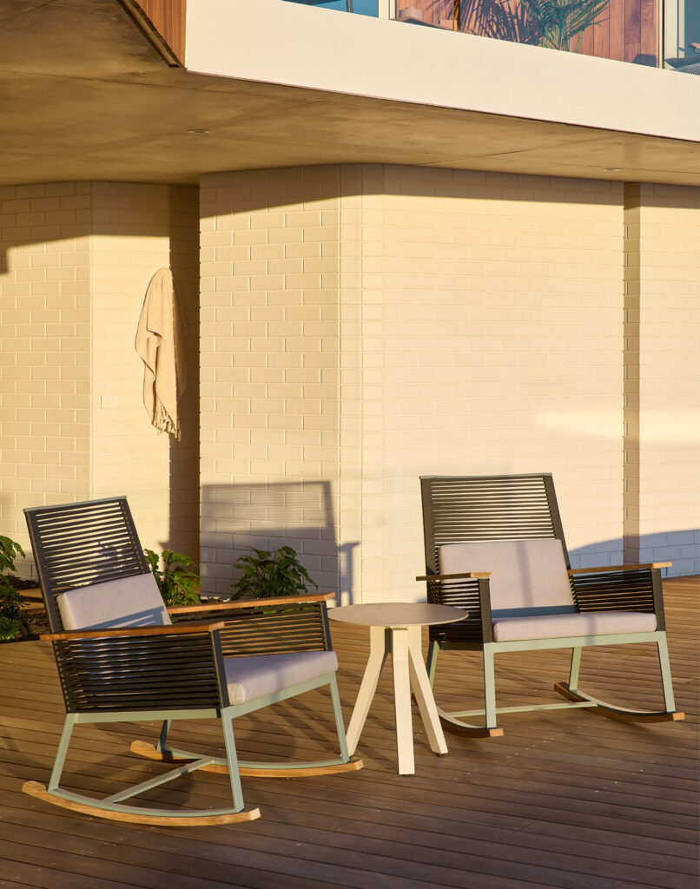
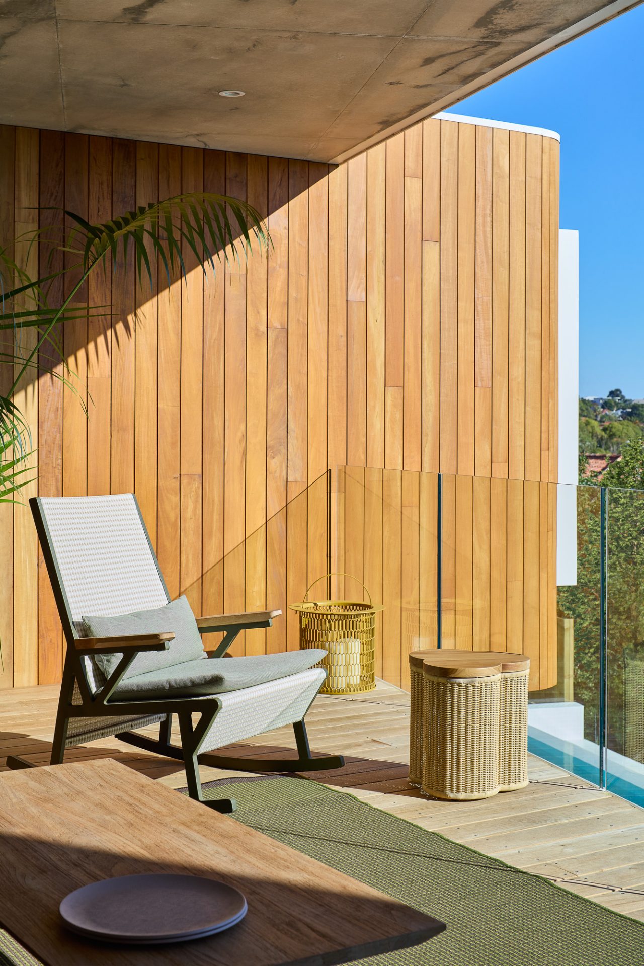
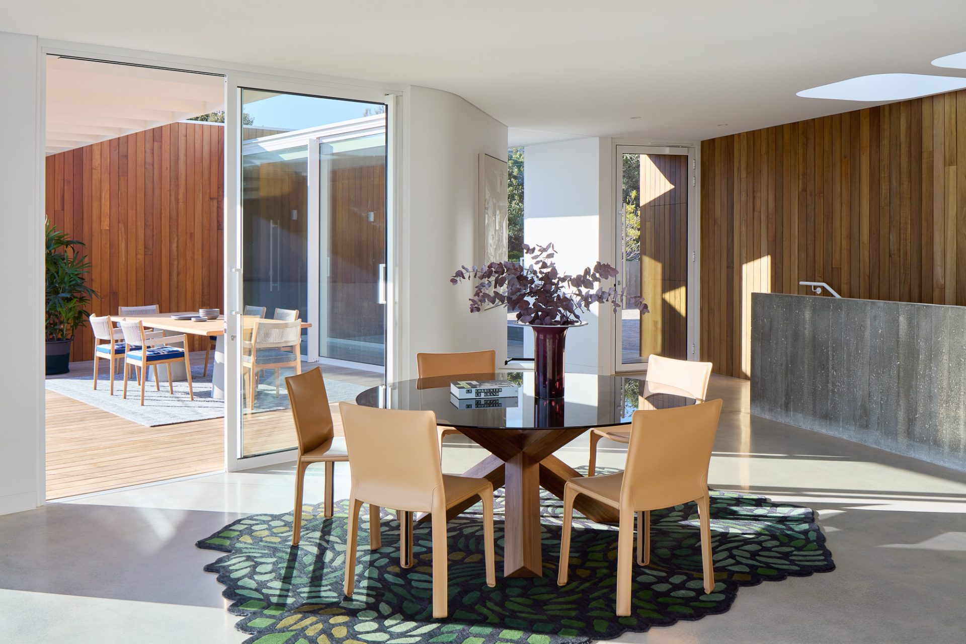
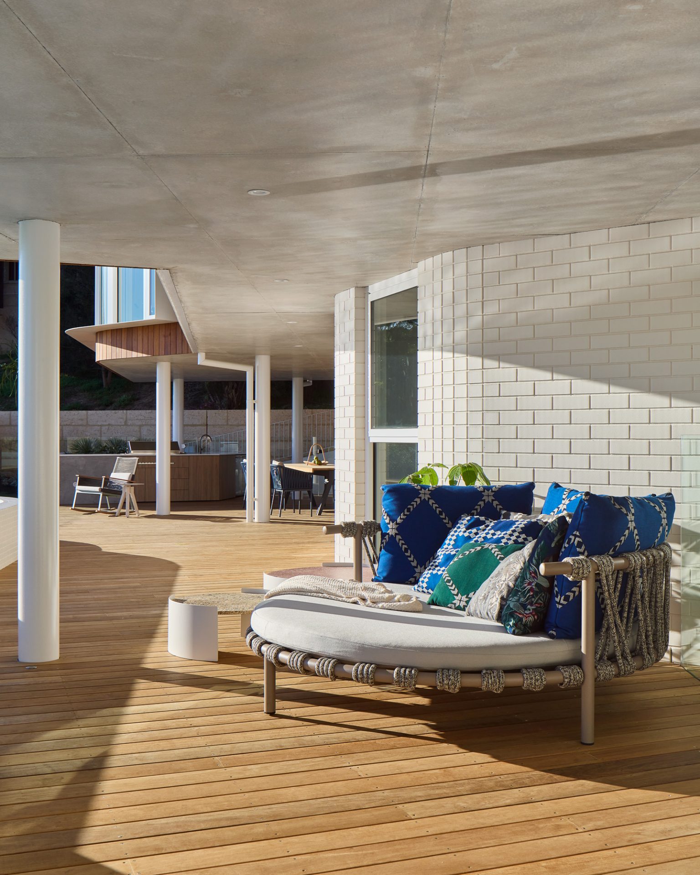
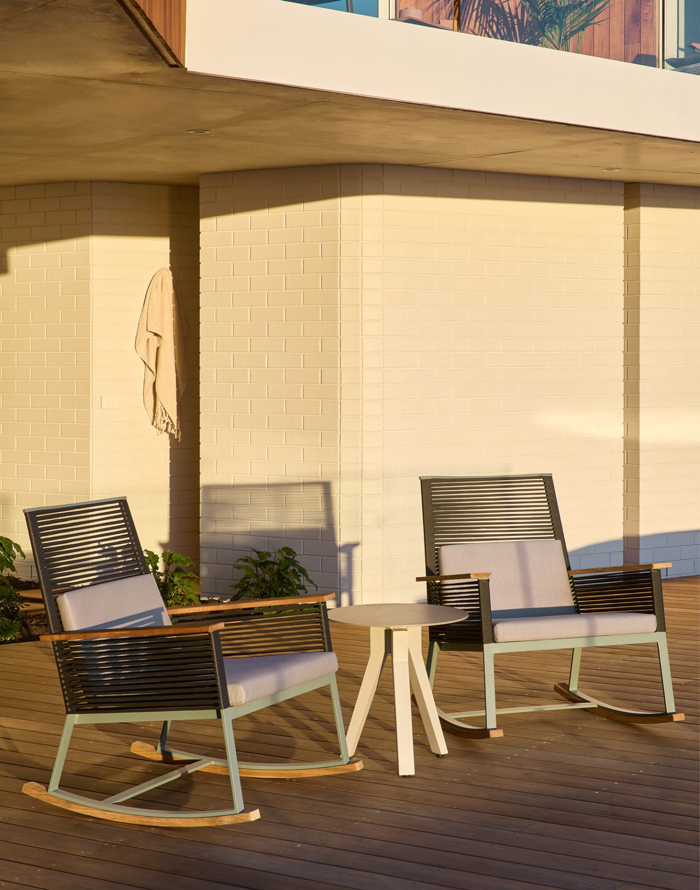
One of the project’s defining ideas is the transformation of transitional spaces into active living areas. When the large sliding doors connecting the sun halls are fully opened, the distinction between driveway, entry, balcony and interior disappears. Spaces normally reserved for circulation become extensions of daily life.
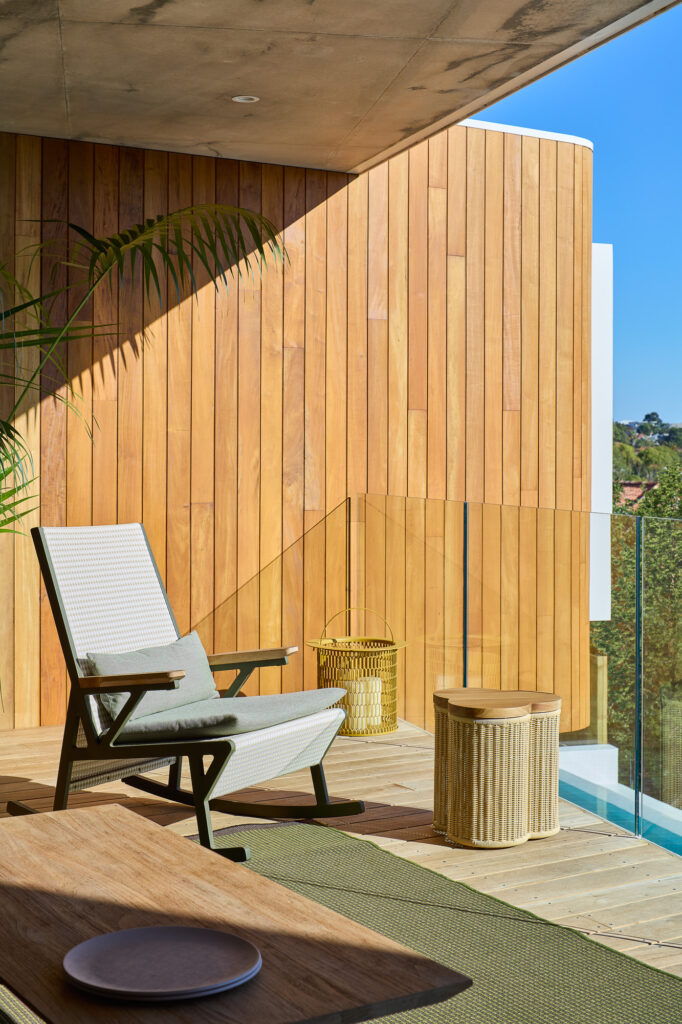
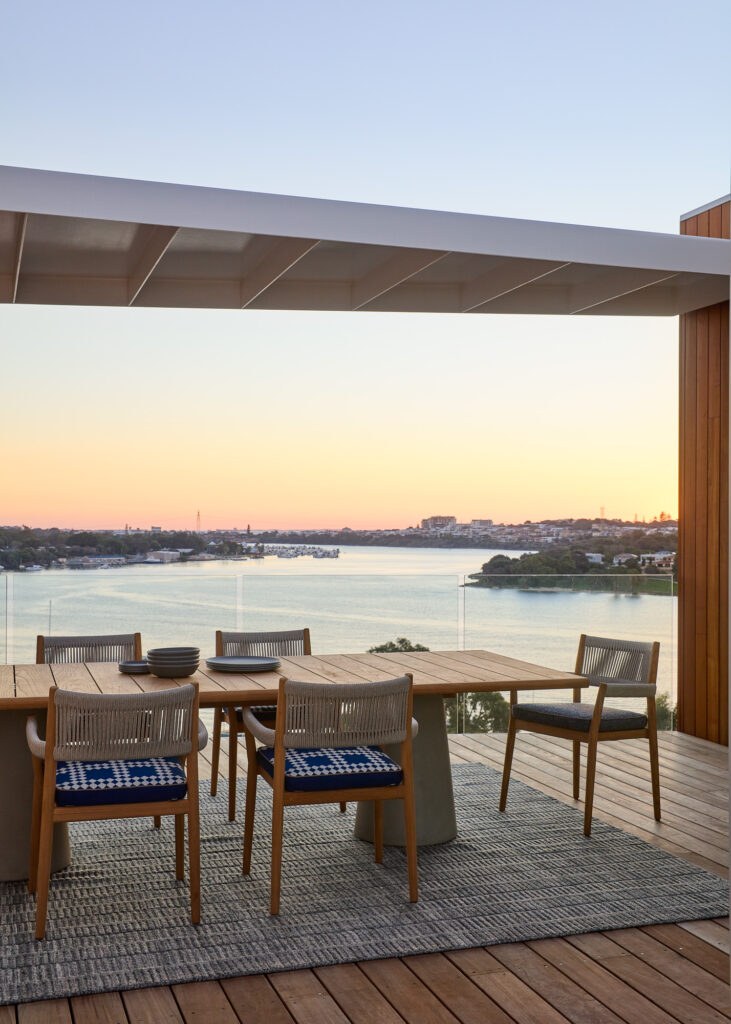
What might traditionally function as a balcony for a handful of people becomes an entertaining environment capable of hosting large gatherings while remaining connected to the landscape.
Crafted into the Limestone
As visitors move down through the residence, the relationship between architecture and cliff becomes increasingly apparent.
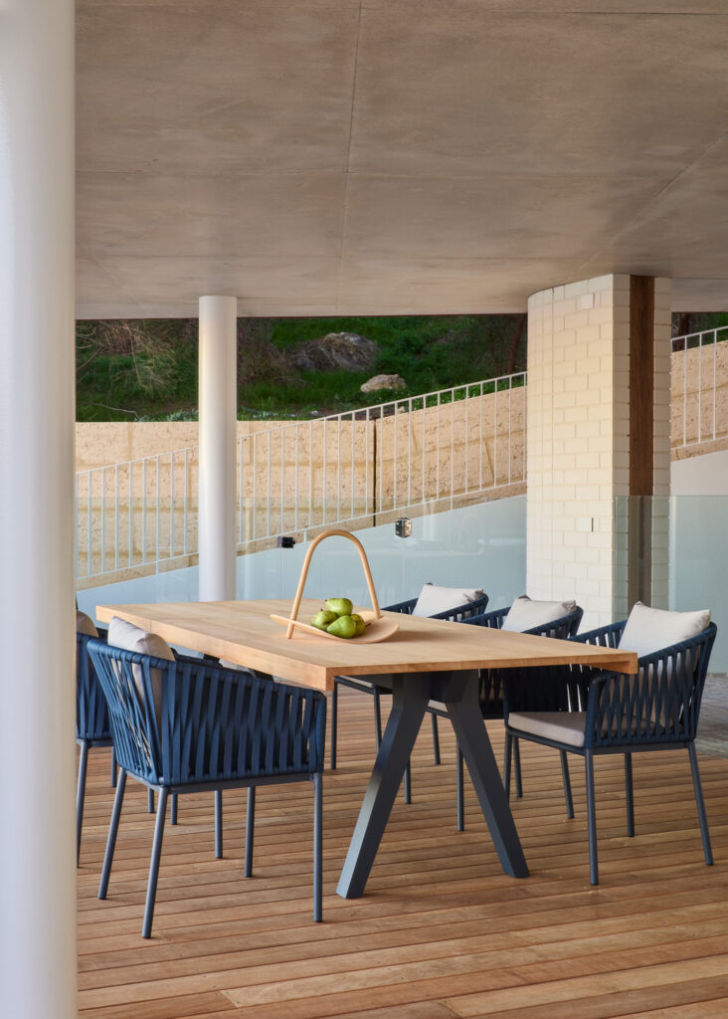
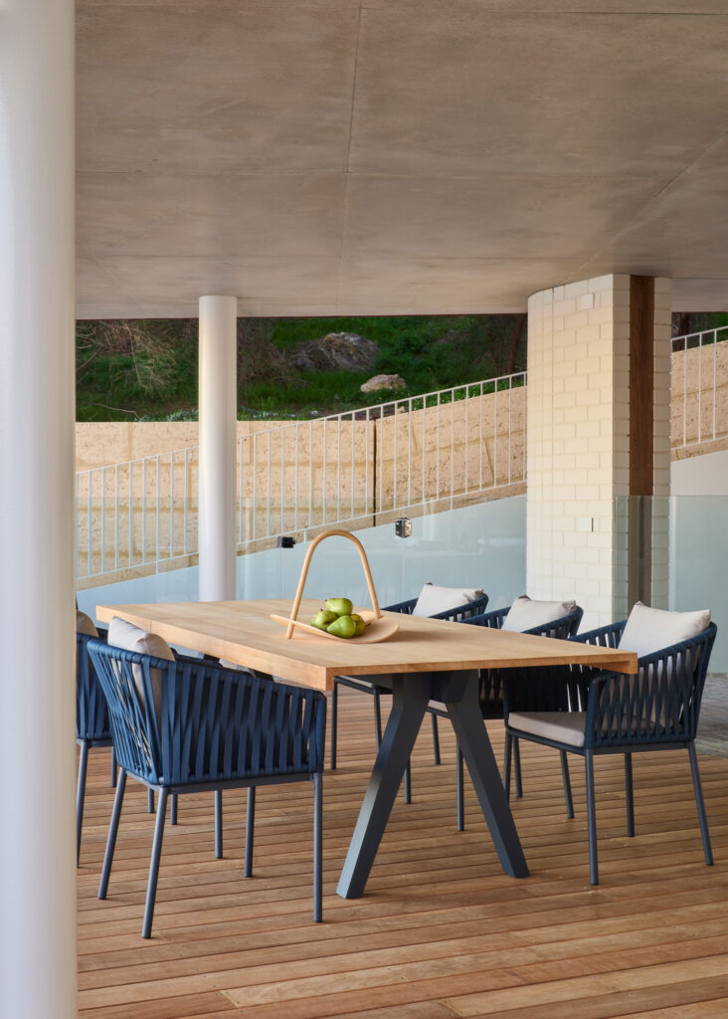
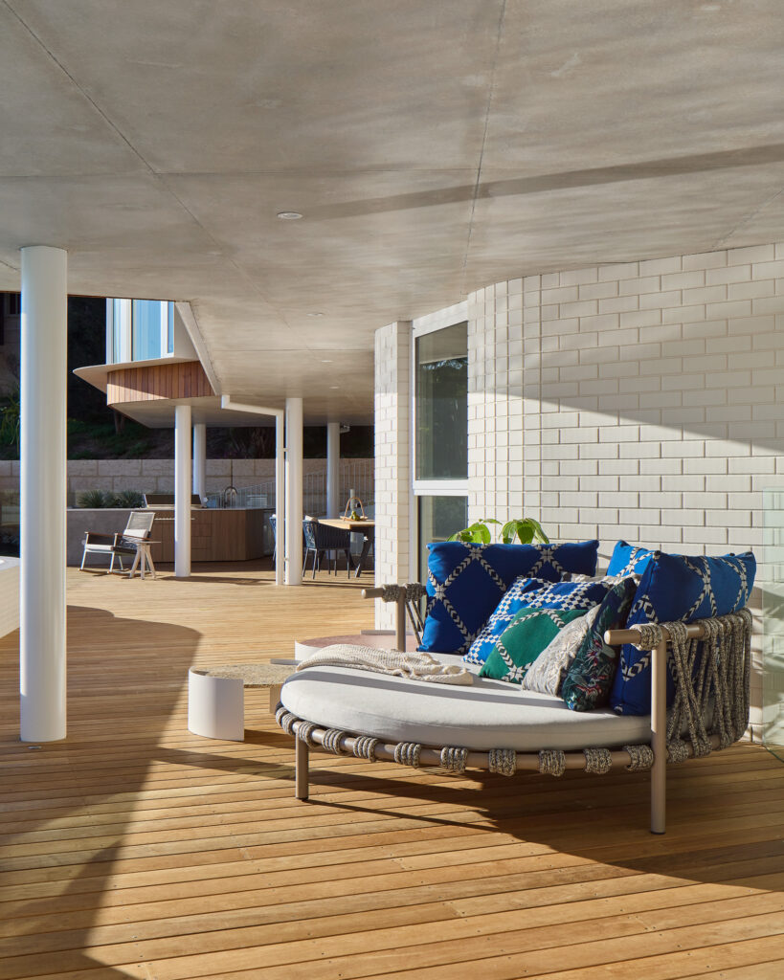
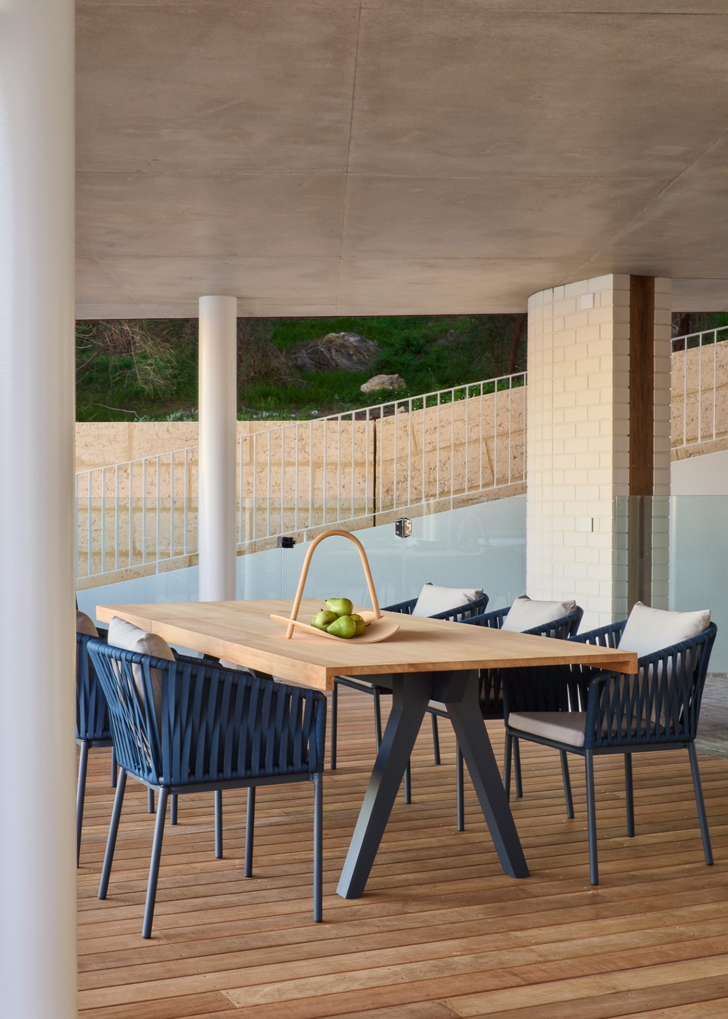
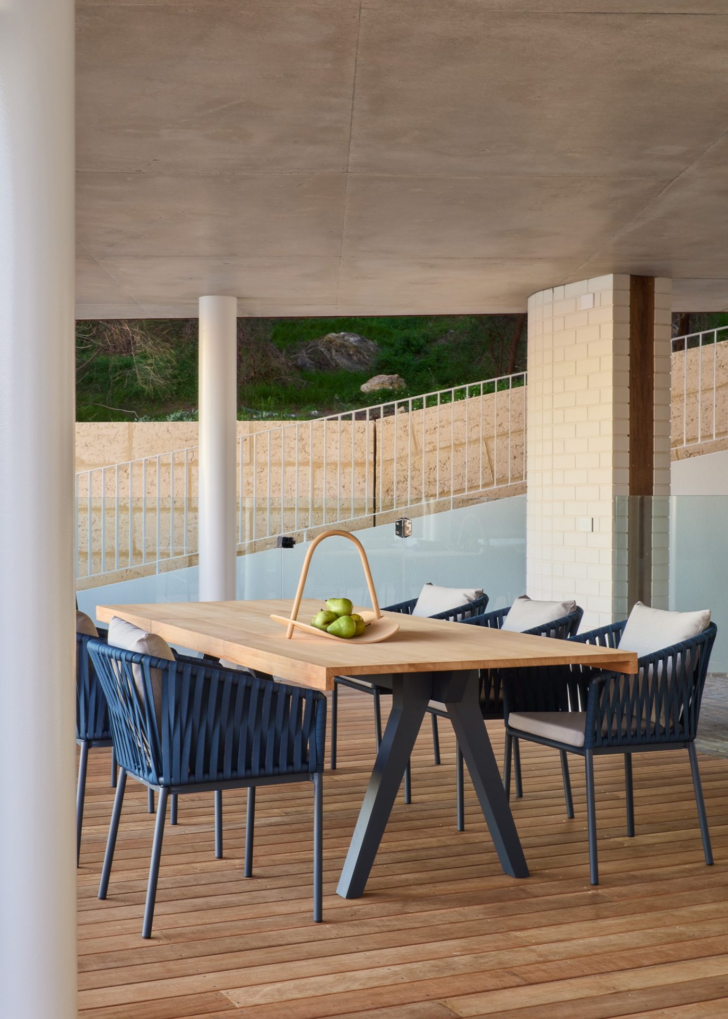
The home is cut directly into the limestone escarpment, using the site’s substantial thermal mass to improve environmental performance while creating a powerful sense of place. Drawing inspiration from Le Corbusier’s concept of Piloti, portions of the residence are elevated on carefully engineered structural elements, allowing covered outdoor spaces to be formed beneath the building itself.
The result is unexpectedly light and open. Despite being embedded within the hill, lower-level entertaining spaces remain filled with natural light, cross-ventilation and expansive river views.
Lifestyle Without Compromise
While the project is driven by architectural experience rather than luxury as spectacle, the residence incorporates a comprehensive suite of amenities carefully integrated into the overall design.
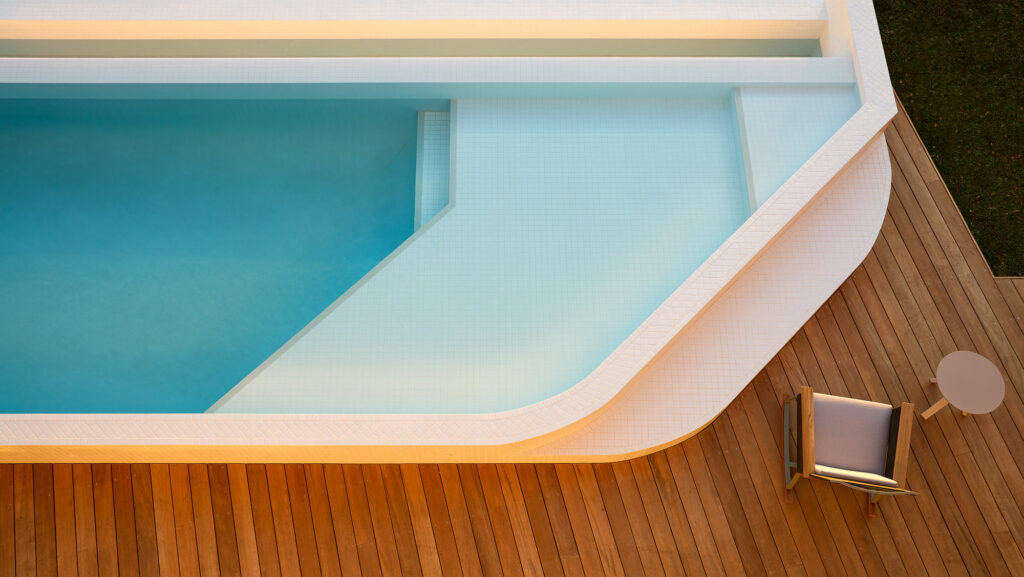
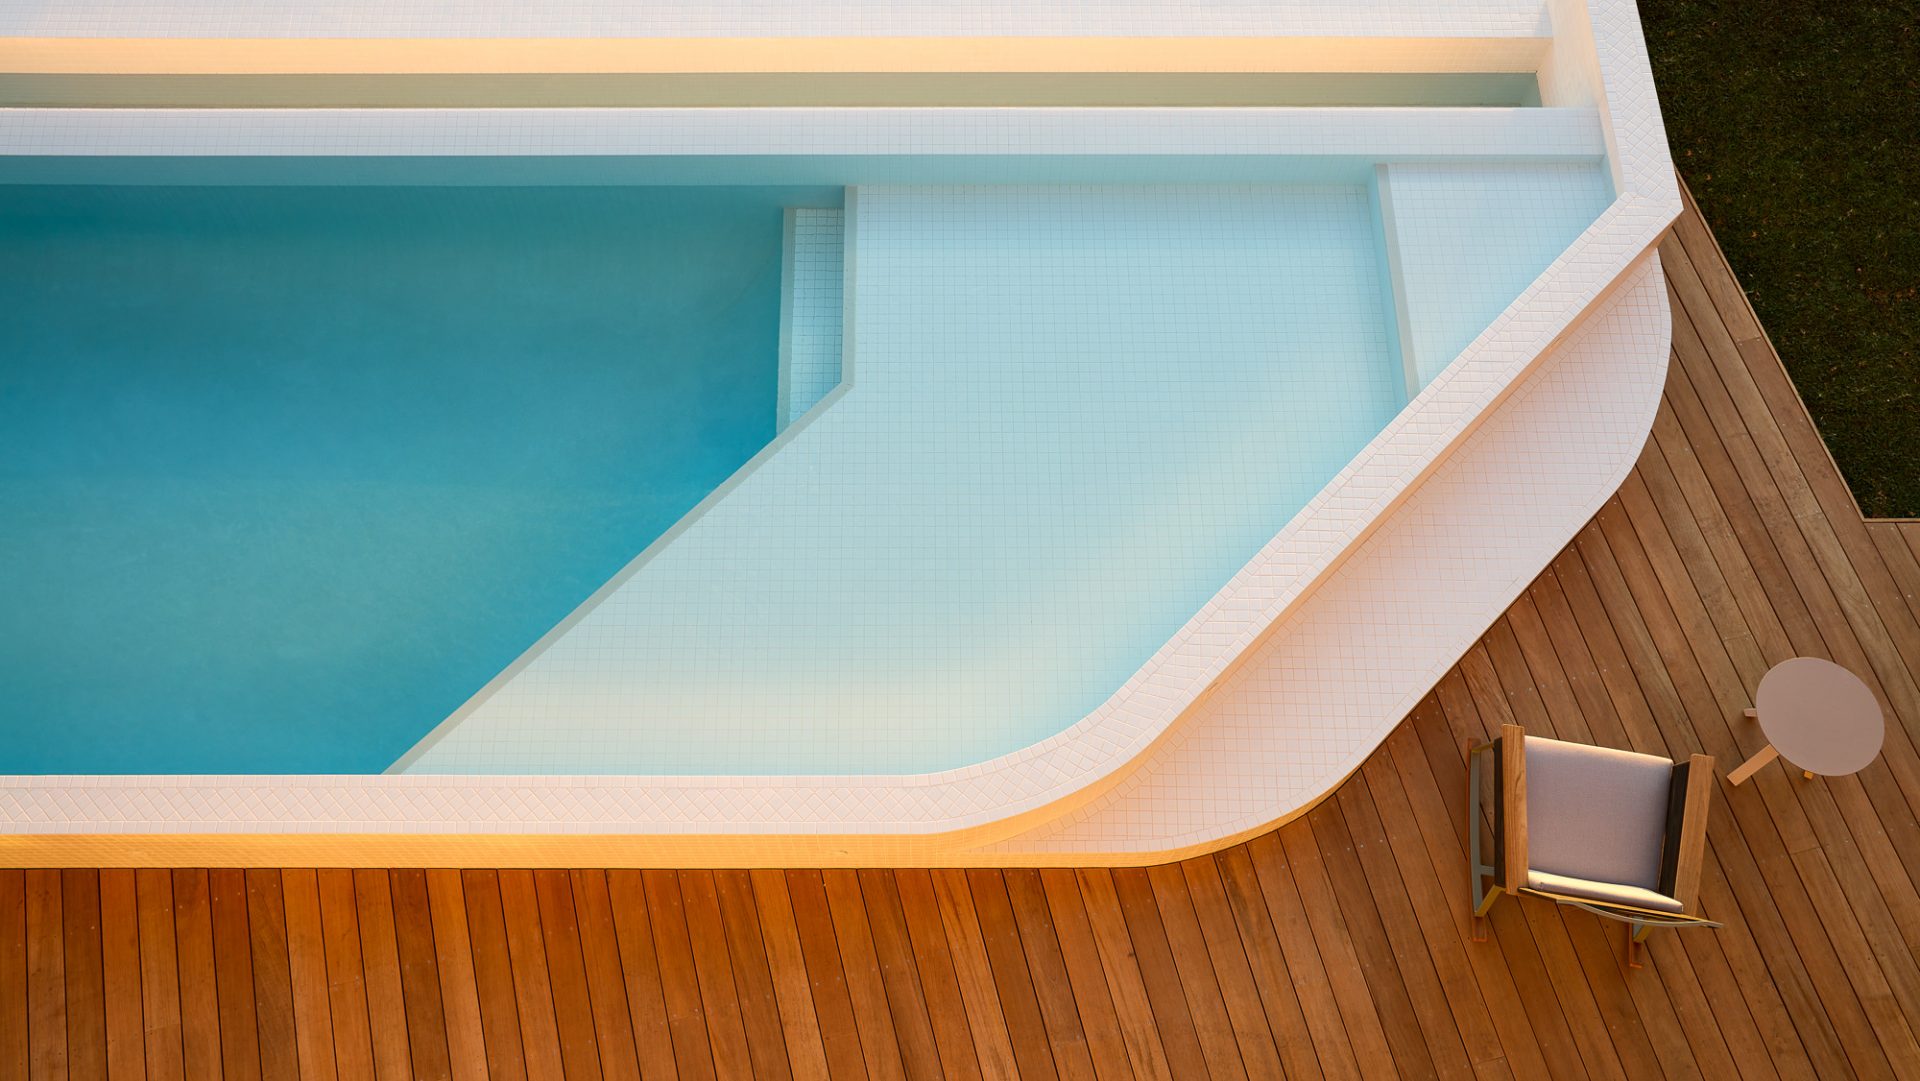
Spread across approximately 560m², the home includes four bedrooms, four bathrooms, a dedicated guest suite with kitchenette, a private study, extensive custom joinery, secure parking for four vehicles, a large wine cellar, fully programmable home automation, an infinity-edge lap pool and expansive entertaining terraces overlooking the Swan River.
The organisation of the residence prioritises both connection and privacy. Entertaining spaces occupy the upper levels, while family and guest accommodation are acoustically separated below, creating a home equally suited to intimate family life and large-scale gatherings.
Materiality, Performance and Permanence
Although conceived as an experiential architectural work, Infinity Views is equally defined by its performance.
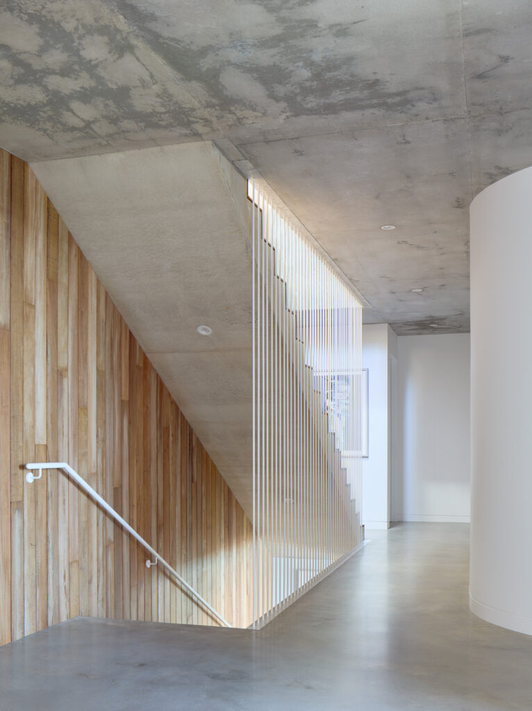
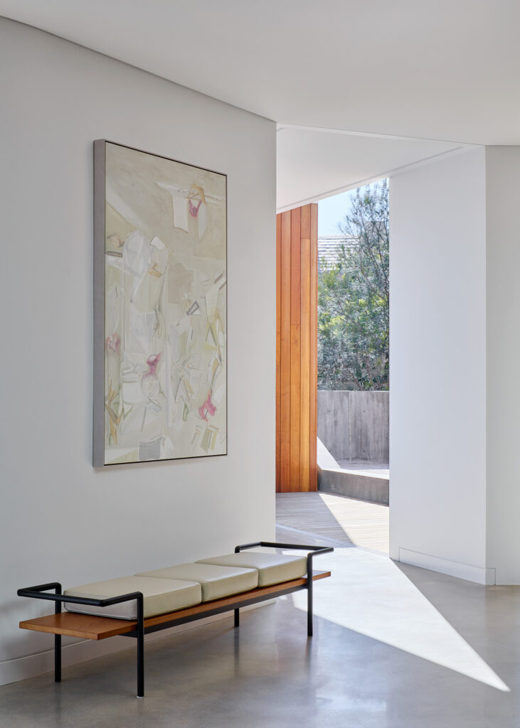
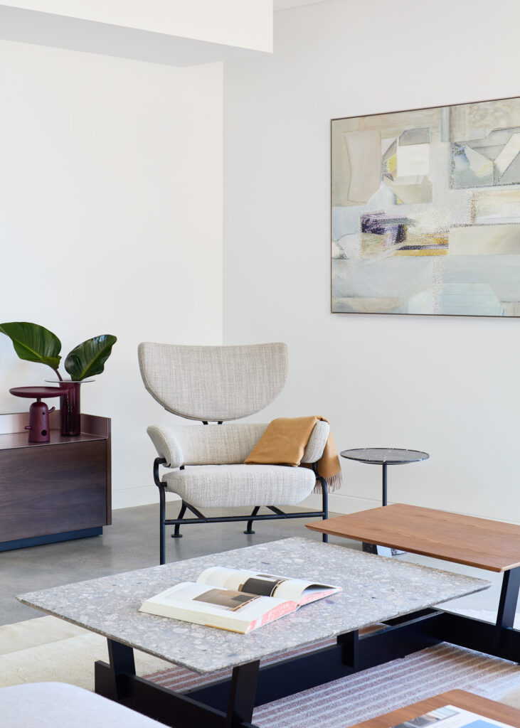
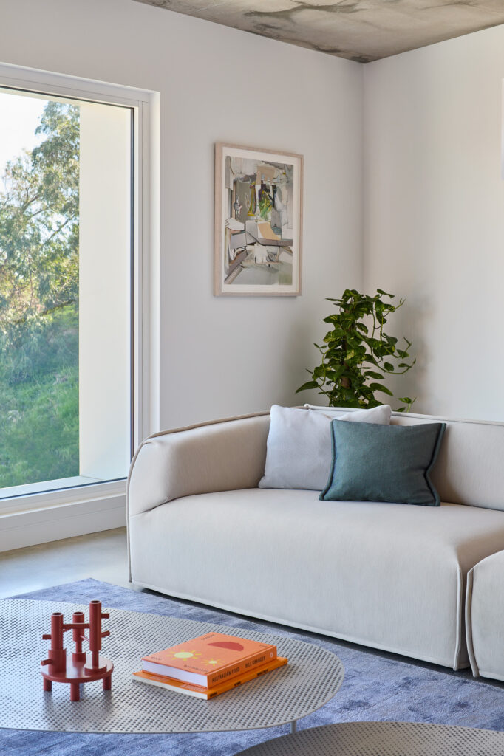
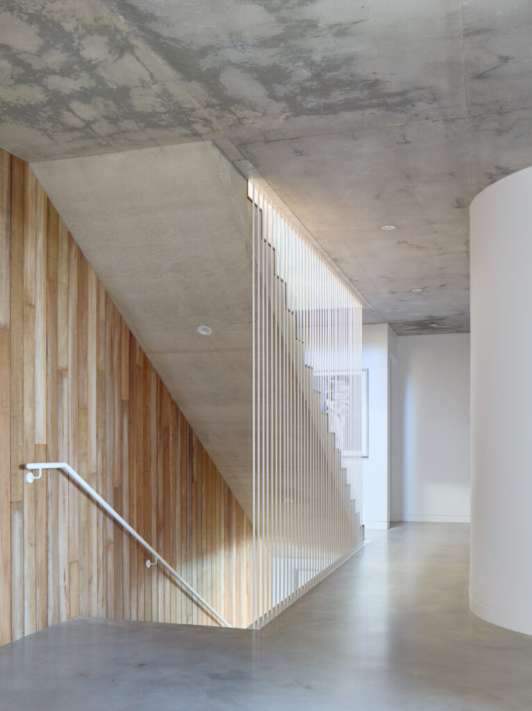
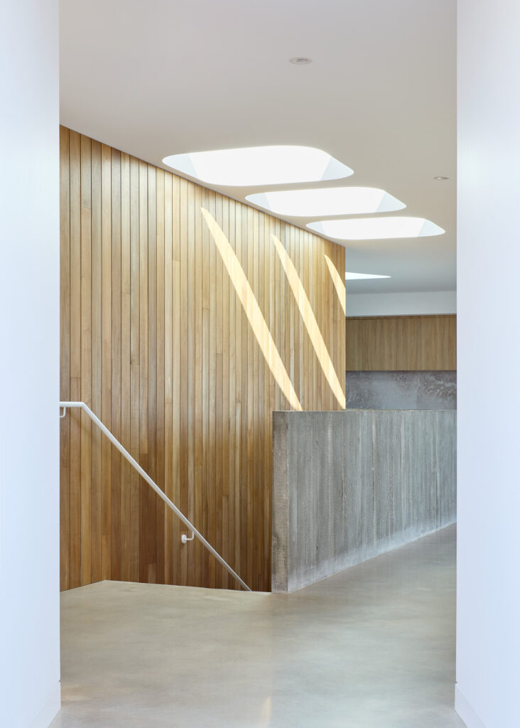
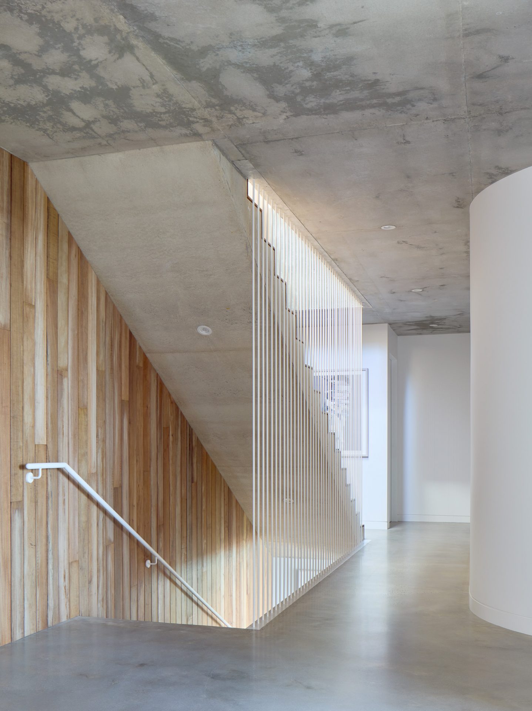
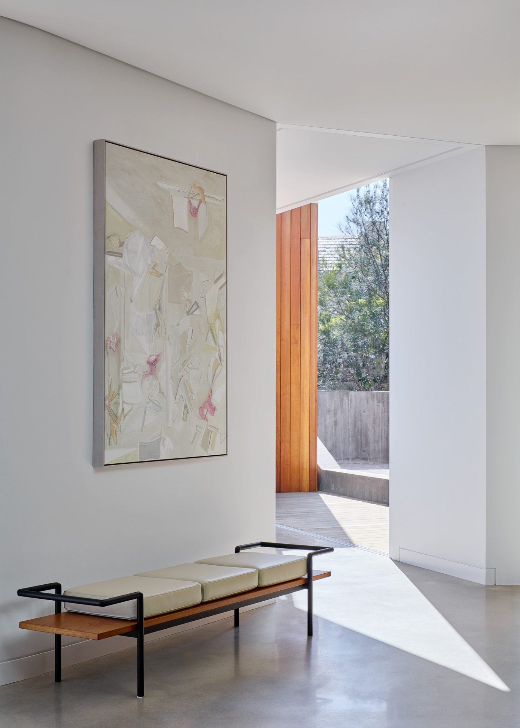
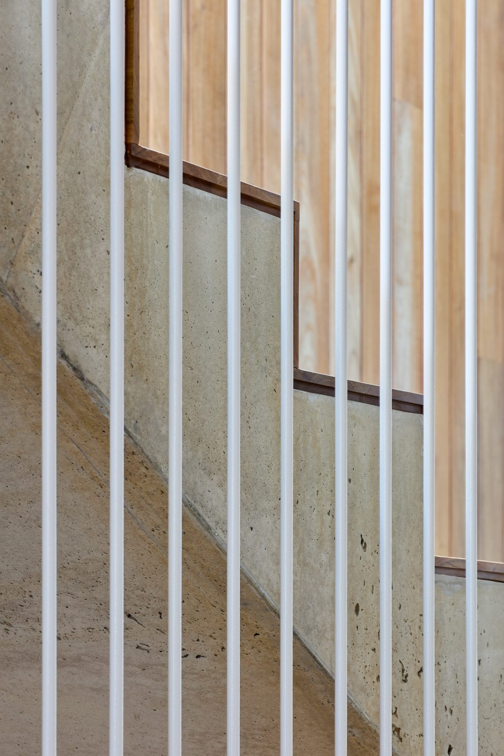
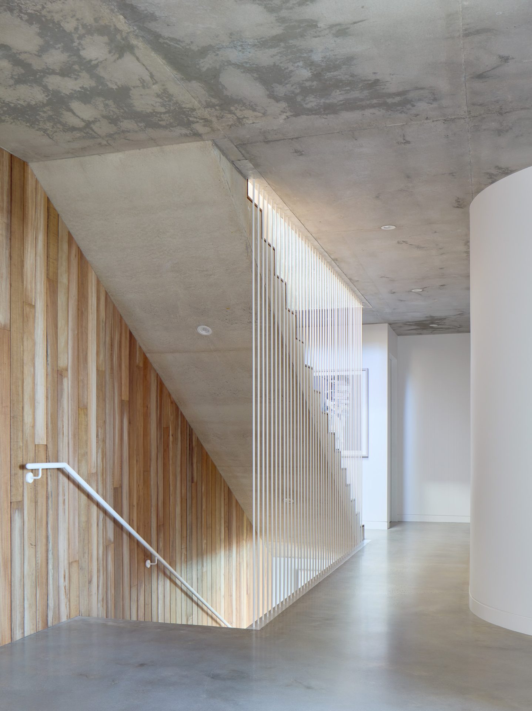
Every material was selected to fulfil multiple roles, contributing aesthetically, structurally and environmentally. Raw concrete floors and exposed soffits establish a direct connection to the limestone cliffs from which the home emerges. Oversized 140mm timber-framed walls with R4 insulation, substantial thermal mass, high-performance glazing, engineered aluminium sunshades and carefully detailed passive design strategies create a highly efficient response to the challenging western orientation.
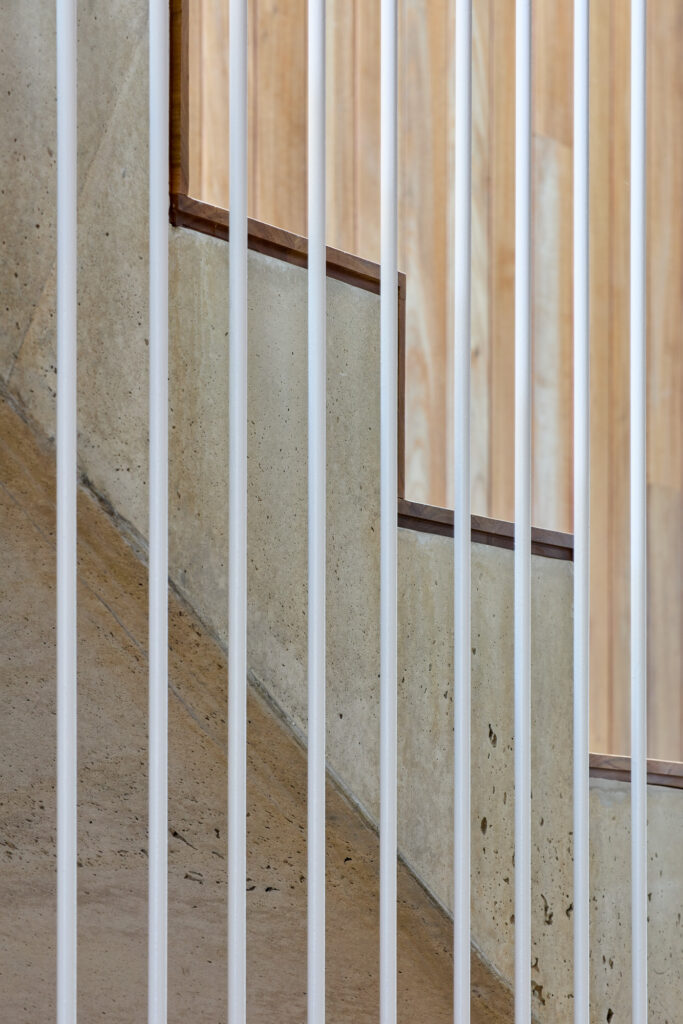
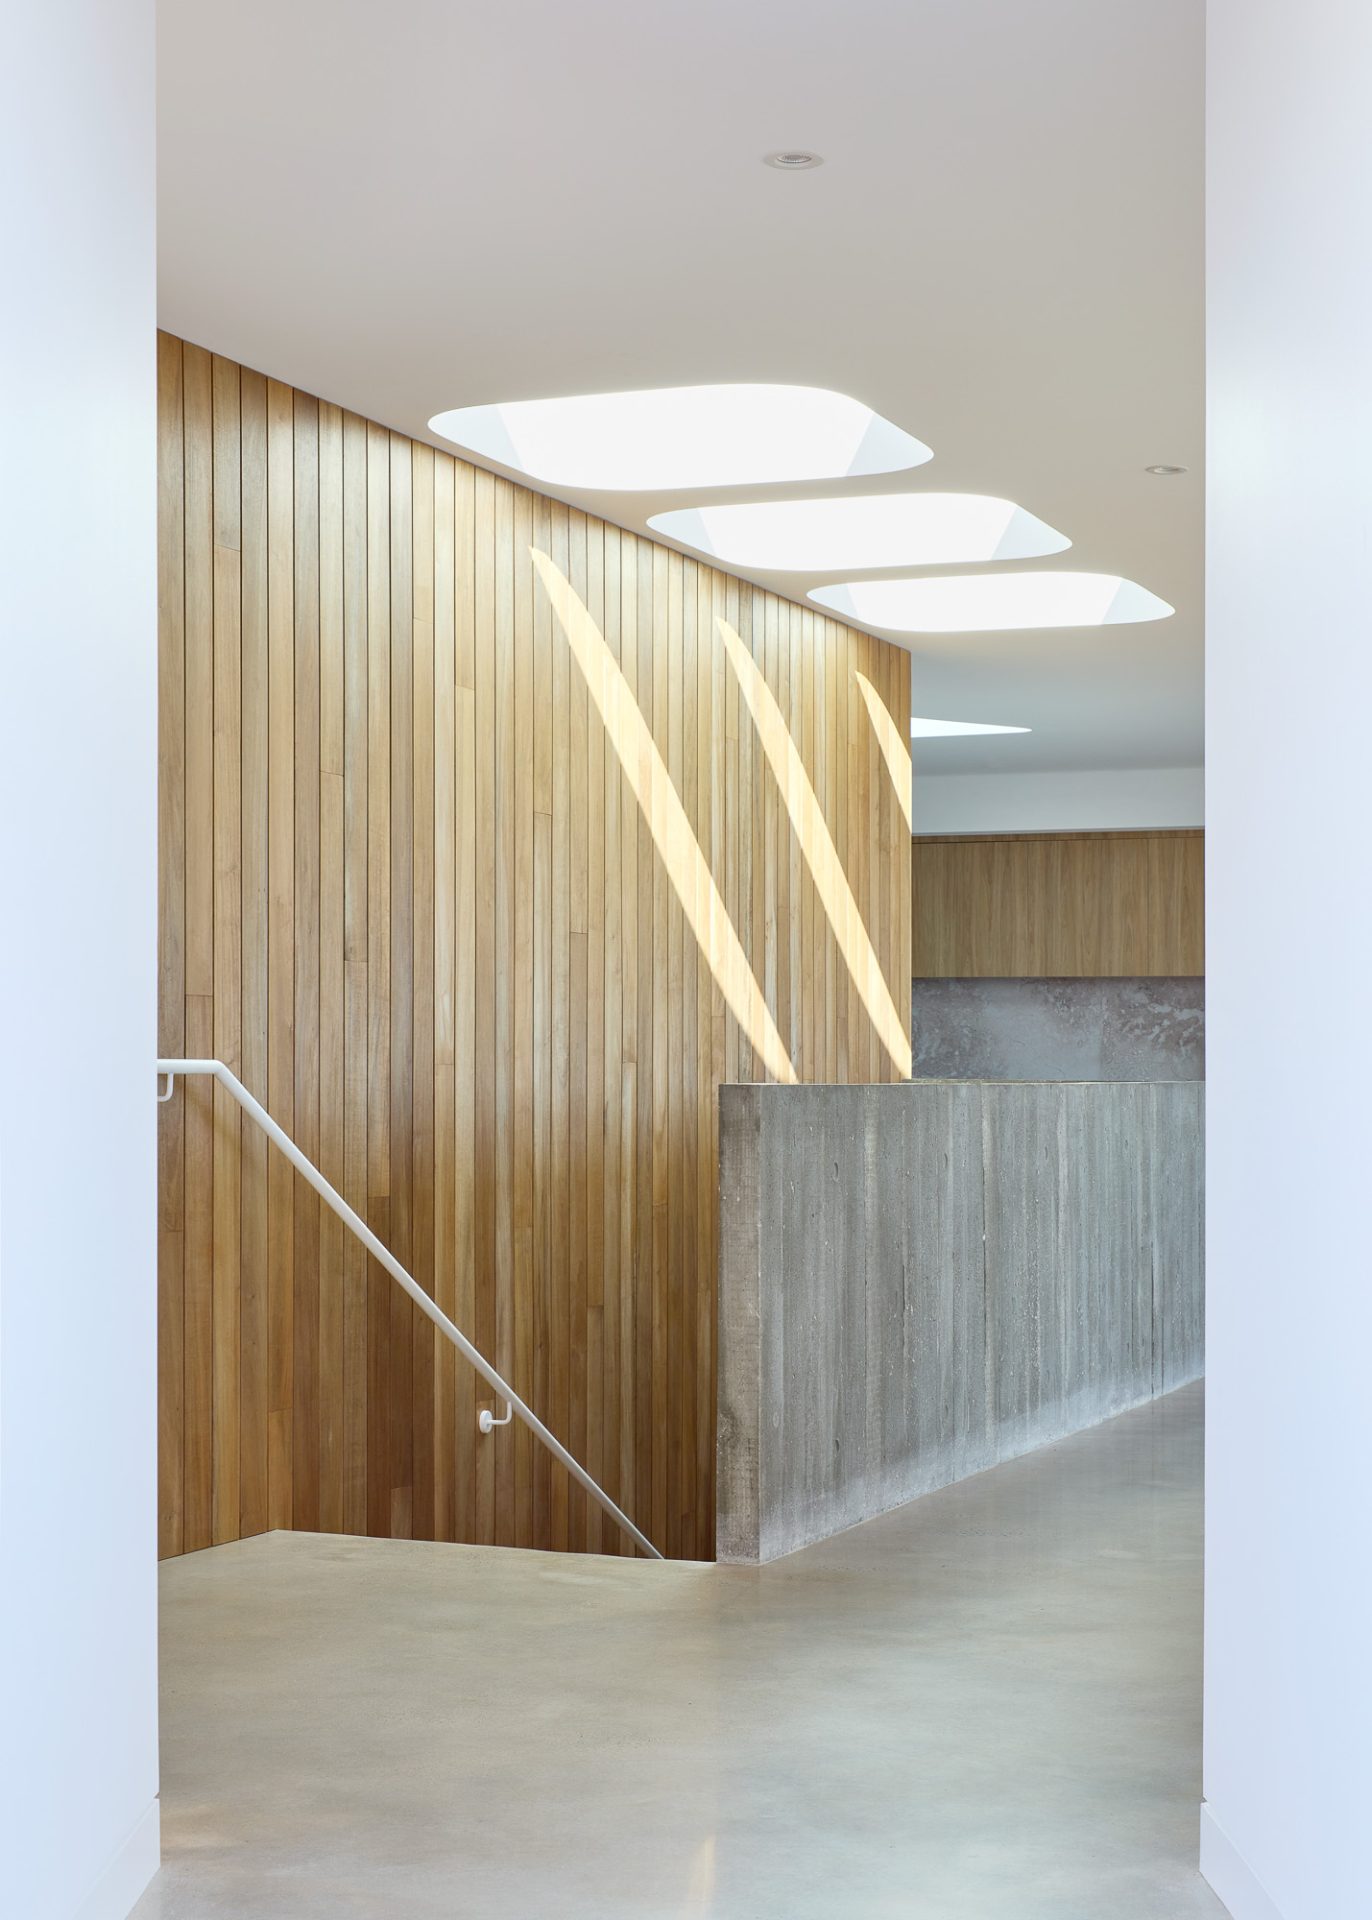
Externally, sustainably sourced Pacific Teak cladding wraps the gently curving forms, while custom timber-formed concrete balustrades provide texture and structural expression. Internally, the palette is intentionally restrained, comprising teak, concrete, glass and white steel elements inspired by contemporary naval design.
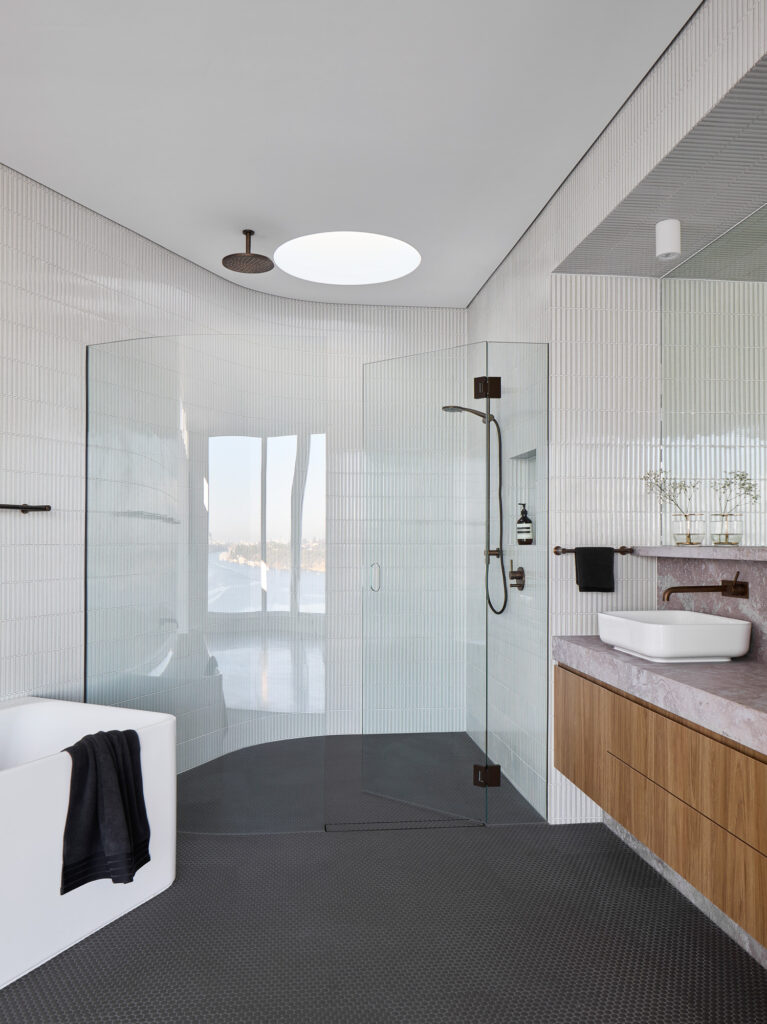
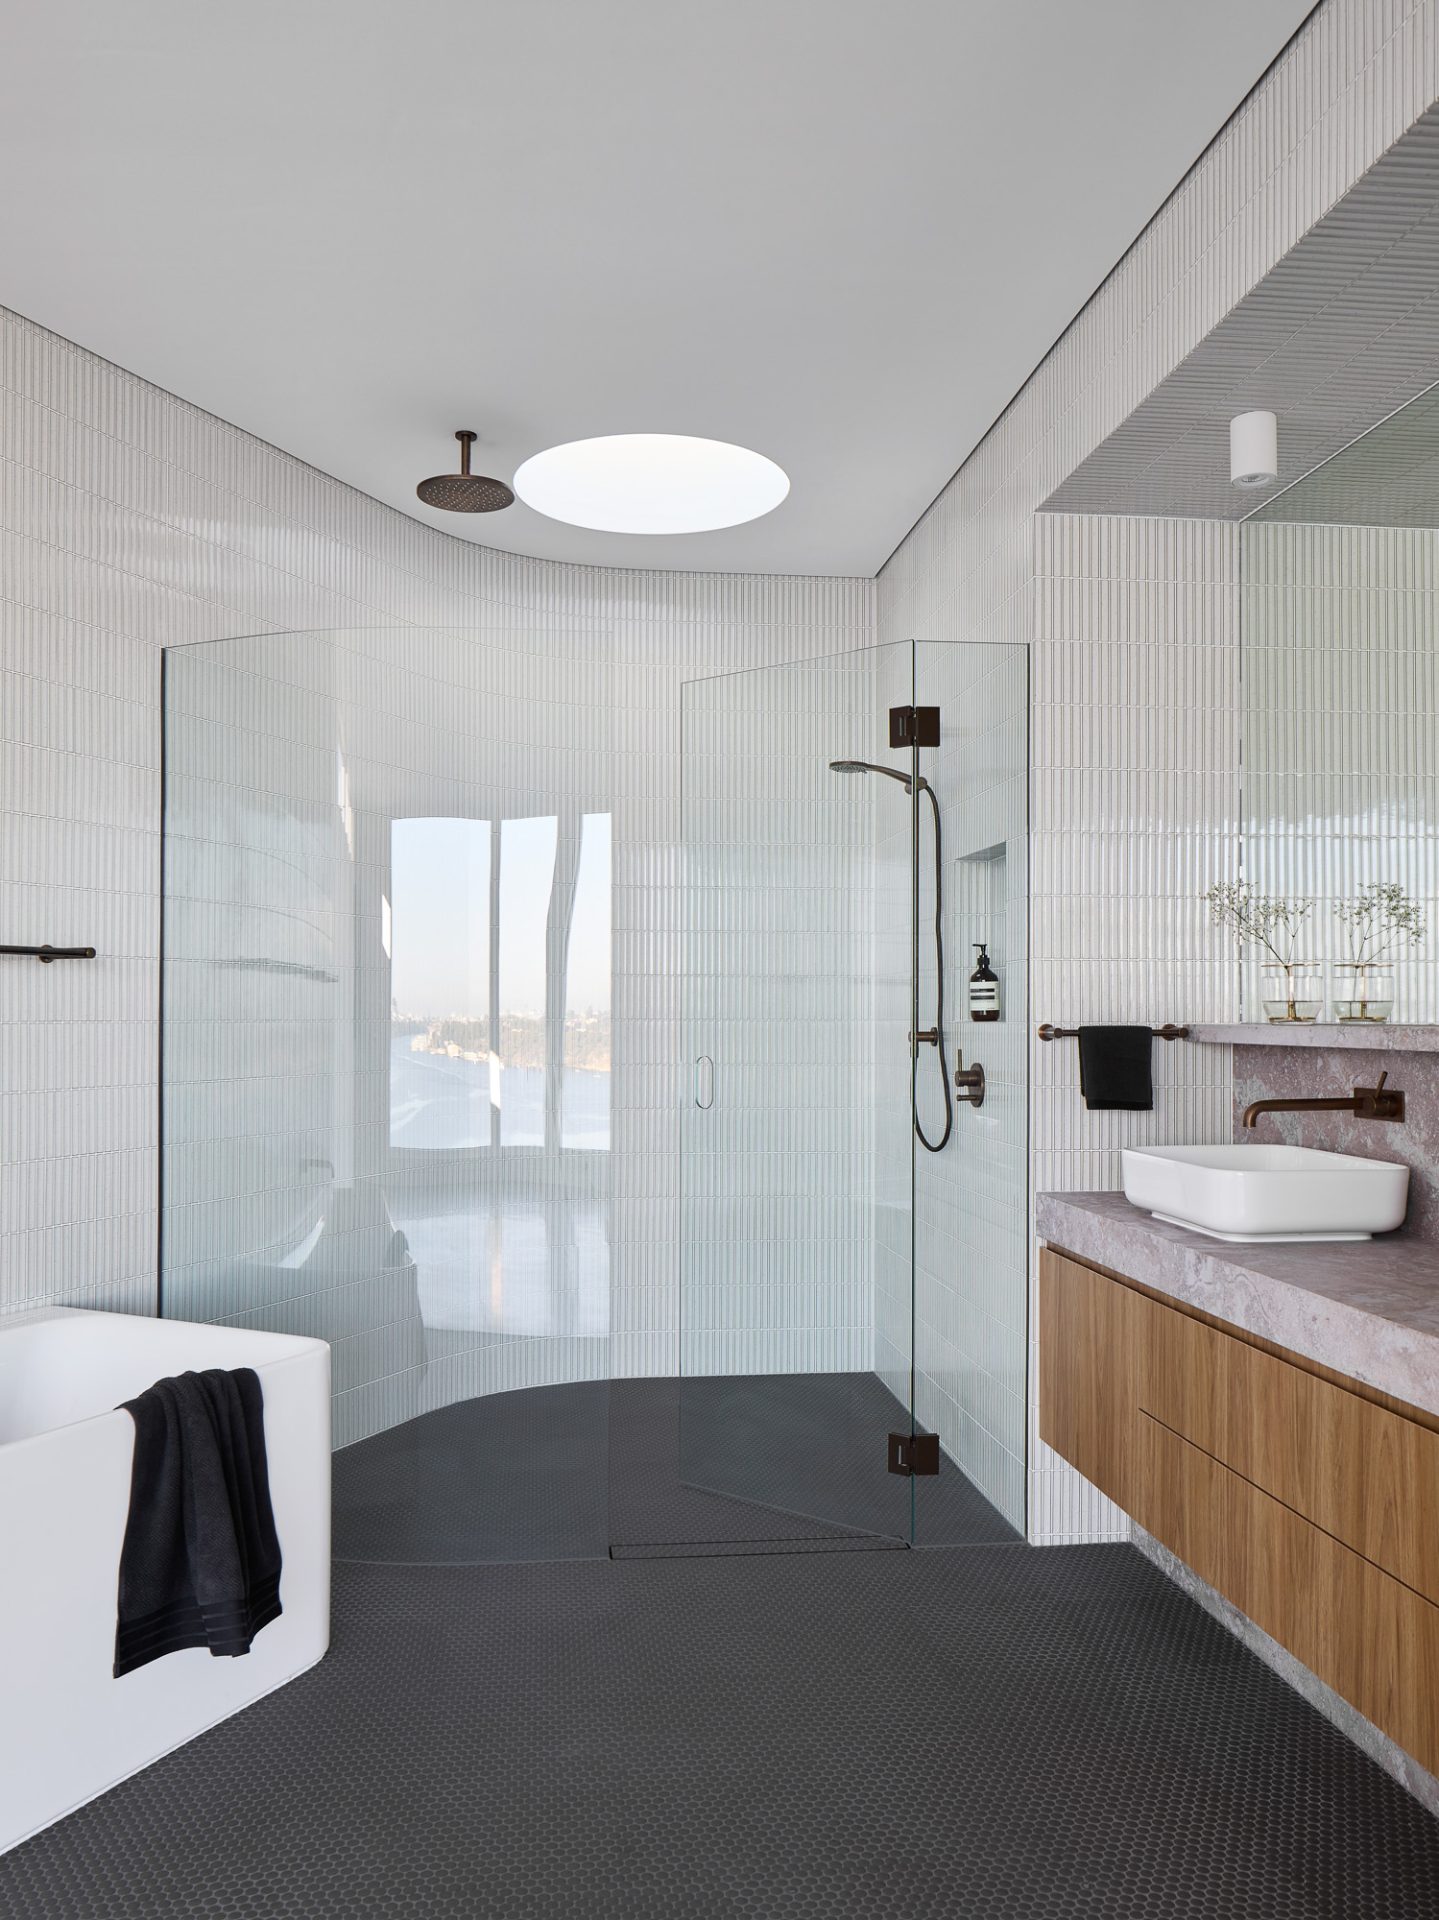
Large-format Caesarstone surfaces, Japanese feature tiles, custom joinery, frameless doors, Light Antique Brass tapware, sculptural skylights and integrated architectural lighting create a tactile environment that feels both refined and enduring.
A Collaborative Pursuit of Craftsmanship
Delivered during a period marked by significant construction and supply-chain challenges, the project was realised through an unusually collaborative relationship between Superseed Architecture, Capozzi Building and a highly skilled team of consultants, fabricators and trades.
Rather than following a rigid design-review process, many details evolved through ongoing dialogue during construction, enabling opportunities for innovation, refinement and craftsmanship to emerge directly from the building process itself.
The result is a residence that has become a benchmark project for many of the trades involved and a showcase of contemporary Western Australian design and construction capability.
A Residence Defined by Its Setting
Like a vessel anchored within the cliff face, Infinity Views is defined not by itself but by the landscape that surrounds it.
The architecture is intentionally restrained, allowing the Swan River, the limestone escarpment, the changing sky and the life within the home to become the focus. Shaped by place, engineered by necessity and crafted with extraordinary care, Infinity Views demonstrates how architecture can transform an exceptional site into an exceptional home.
A Residence Defined by Its Setting
Like a vessel anchored within the cliff face, Infinity Views is defined not by itself but by the landscape that surrounds it.
The architecture is intentionally restrained, allowing the Swan River, the limestone escarpment, the changing sky and the life within the home to become the focus. It is a residence shaped by place, engineered by necessity, and crafted to endure.
Specifications
Type
New Residence
Location
Bicton, Western Australia
Completed
2021
Size m2
560m2 inc. Garage
Cost /m2
~$7000
Tender Range
N/A
Energy Rating
6.2 Star
Builder
Capozzi Building
Structural Engineer
Cenit Group
Energy Consultants
CADDS Energy
Building Surveyor
Taycon Group
Art
Mardi West
Furniture
Mobilia ft. Kettle
Photography
Jack Lovell and Dion Robeson
Awards
Design Matters
WINNER – BUILDING DESIGN OF THE YEAR
Design Matters
WINNER – BEST RESIDENCE OVER $3 MILLION
HIA National
WINNER – SPEC HOME OF THE YEAR
HIA Perth
WINNER – SPEC HOME OVER $500k
HIA Perth
WINNER – SPEC HOME OF THE YEAR
HIA Perth
WINNER – INNOVATION IN LIGHTWEIGHT HOUSING OVER $800K
HIA Perth
INNOVATION IN LIGHTWEIGHT HOUSING PROJECT OF THE YEAR
HIA Perth
FINALIST – PERTH HOME OF THE YEAR
HIA Perth
WINNER – NEW BATHROOM $35k – $60k
AIA WA
SHORTLISTED – HOUSES (NEW)
HIA Perth
WINNER – WA BATHROOM OF THE YEAR
Publications
The Local Project – Australia
Home Journal – Hong Kong
Class and Villas – Spain
IFDM – Italy
Otthom – Hungary
Peru – D+
Elle – Indonesia
China – Gooood.cn
Brazil – Decor
Elle Decoration – Spain
H+R – Asia
Interjeras – Lithuania
Spreading Roomers – Online
The Core – Online
Living With Light – International Edition#1
Caras Decoracao – Portugal
Interior + Design – Russia
Deco Actuelle – Morocco
Glocal – Mexico
Design Verse – China
Intersect – Australia
DM Awards – Cover – Australia
The West Australian – Australia
Amazing Architecture – Online
The Living Habitat – Online
Perth is OK – Online
Selected Magazine – Czechia
Sphere-Art – Online
Stirpad – Online
Grand Designs Australia – Australia
Video Tour