Bodley Residence

A carefully phased home and landscape transformation demonstrating the value of long-term architectural thinking.

Bodley Residence
Wembley Downs, Perth, Western Australia
TL;DR
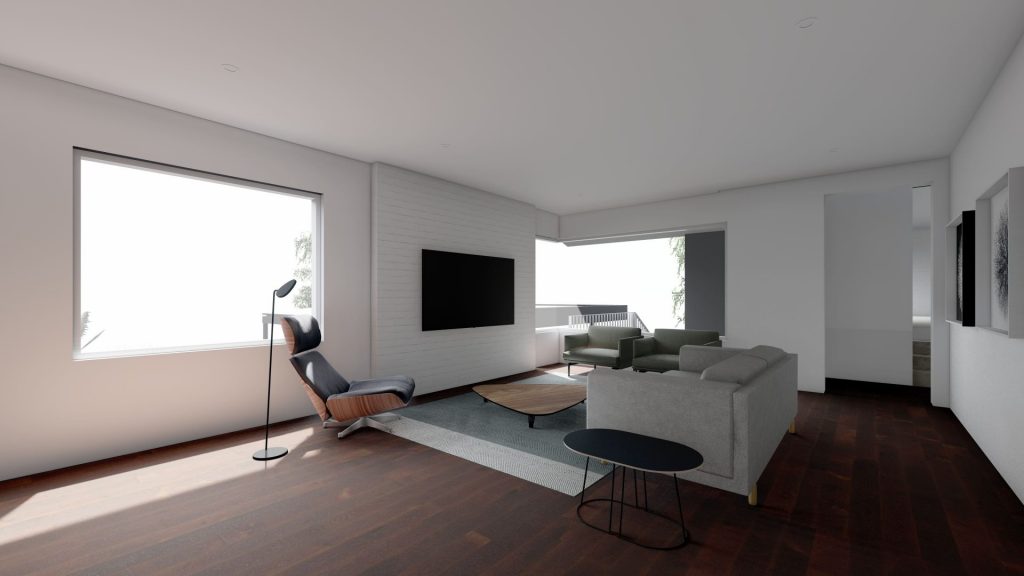
The Bodley Residence demonstrates how thoughtful masterplanning can deliver significant architectural transformation over time. Conceived as a complete vision from the outset but delivered across three carefully planned stages, the project allowed the owners to progressively renovate, extend and transform their home while remaining responsive to changing priorities and budget.
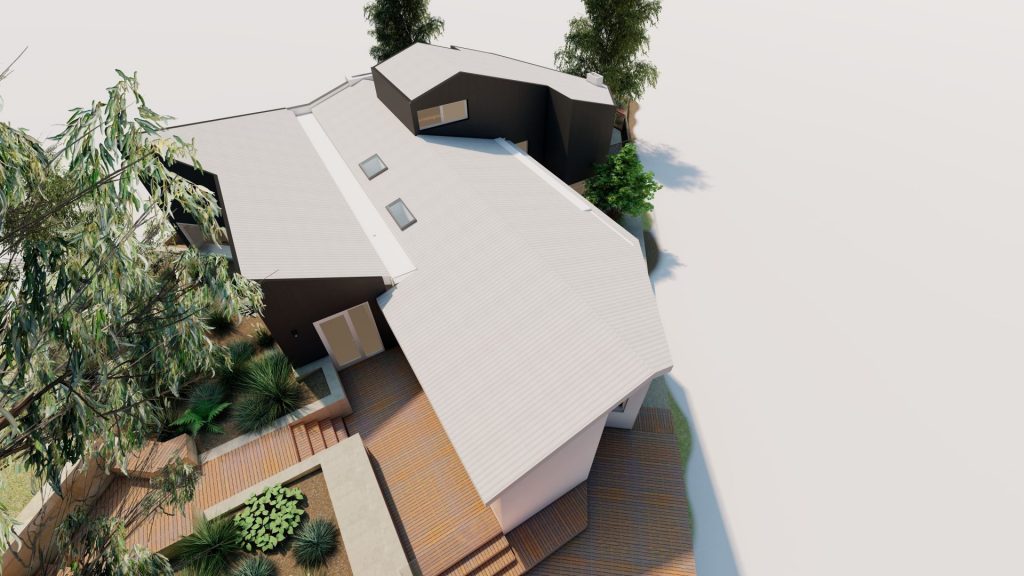
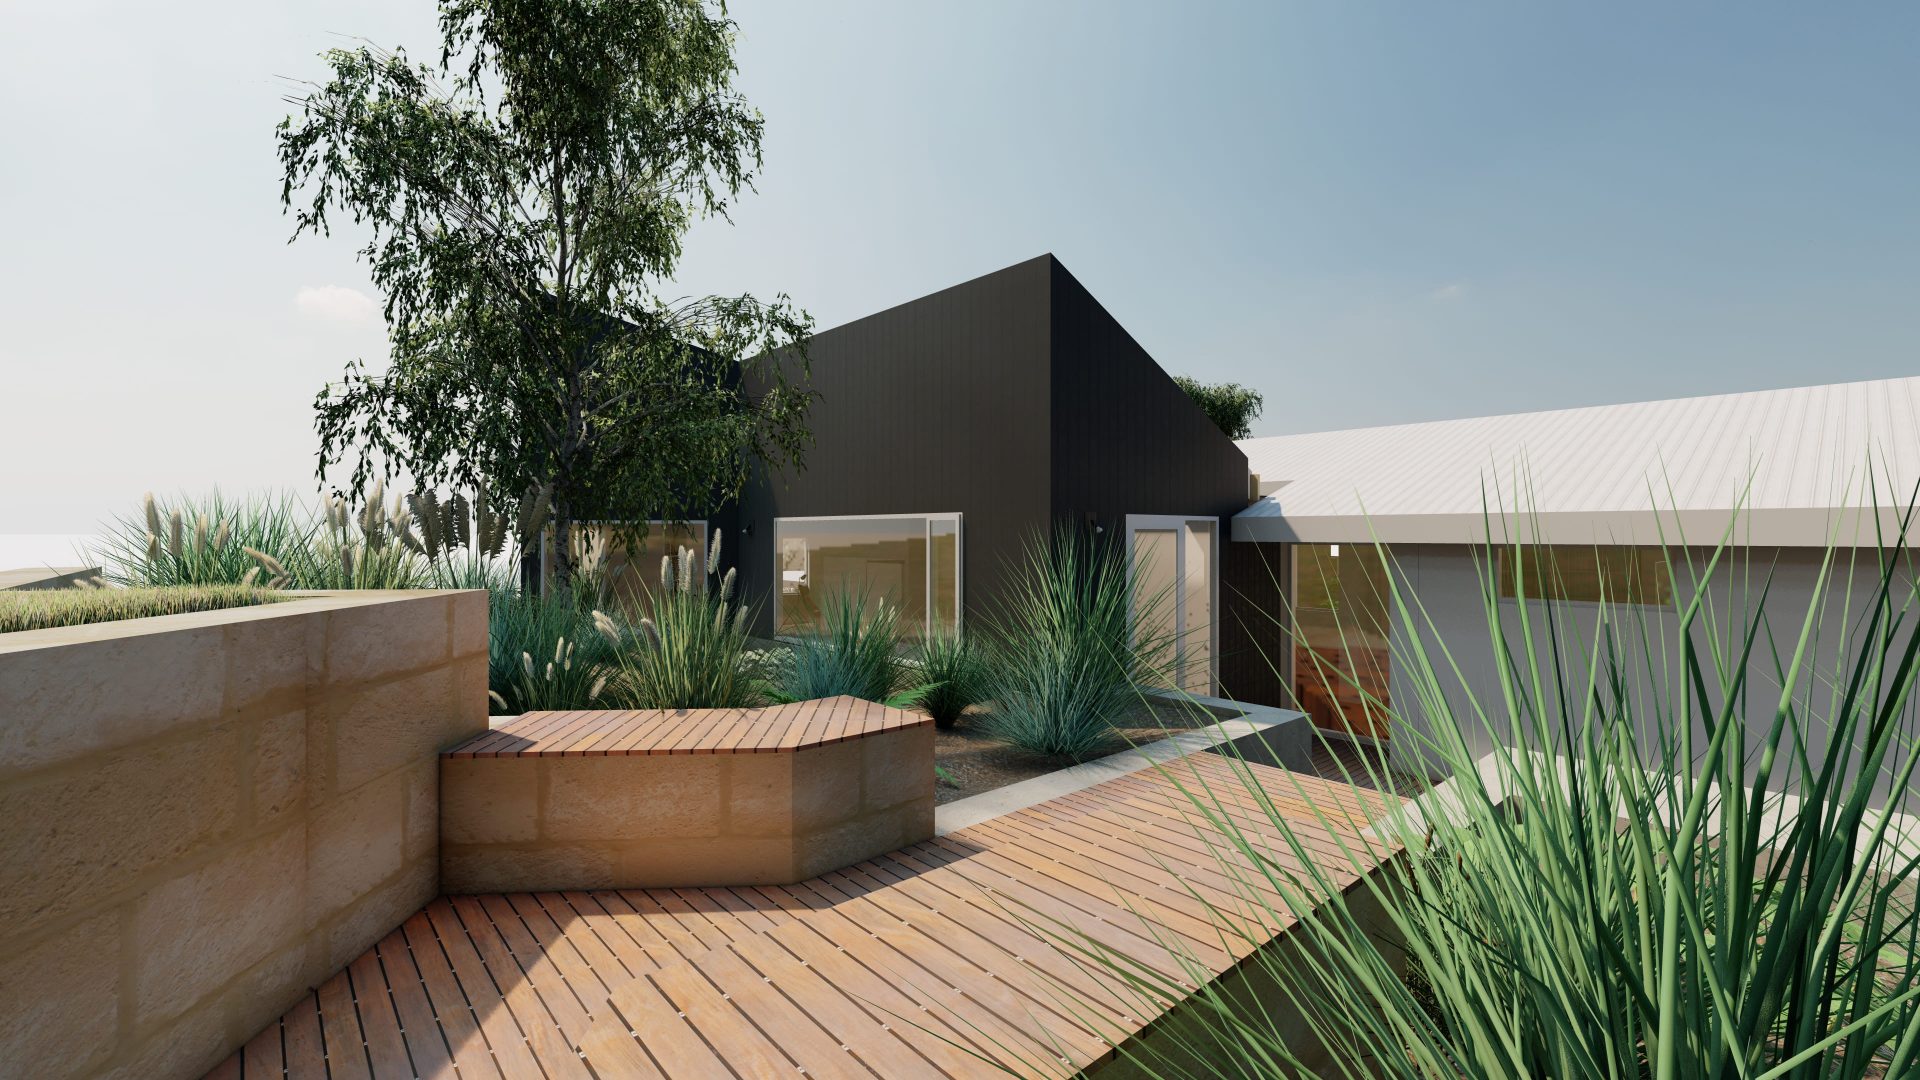
Responding closely to an existing residence set within a steeply sloping site, the project combines architecture and landscape into a unified whole. Extensive renovations, carefully integrated additions and a highly resolved landscape strategy work together to create a home deeply connected to its surroundings. Angular geometries respond to both the existing building and site contours, while terraced gardens, integrated retaining structures and a pool embedded within the landscape replace conventional suburban solutions with a highly site-specific response. The result is a home that demonstrates the value of long-term architectural thinking and the power of designing the whole before building the parts.
Designing in Phases
The project was intentionally designed as a complete masterplan while being delivered across three distinct construction stages.
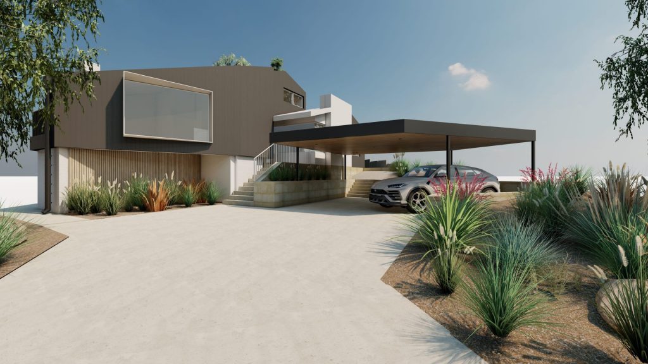
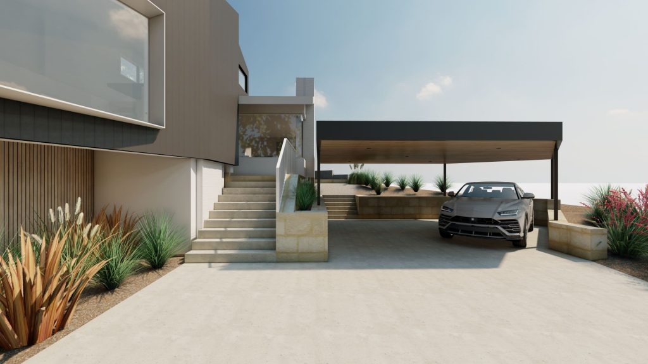
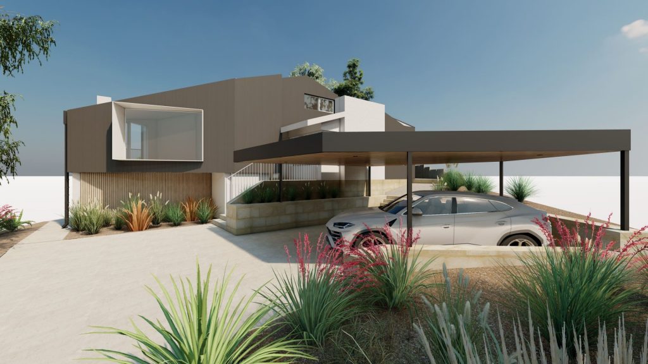
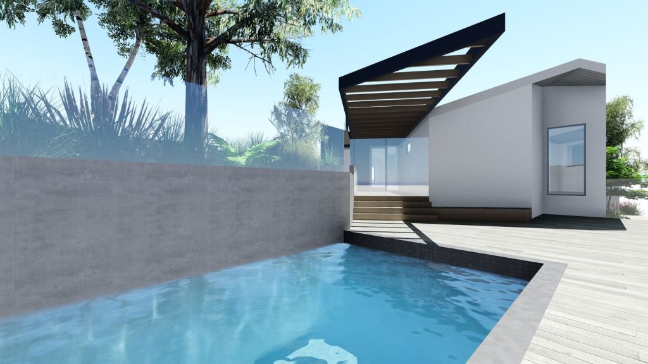
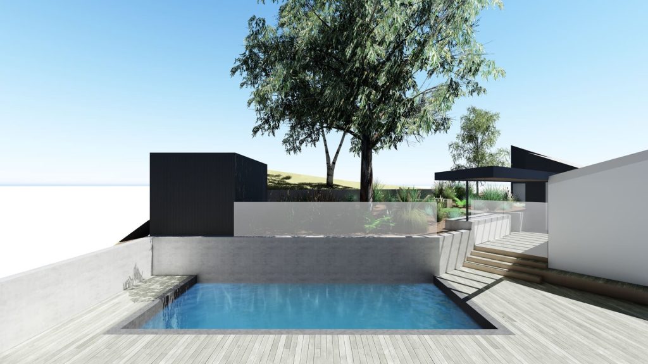
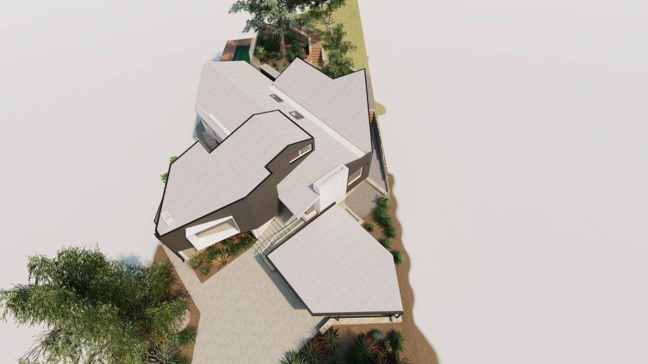
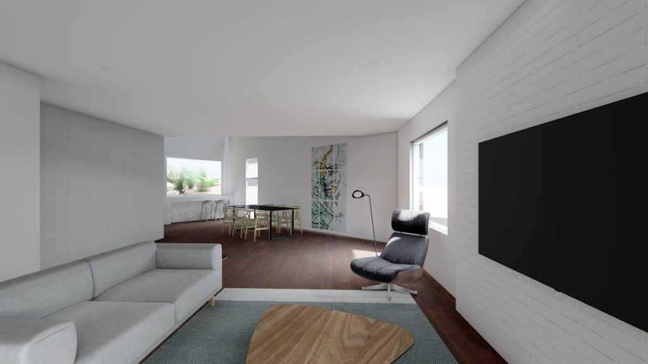
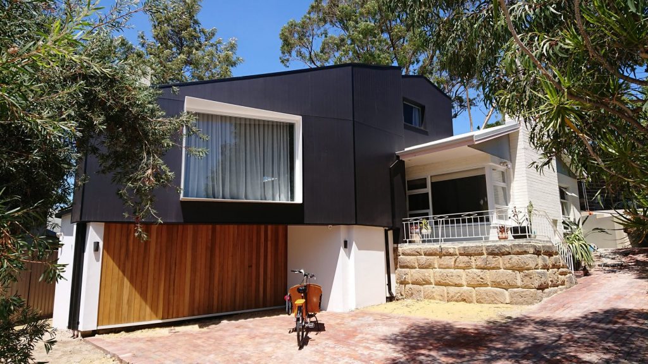
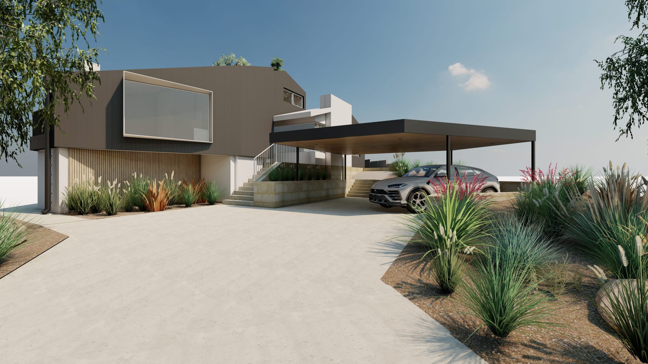
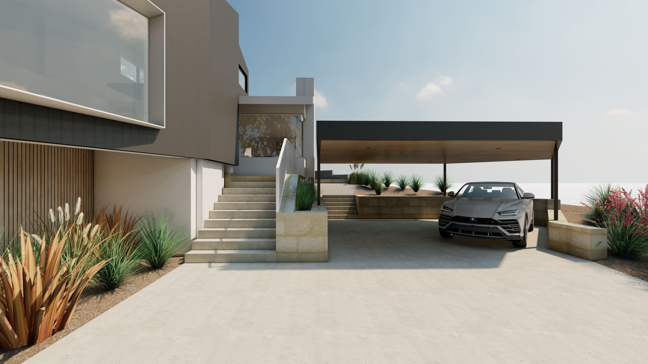
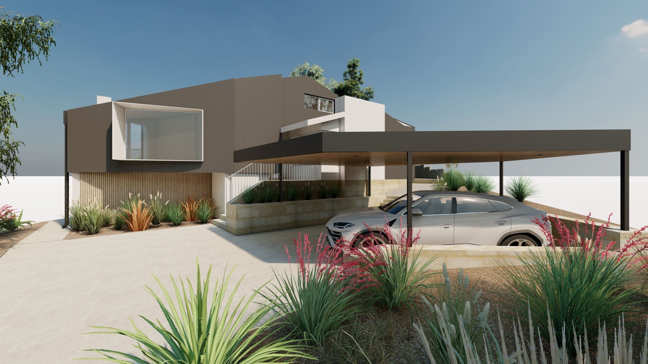
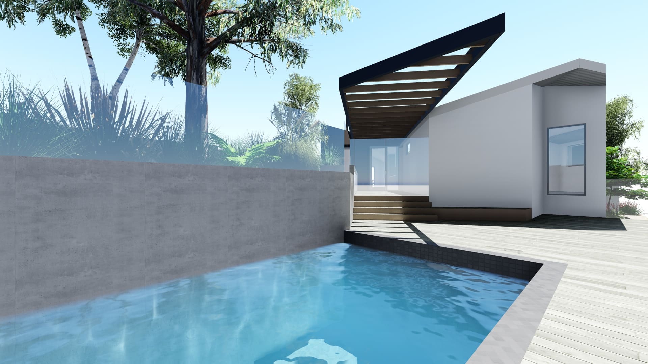
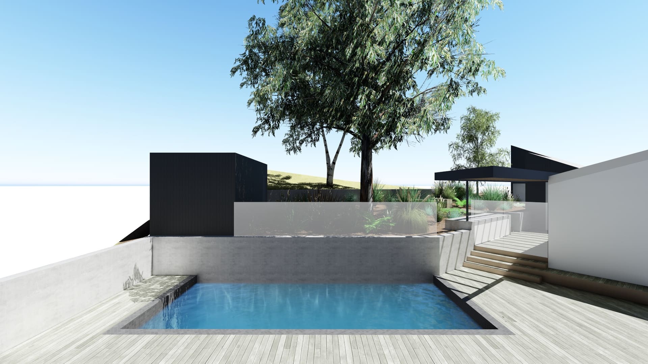
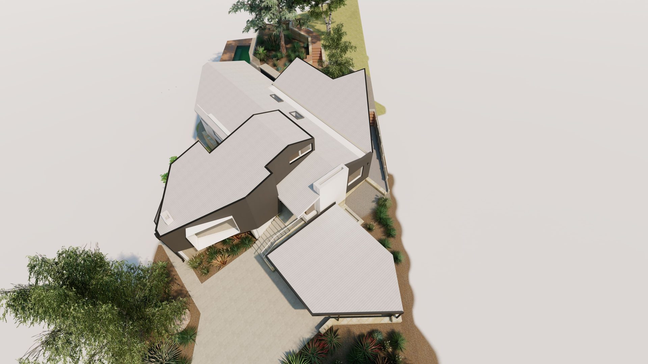
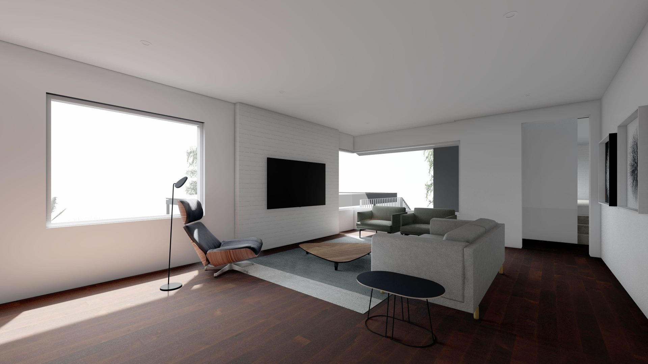
The first phase focused on the major renovation and reorganisation of the residence, establishing the principal living spaces and architectural direction of the project. The second phase delivered the significant landscape transformation, including terraced gardens, retaining walls, outdoor living spaces and the swimming pool. The final phase completed the original vision through the addition of a carport, front landscaping and the remaining renovations to the existing dwelling.
This approach allowed the clients to progressively transform the property while ensuring every stage contributed meaningfully to a single cohesive outcome.
The success of the project ultimately led to the clients commissioning a second residence with Superseed Architecture in Margaret River.
Architecture Shaped by Site
The design responds directly to both the existing building and the site’s dramatic topography.
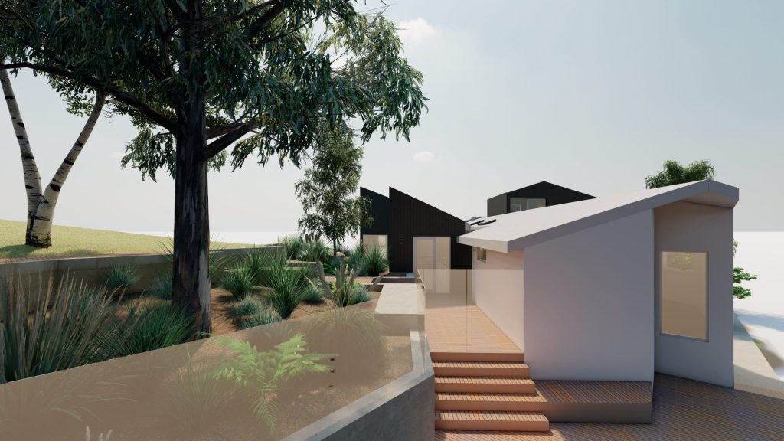
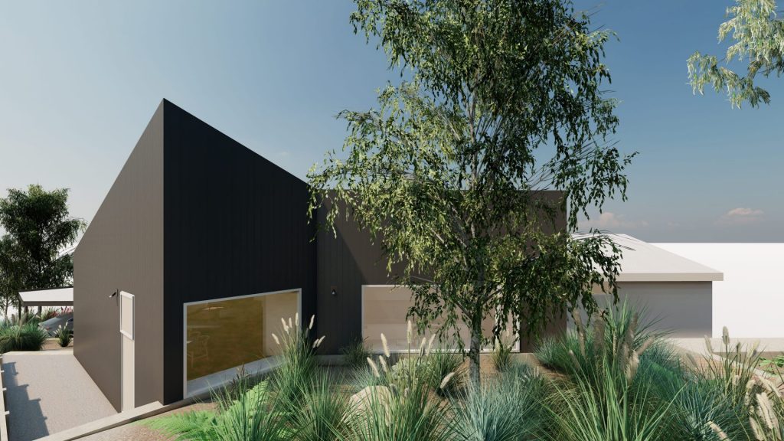
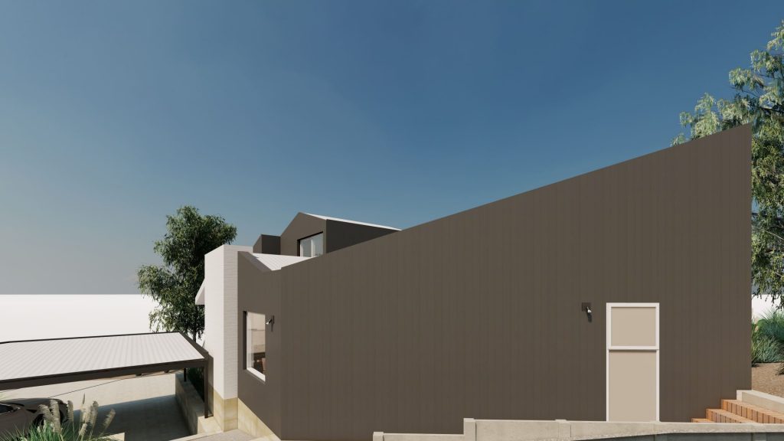
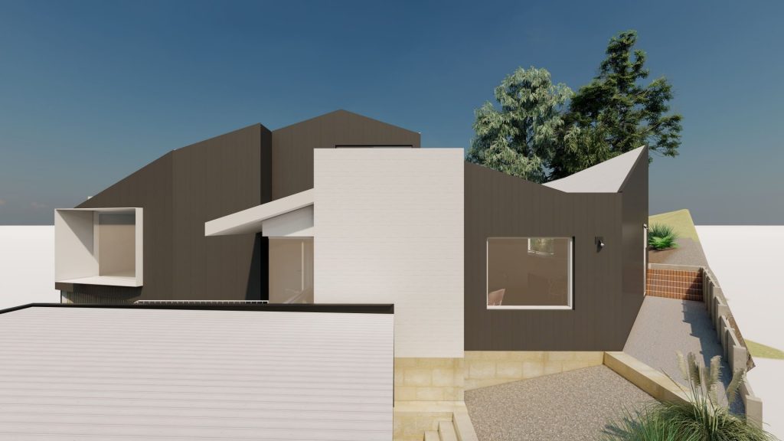
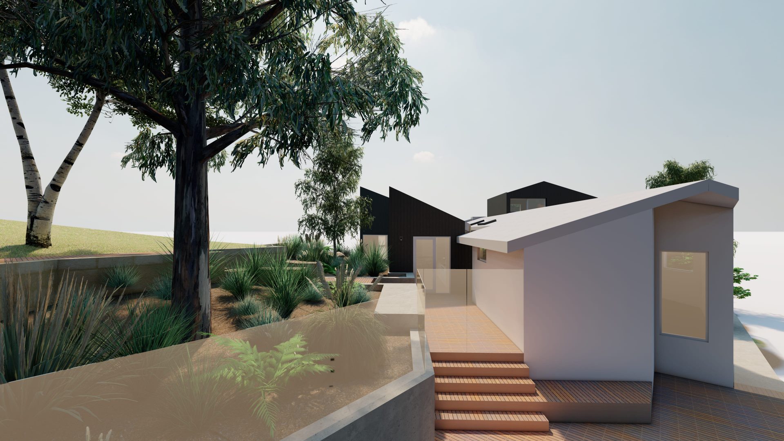
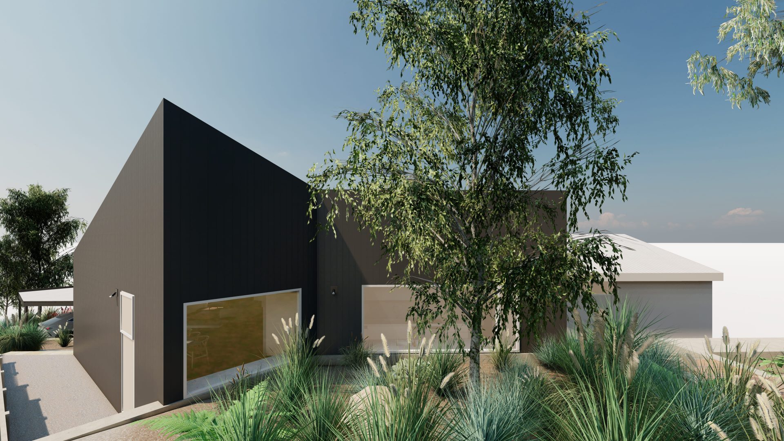
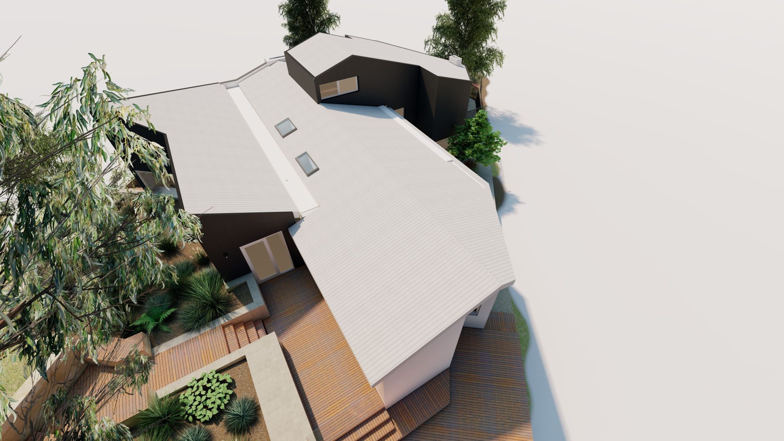
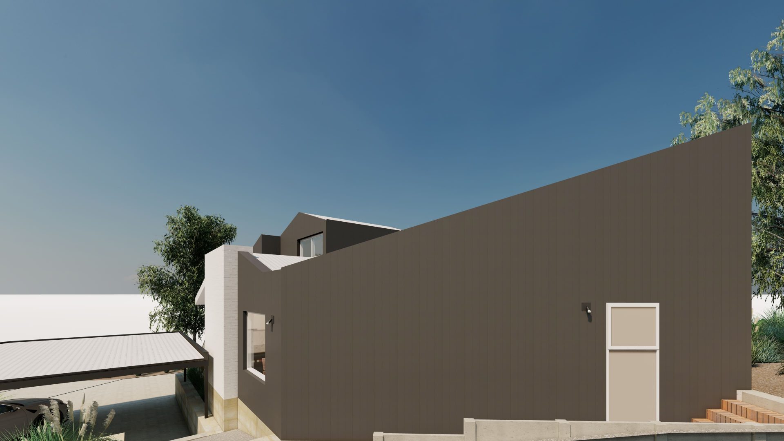
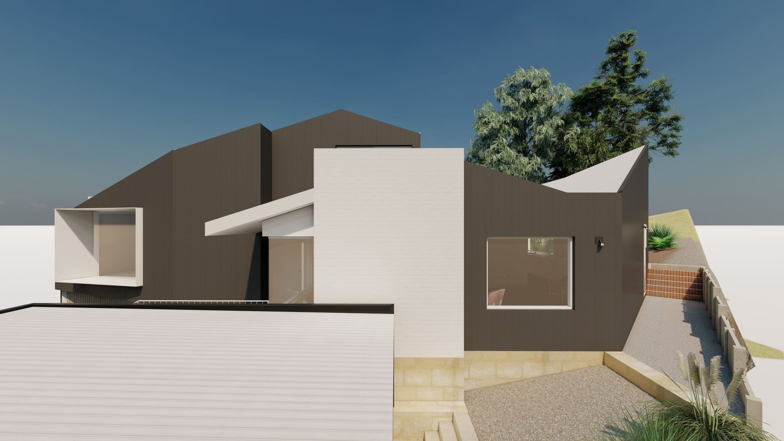
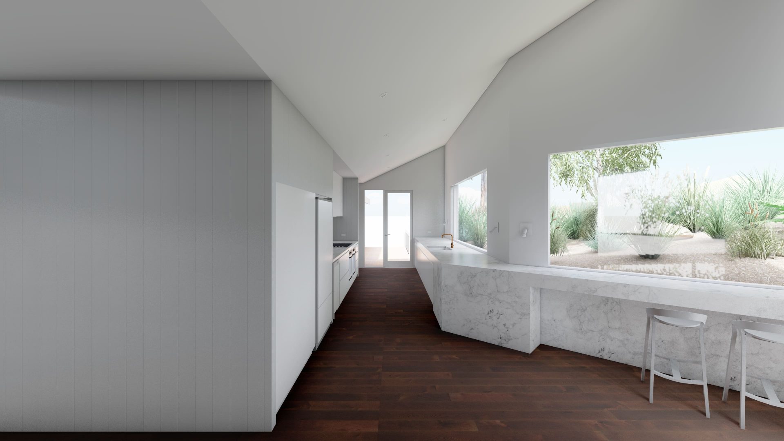
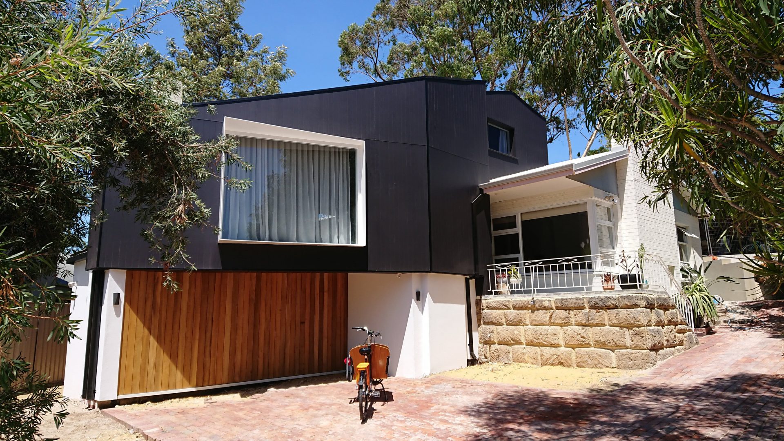
Rather than forcing a conventional orthogonal plan onto complex existing conditions, the residence adopts a series of angles and shifting geometries that align with the contours of the site and the form of the original house. The result is a composition that feels highly individual while remaining coherent and resolved.
This departure from conventional residential layouts creates a stronger connection between architecture and landscape, allowing the home to feel embedded within its setting.
Living Within the Landscape
A defining characteristic of the project is the way it engages directly with the site.
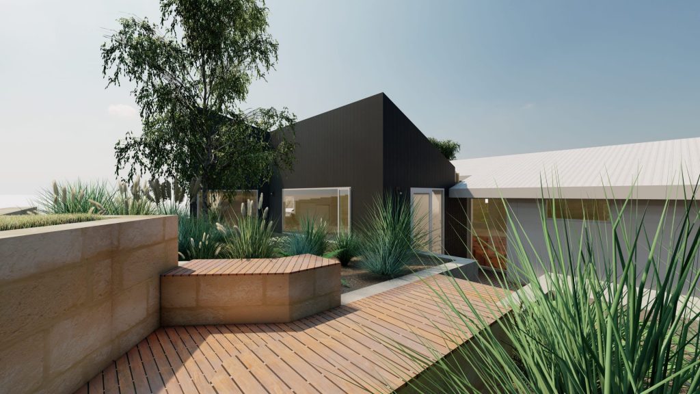
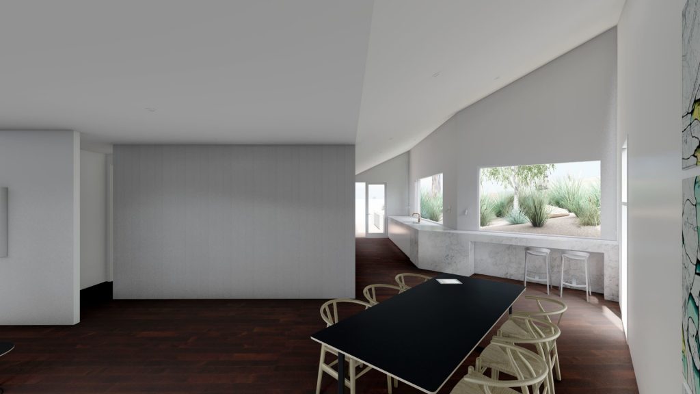
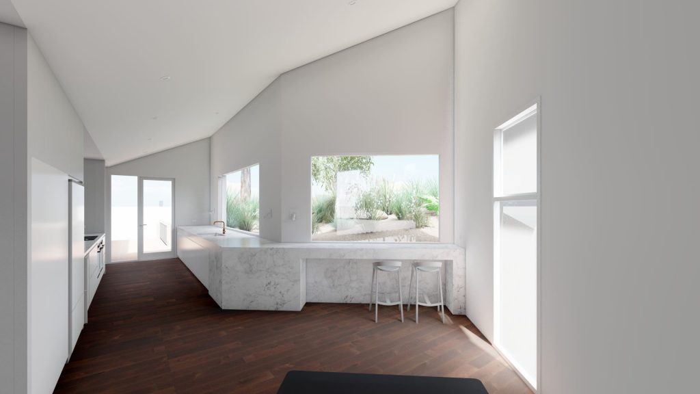
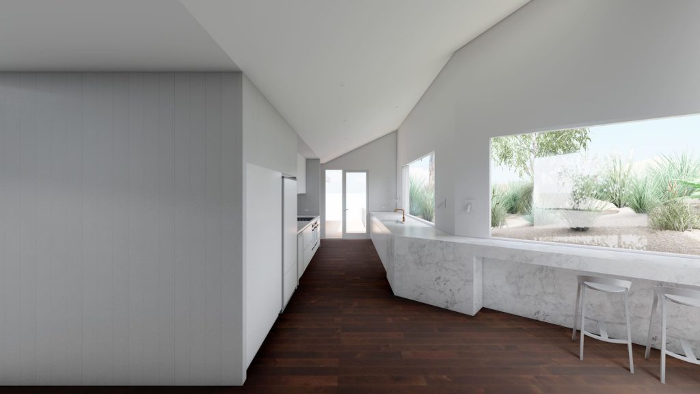
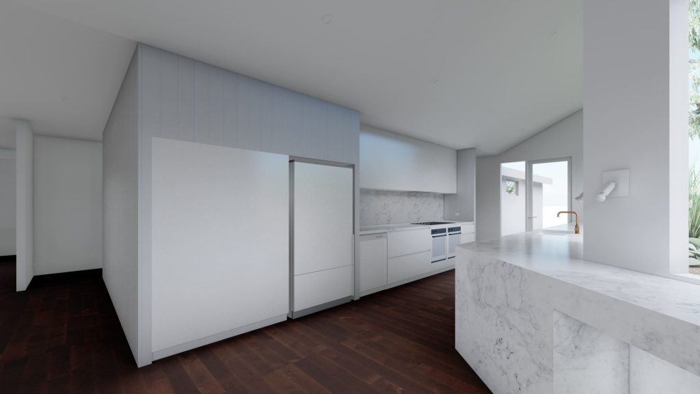
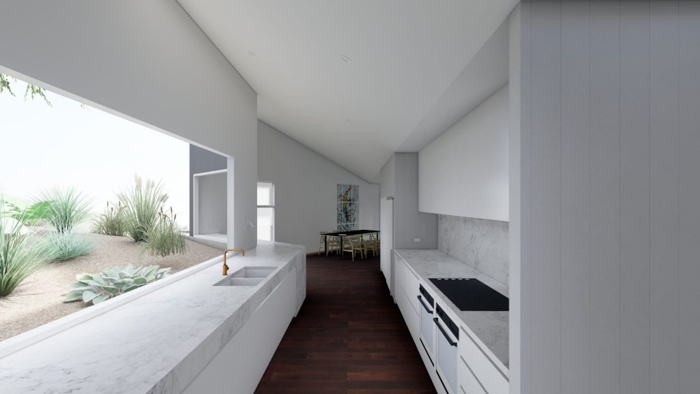
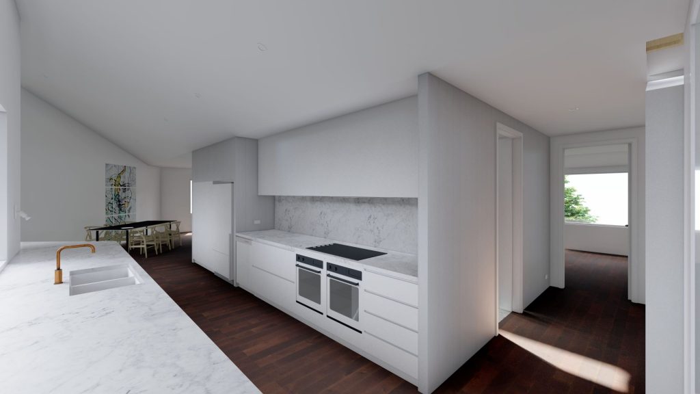
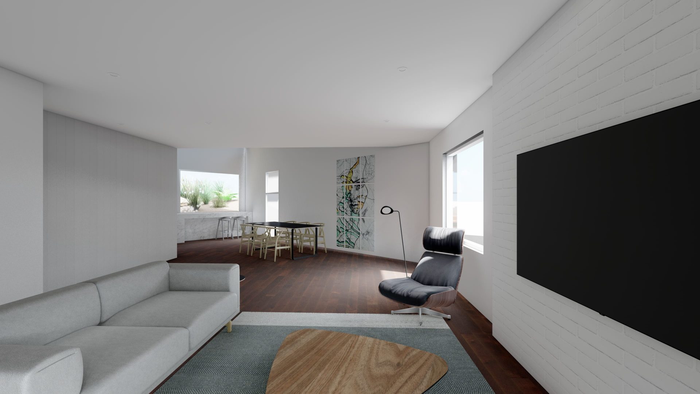
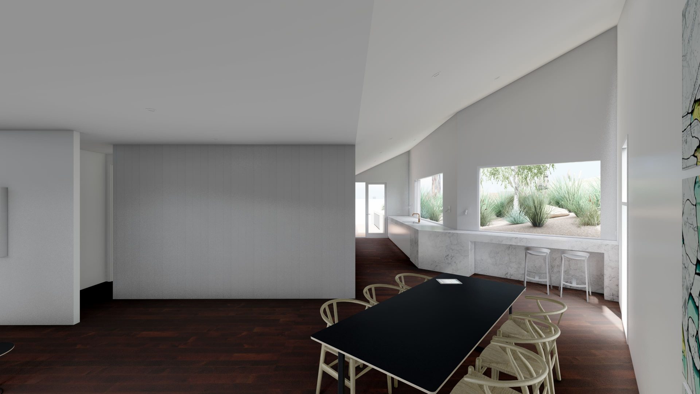
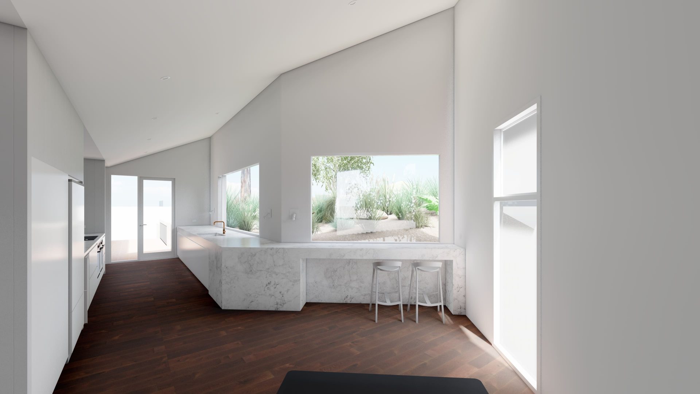
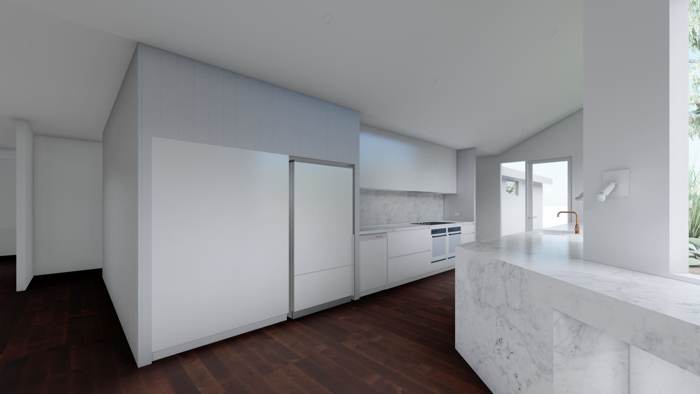
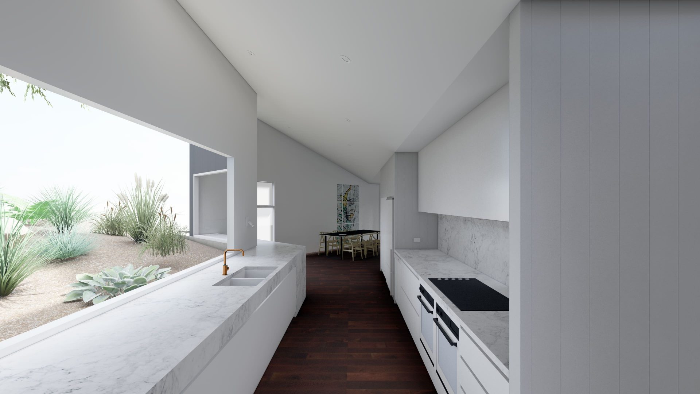
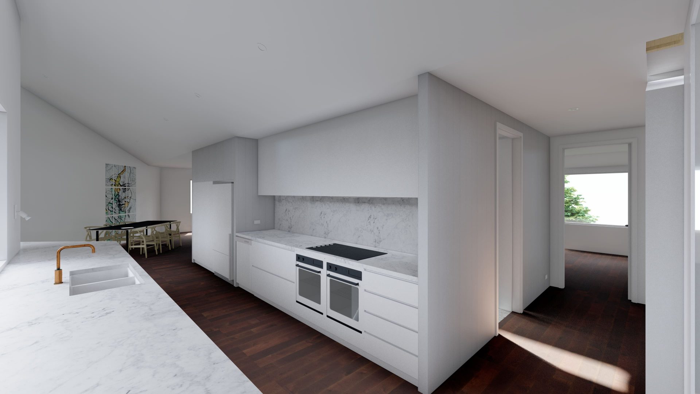
The kitchen and dining spaces are partially set within the landscape, creating a unique relationship between interior and exterior environments. Windows positioned directly behind benchtops frame views into native gardens and established trees at ground level, creating the sensation of inhabiting the landscape rather than merely observing it.
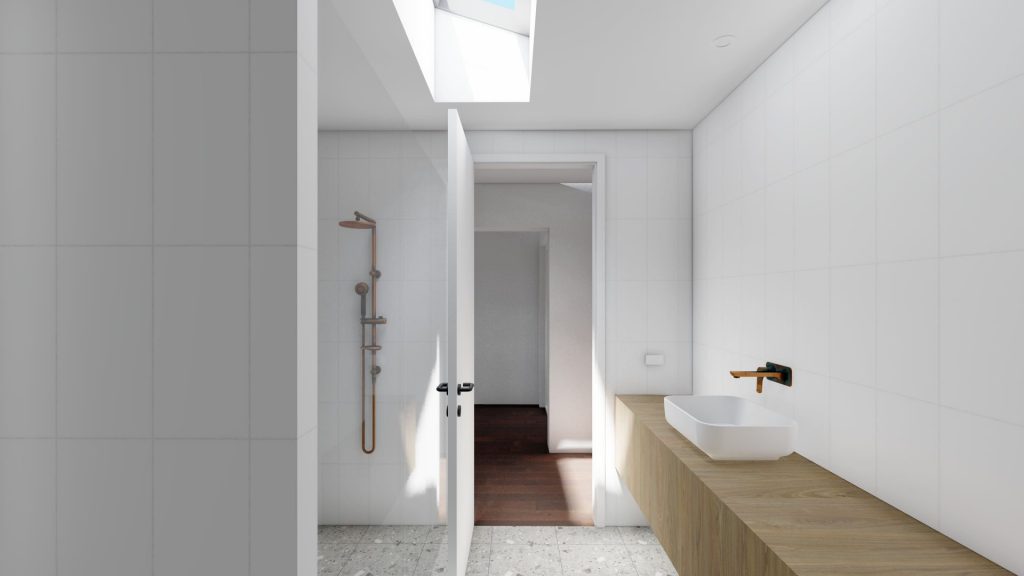
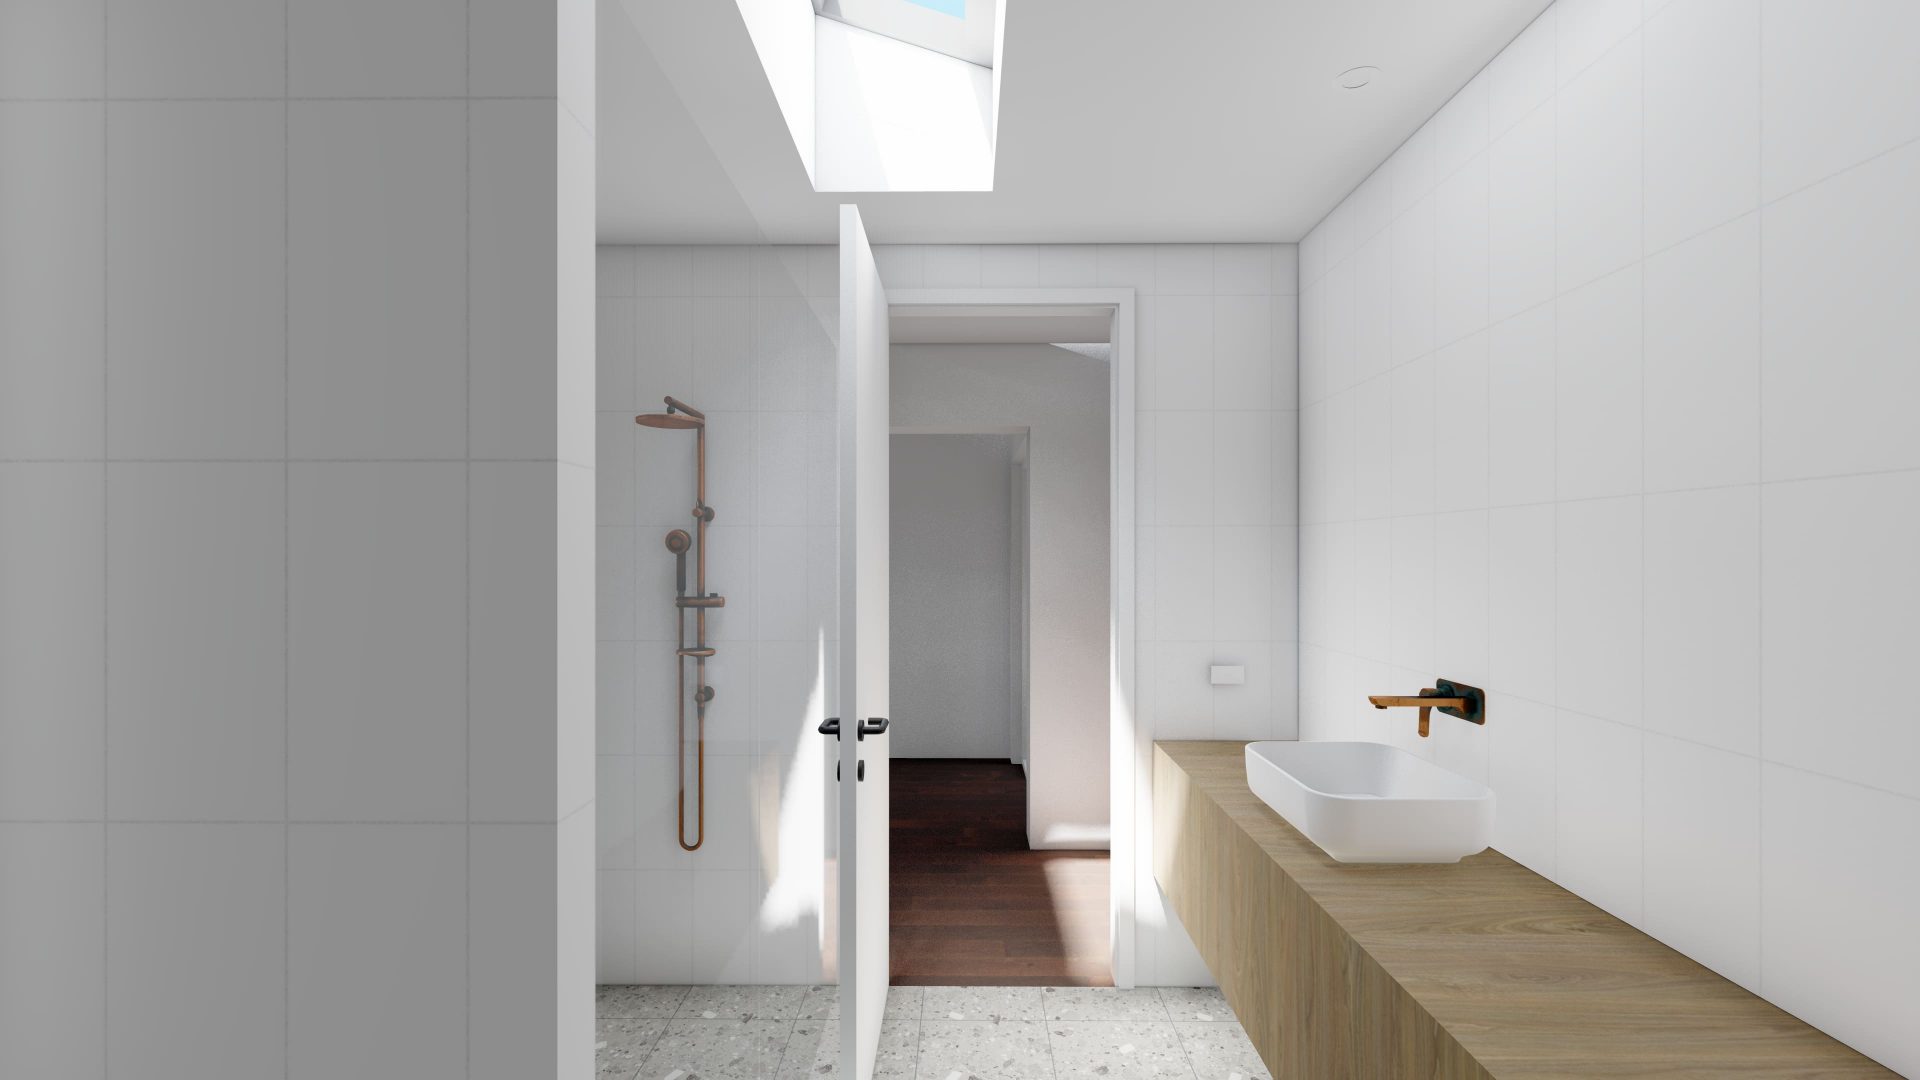
Throughout the home, habitable spaces wrap around internally positioned wet areas and skylit service zones, ensuring natural light, ventilation and garden outlooks are prioritised where they matter most.
Landscape as Architecture
The landscape is not an addition to the architecture but an extension of it.
Significant level changes across the site were transformed into a series of interconnected terraces that step naturally through the property. Existing mature trees were retained and incorporated into the design, helping anchor the project within its established setting.
At the centre of the landscape intervention sits a swimming pool carefully etched into the slope itself. The pool structure forms part of the retaining wall system, blurring the distinction between landscape engineering and architecture. Retaining walls, plinths, barbecue elements and pool fencing were similarly integrated into the overall composition, creating a landscape that feels purposeful and architecturally considered.
Completing the Vision
The final phase completed the original masterplan through front landscape works, a new carport and the remaining upgrades to the existing residence.
While relatively modest in isolation, these elements were essential in bringing the overall vision together and ensuring the project was experienced as a complete architectural response rather than a series of independent interventions.
Architecture Through Masterplanning
The Bodley Residence demonstrates the value of designing for the long term.
By establishing a complete architectural vision from the outset and allowing it to be delivered progressively, the project illustrates how flexibility and patience need not compromise design quality. Combined with its careful response to topography, landscape and existing conditions, the residence serves as a strong example of how thoughtful masterplanning can create outcomes that are both practical and enduring.
Specifications
Type
Major Addition, Renovation and Landscaping
Location
Wembley Downs, Western Australia
Completed
2021 + Ongoing
Size m2
30m2 (Phase 2) + 60m2 (Phase 3) + Carport + Pool and Landscaping + Renovation
Cost /m2
Varies
Tender Range
Varies
Energy Rating
6.0 Star+
Builder
Element Construction
Structural Engineer
Cenit Group
Energy Consultants
CADDS Energy
Building Surveyor
Taycon Group
Renders
Superseed Architecture (Photography Pending)