Upfold Residence

A reimagining of the Australian Dream, proving that generous family living, outdoor connection and exceptional amenity can thrive on a compact suburban block.

Upfold Residence
Shelley, Perth, Western Australia
TL;DR
Located in Perth’s southern suburbs, the Upfold Residence explores a simple but increasingly relevant question: can the lifestyle traditionally associated with the Australian suburban dream be achieved on a block less than half the size of those that originally defined it?
Designed for a young family who prioritised location over land size, the project challenges the conventions of typical narrow-lot housing, where homes are often compressed versions of larger suburban models. Instead of accepting compromised outdoor spaces, poor orientation and garage-dominated streetscapes, the house was conceived from first principles to maximise spatial quality, environmental performance and connection to landscape.
By rethinking the traditional distinction between front and rear yard, the design establishes a continuous outdoor axis running the full length of the site. The result is a home that feels significantly larger than its physical footprint suggests, creating generous living environments, abundant natural light and meaningful connections between indoor and outdoor spaces.
Upfold Residence demonstrates how thoughtful architecture can deliver the amenity, flexibility and character of a much larger family home while responding to the realities of a more sustainable and compact suburban future.
Rethinking the Australian Dream
The Upfold Residence was conceived around a question that is becoming increasingly relevant in Perth and cities throughout Australia: as lot sizes continue to shrink, can new housing still provide the qualities that made suburban living desirable in the first place?
Situated on a traditional narrow lot of approximately 400 square metres, the project challenges the assumption that reduced land size must result in reduced amenity. Rather than treating the site as a compromise, the design explores how careful planning and a reconsideration of long-held suburban conventions can deliver an experience often associated with significantly larger properties.
For the clients, purchasing a smaller parcel of land was a conscious decision that enabled access to their preferred location. What they were unwilling to accept, however, was the standard formula typically offered for narrow-lot housing.
Beyond the Narrow-Lot House
Many speculative narrow-lot homes simply compress conventional suburban housing models into a smaller footprint.
The results are often predictable: garage-dominated street frontages, limited outdoor spaces, poor orientation, reduced privacy and living areas that struggle to establish meaningful connections to landscape. Rather than shrinking an existing model, Upfold Residence was designed from the ground up to respond specifically to the opportunities and constraints of the site.
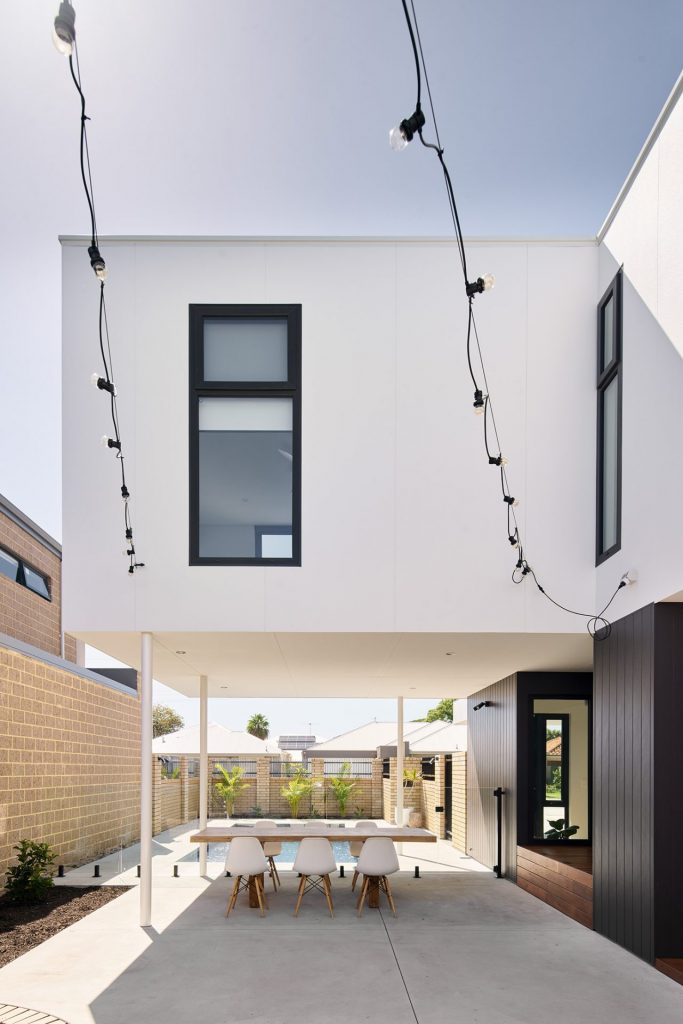
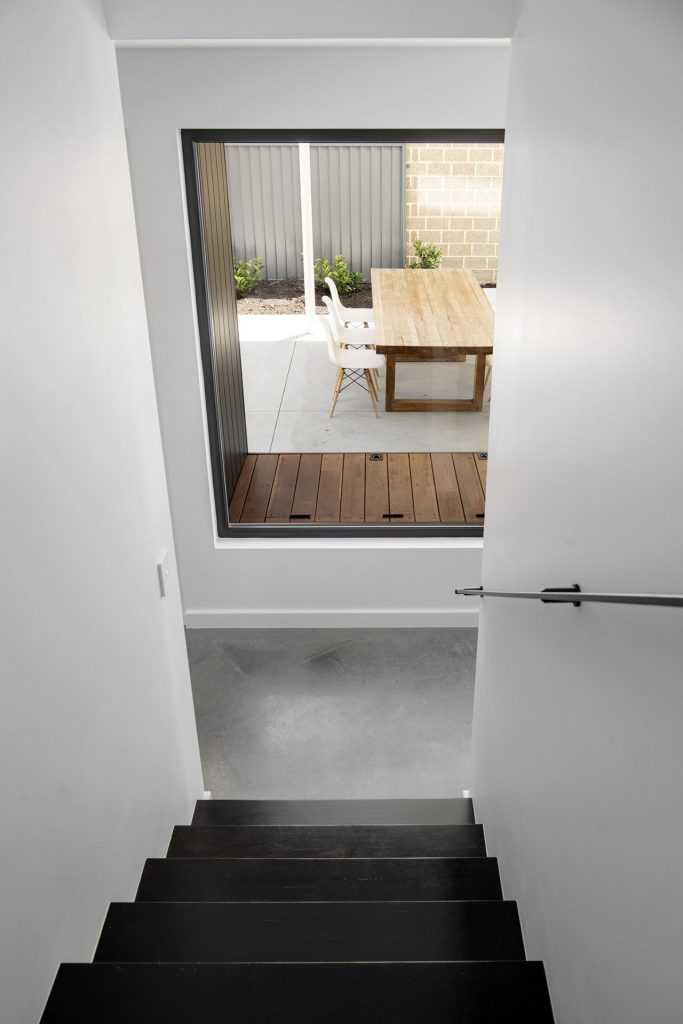
The project abandons the traditional distinction between front yard and backyard. Instead, these spaces are unified into a single continuous outdoor environment extending nearly thirty metres along the length of the property.
This simple conceptual shift dramatically alters the perceived scale of the site.
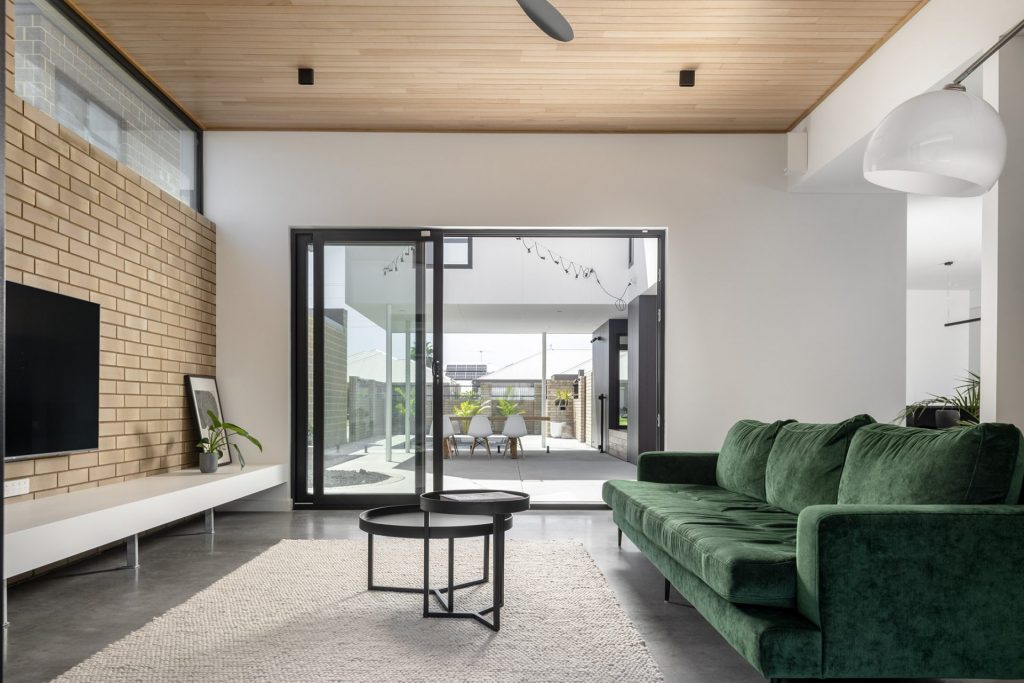
Standing at one end of the property, views extend the full length of the landscape, creating a sense of openness uncommon on lots of this size. The continuous outdoor axis becomes the organising element around which daily life unfolds.
Building Less to Gain More
A key strategy of the design was to challenge conventional expectations about building footprint and form.
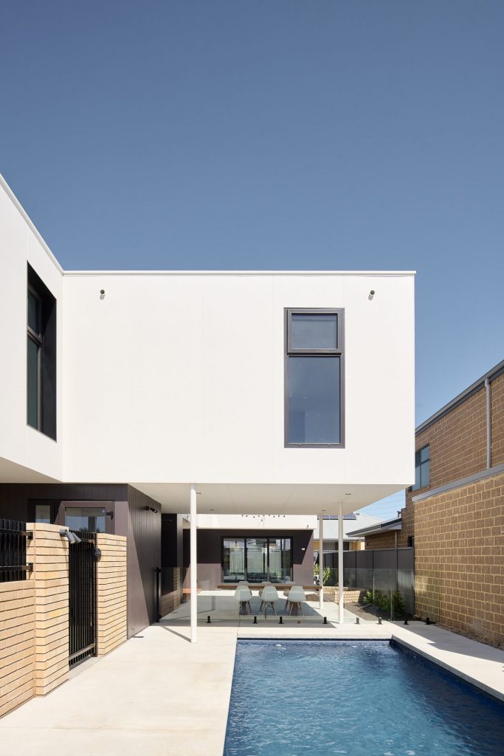
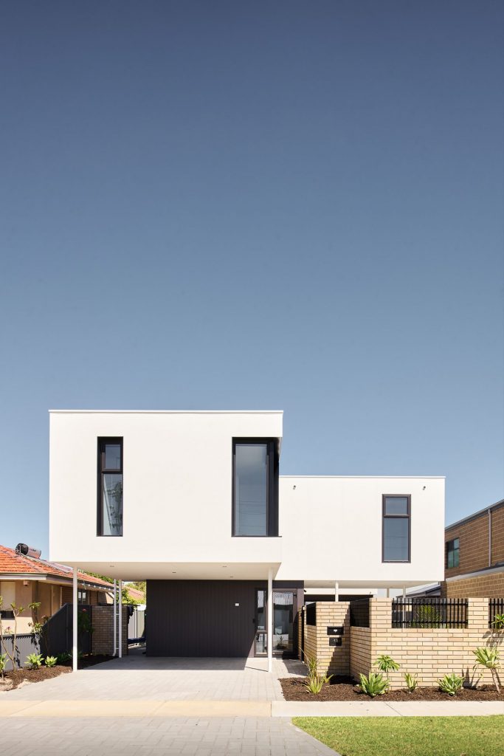
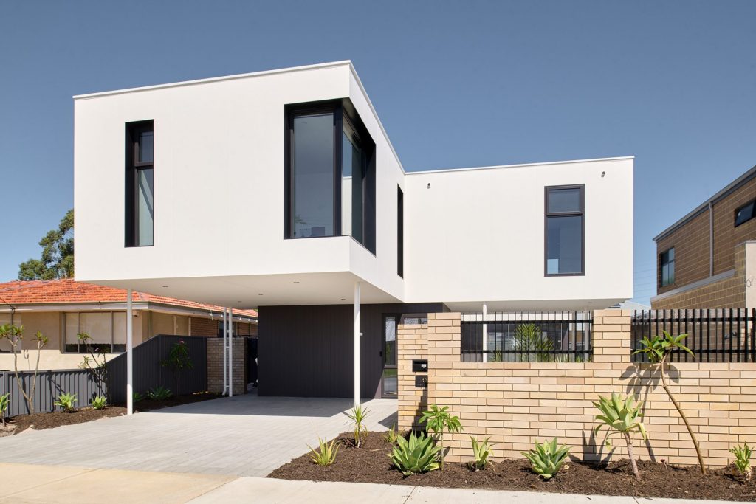
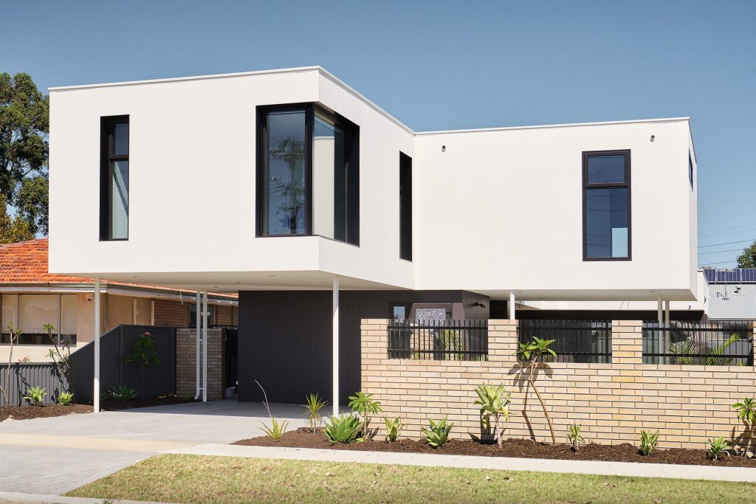
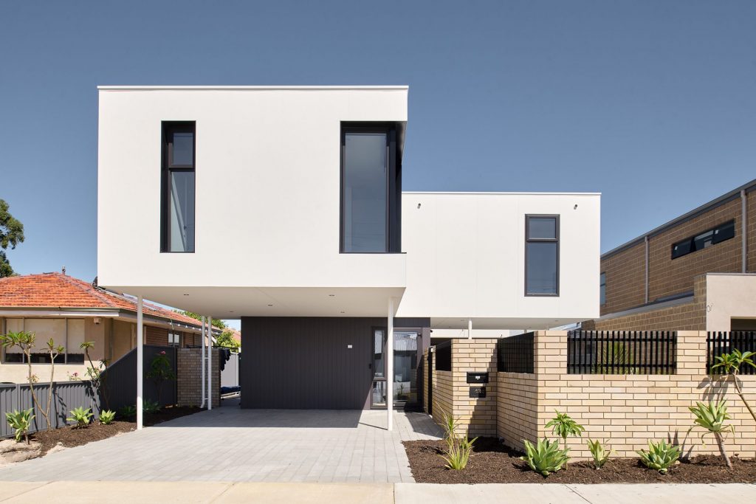
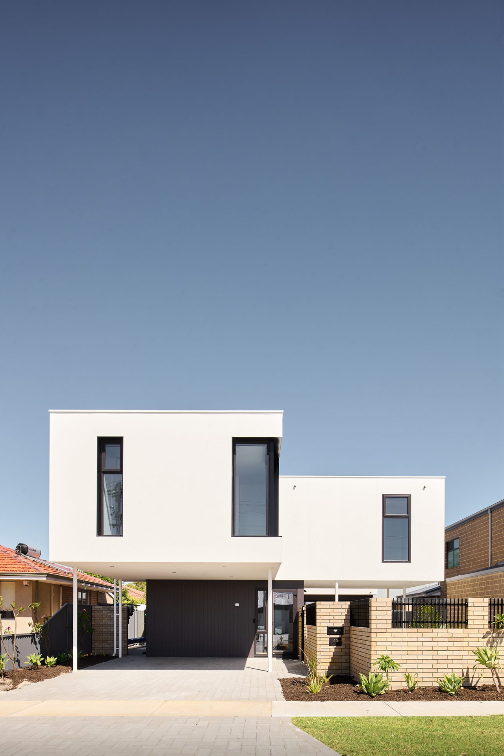
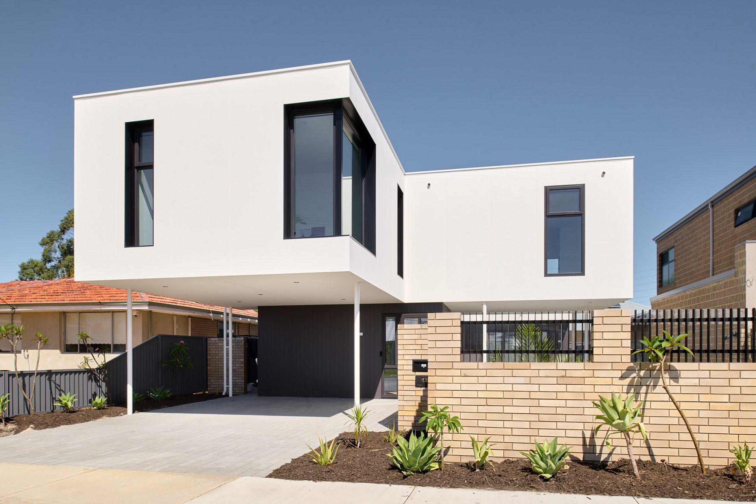
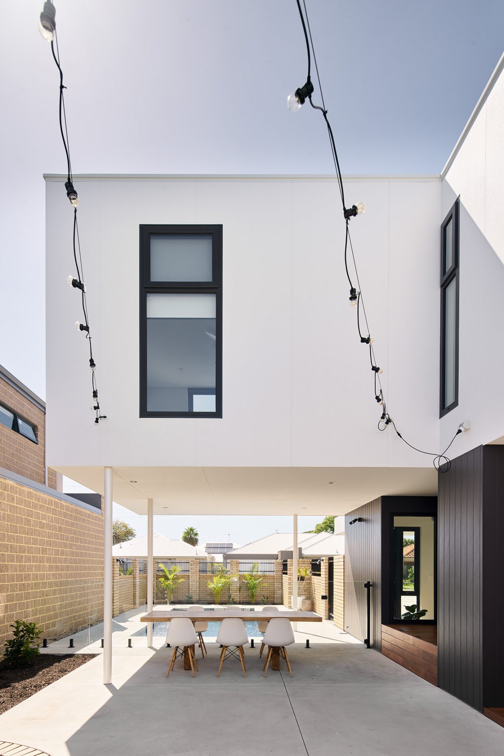
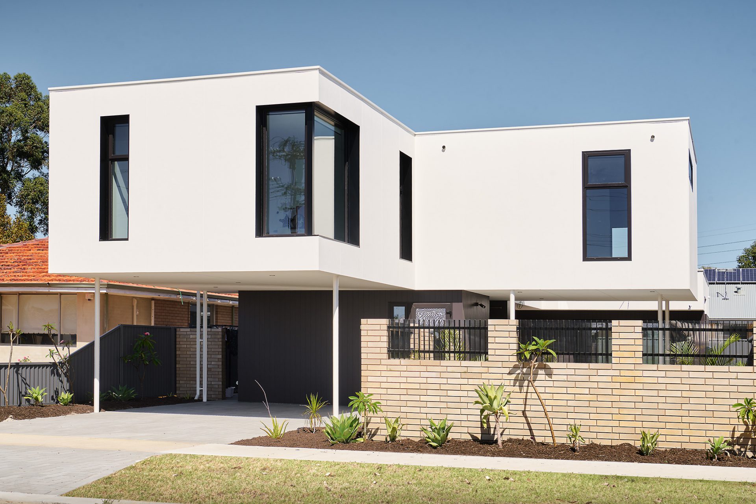
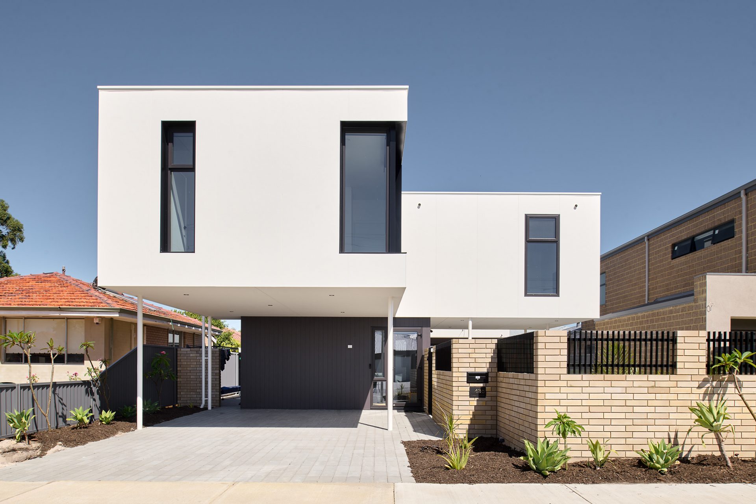
The residence adopts a deliberately “top-heavy” composition, with upper-level volumes extending beyond the ground floor footprint to create generous covered outdoor spaces beneath. Rather than relying on additional structures, the building itself becomes the source of shade, shelter and spatial definition.
In order to unlock these benefits, one significant departure from suburban convention was required. The traditional enclosed garage was replaced with a carport, allowing the building mass to move forward on the site and reducing the visual dominance of vehicle storage.
This decision dramatically improves the architectural quality of the project, creating a more pedestrian-friendly streetscape while maximising the usable outdoor area and internal planning opportunities.
Space Through Section
While the residence is modest in size, its spatial experience is intentionally generous.
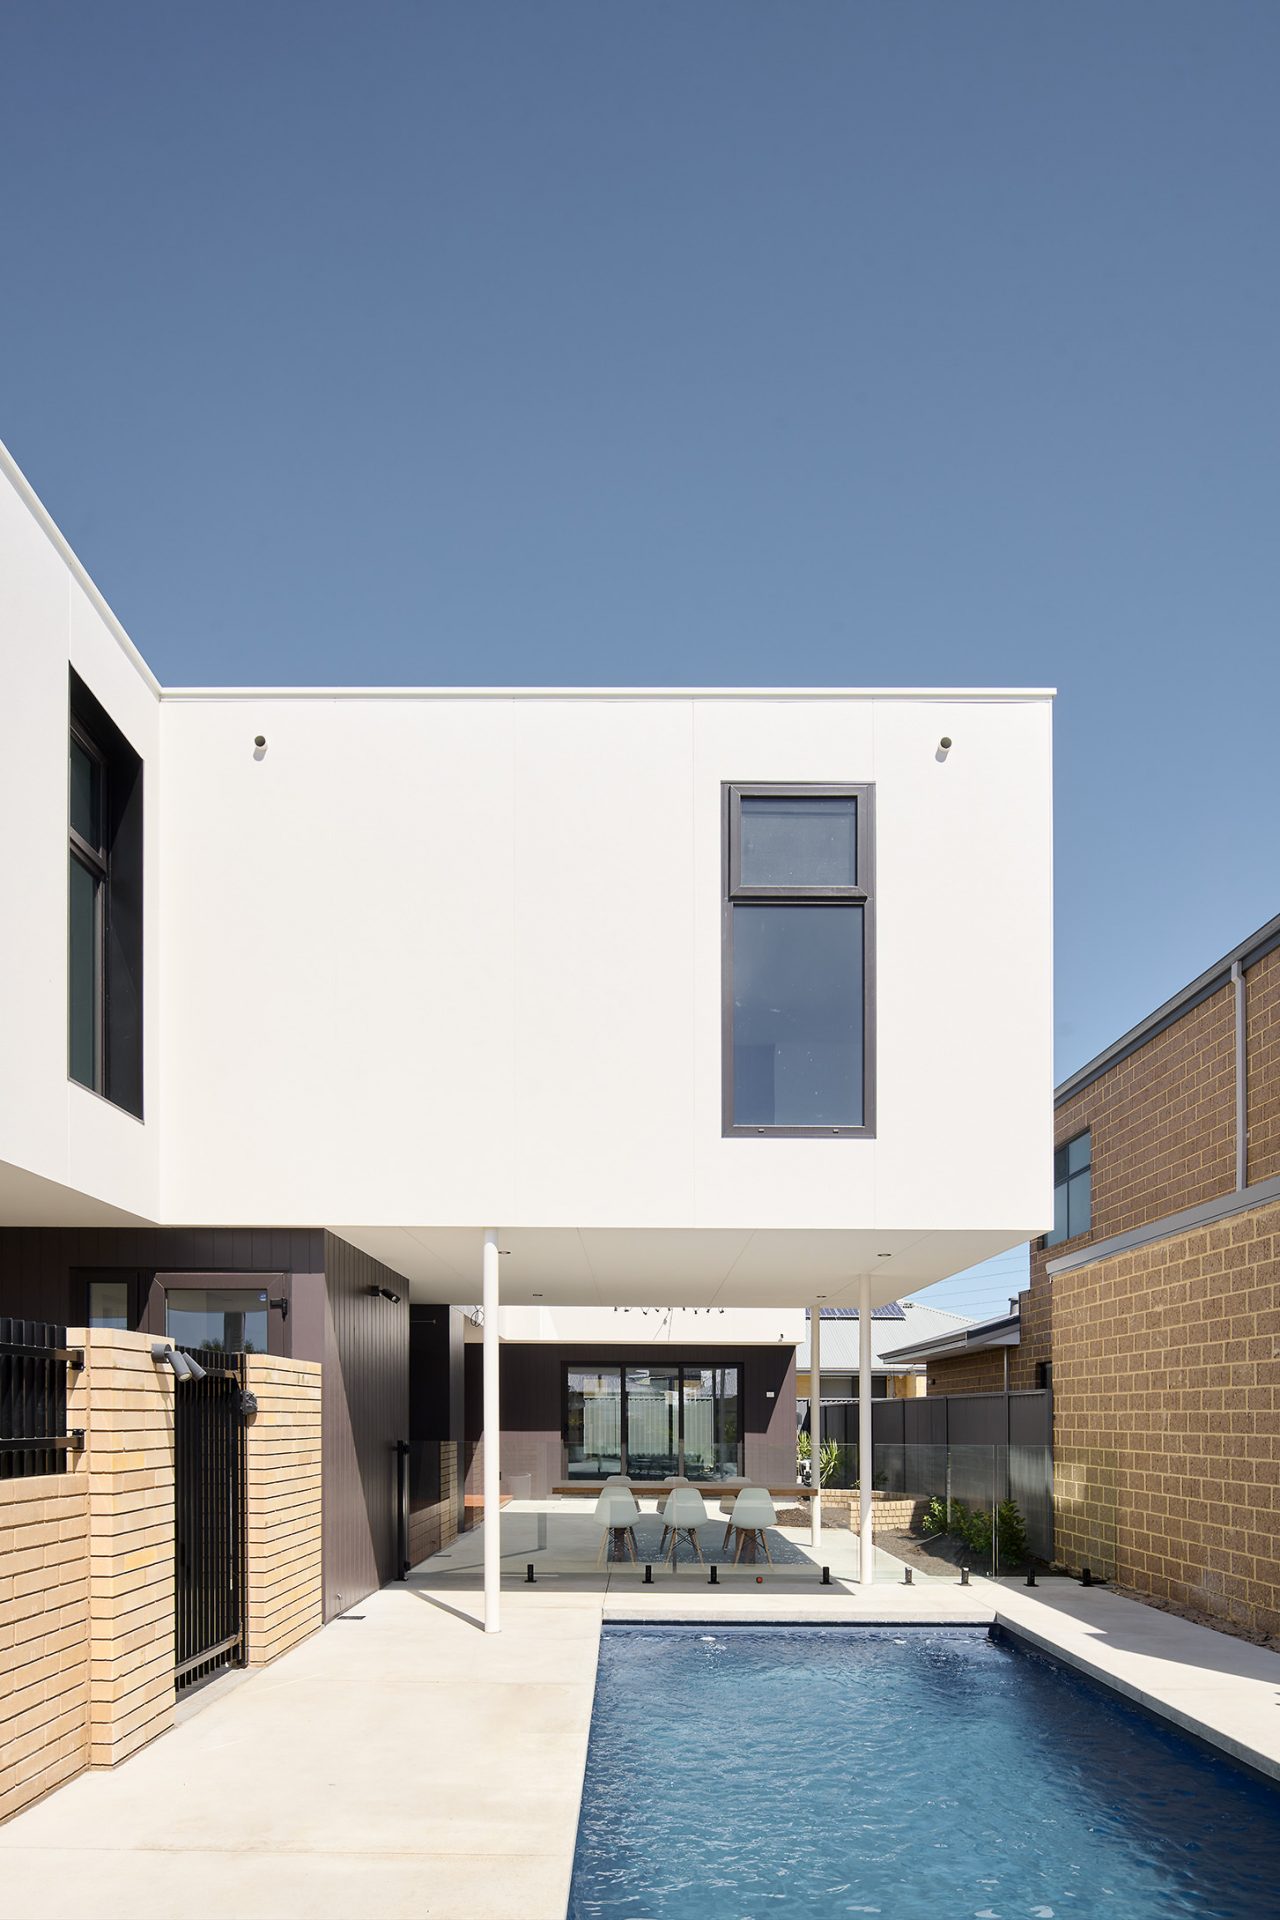
Upper-level volumes project over external living spaces and the swimming pool, creating carefully calibrated areas of sun and shade throughout the year. These suspended forms help extend the living environment beyond the building envelope while providing passive environmental protection.
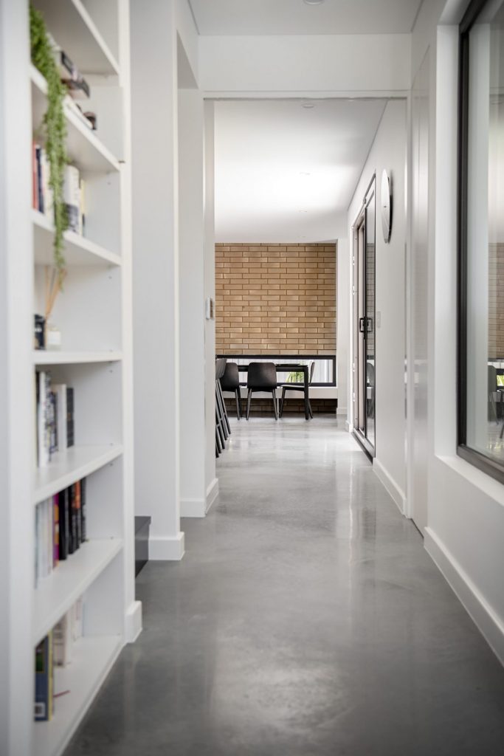
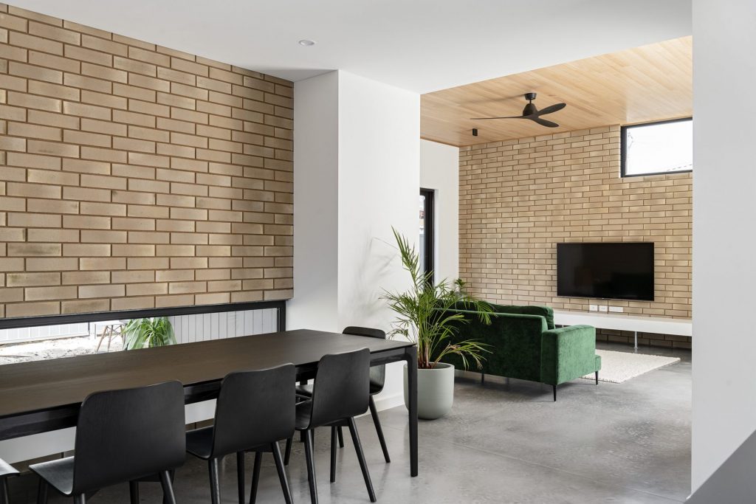
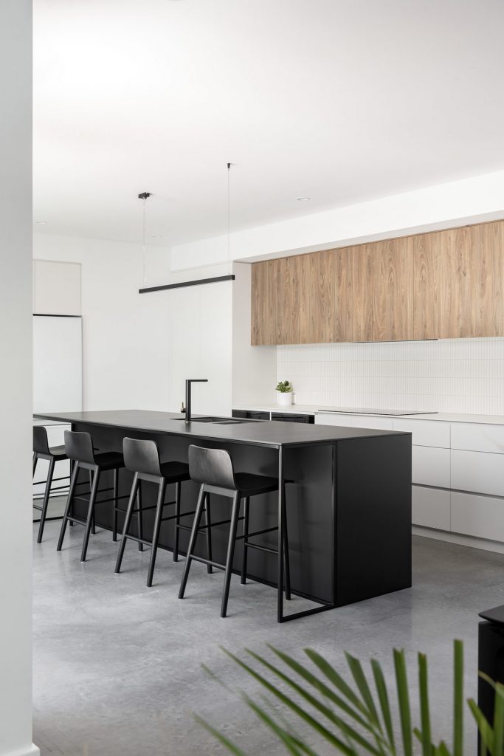
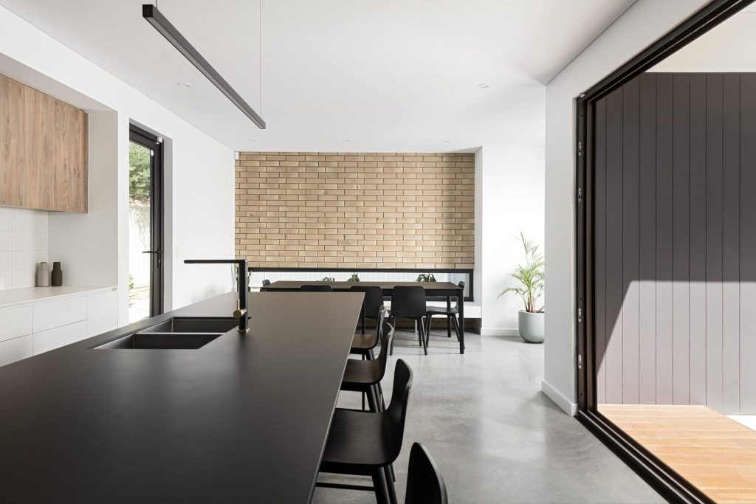
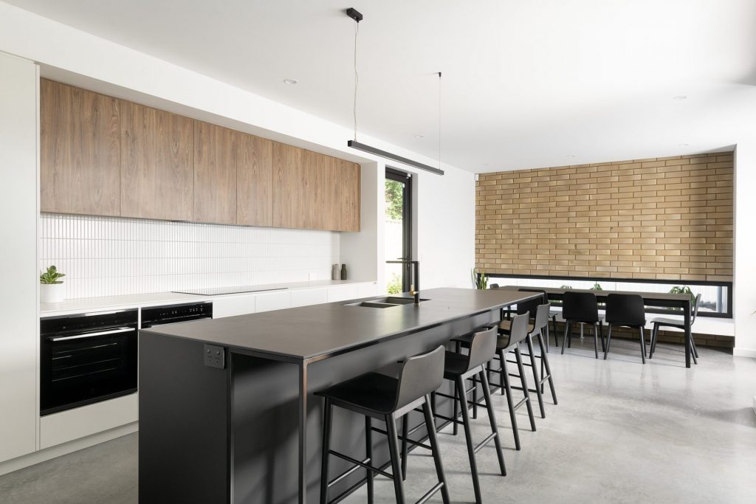
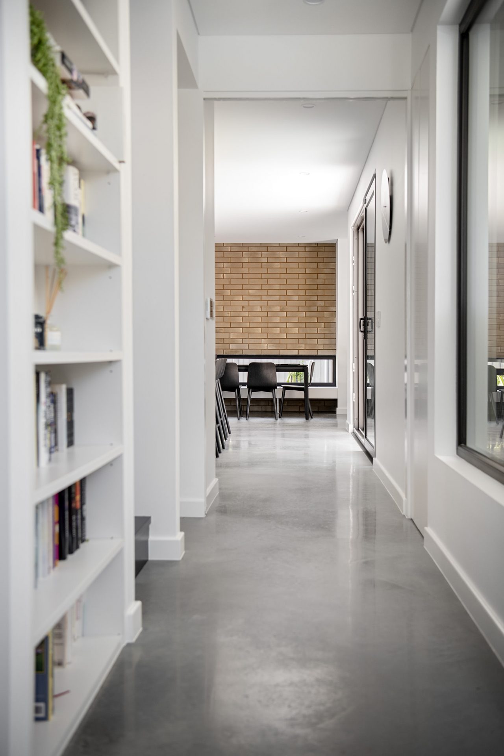
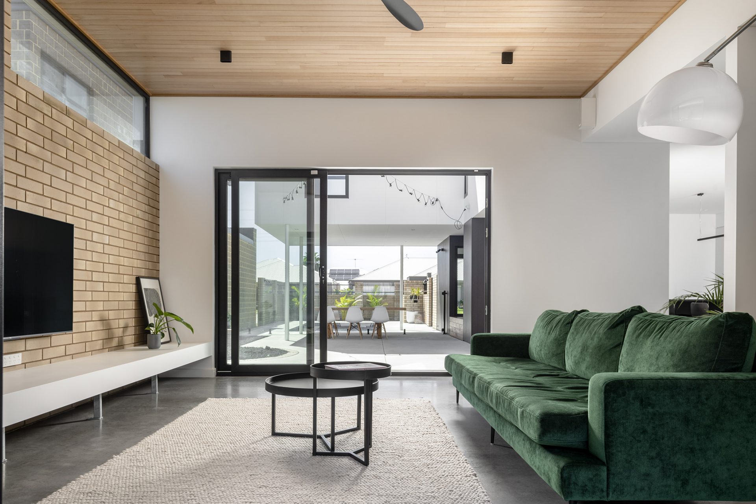
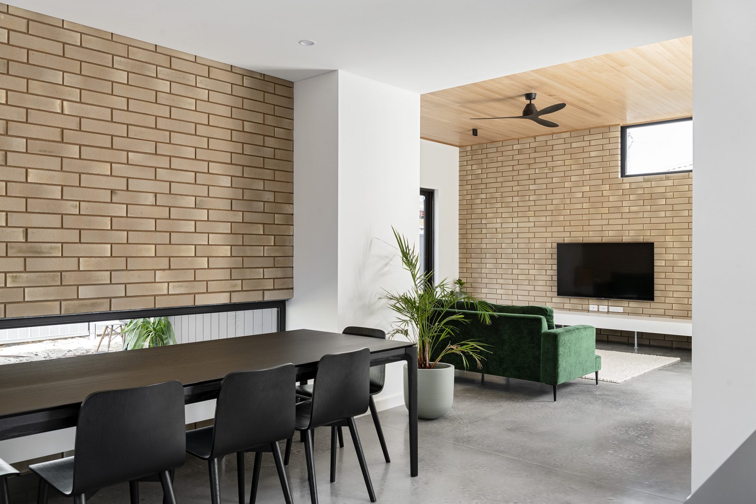
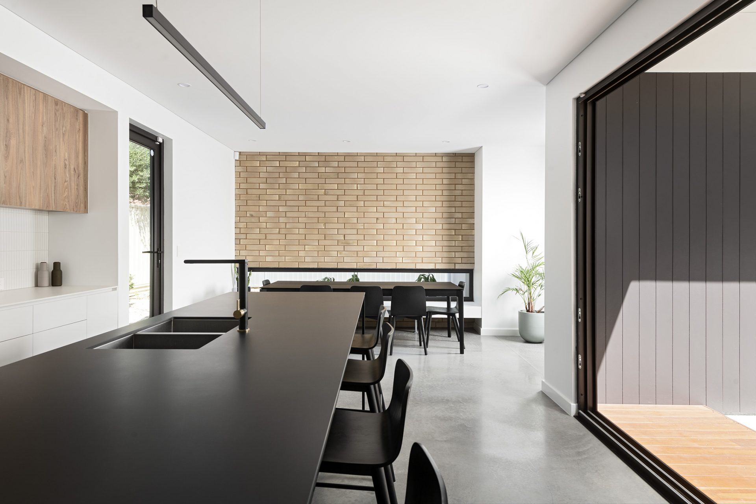
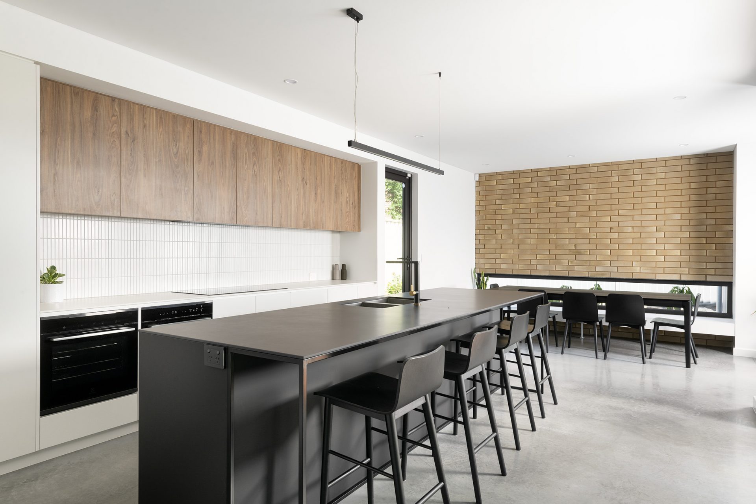
Importantly, the rear living wing remains free from the upper-level footprint above. This creates a significantly larger internal volume, with increased ceiling heights and carefully considered materiality enhancing the sense of openness and connection with the landscape.
The result is a home that feels considerably larger than its numerical dimensions suggest.
Designing for Climate
As with all Superseed projects, environmental performance was considered from the earliest stages of design.
The arrangement of built form and open space improves access to daylight while creating opportunities for natural ventilation and passive thermal control. Extensive shaded external areas help moderate heat gain during summer months, while the carefully considered relationship between internal and external spaces encourages year-round use of the outdoors.
By allowing the architecture itself to provide environmental protection through form and orientation, reliance on additional structures and mechanical systems is reduced.
Small Site, Big Amenity
The success of Upfold Residence lies not in making a small lot disappear, but in demonstrating how intelligently it can be used.
Through a combination of spatial efficiency, careful environmental design and a willingness to challenge suburban conventions, the project delivers many of the experiences traditionally associated with much larger sites. Generous outdoor spaces, long views, abundant natural light, strong connections to landscape and flexible family living are all achieved within a compact footprint.
Rather than accepting the limitations typically associated with narrow-lot housing, Upfold Residence proposes an alternative model for suburban living. One that is more efficient, more sustainable and ultimately more responsive to the realities of Perth’s future growth.
Specifications
Type
New Residence
Location
Shelley, Western Australia
Completed
2021
Size m2
230m2 exc. Carport
Cost /m2
$2,700
Tender Savings
$134k
Energy Rating
6.2 Star
Builder
DA Burke
Structural Engineer
Cenit Group
Energy Consultants
CADDS Energy
Building Surveyor
Taycon Group
Photography
D-Max Photography
Awards
Design Matters
COMMENDATION WINNER – NEW HOUSE $500K-$750K
HIA Perth
FINALIST – INNOVATION IN LIGHTWEIGHT HOUSING $550k – $800k
Video Tour