Hadfield Residence

A heritage renovation and contemporary pavilion that reorganises family life through contrast, materiality and thoughtful planning.

Hadfield Residence
Mosman Park, Perth, Western Australia
TL;DR
The Hadfield Residence is a heritage renovation and contemporary addition in Mosman Park that demonstrates how a relatively modest intervention can fundamentally transform family living. Rather than simply adding another bedroom, the project reimagines the organisation of the entire home.
The existing heritage cottage was extensively renovated and repurposed as the children’s and family zone, while a new timber-clad pavilion positioned to the rear became a dedicated parents’ retreat. Constrained by heritage requirements and limited site access, the addition adopts a lightweight construction methodology and a simple architectural form centred around light, materiality and connection to landscape. Through a careful distinction between old and new, the project enhances both the functionality and character of the home while maintaining the integrity of the original cottage.
Reimagining the Brief
The project began with a request for additional children’s accommodation. Through the design process, a different opportunity emerged.
Rather than extending the family spaces, the addition became a dedicated parents’ sanctuary, allowing the existing cottage to be transformed into the primary children’s and family zone. This approach created a clearer separation between family life and retreat while making better use of the existing building.
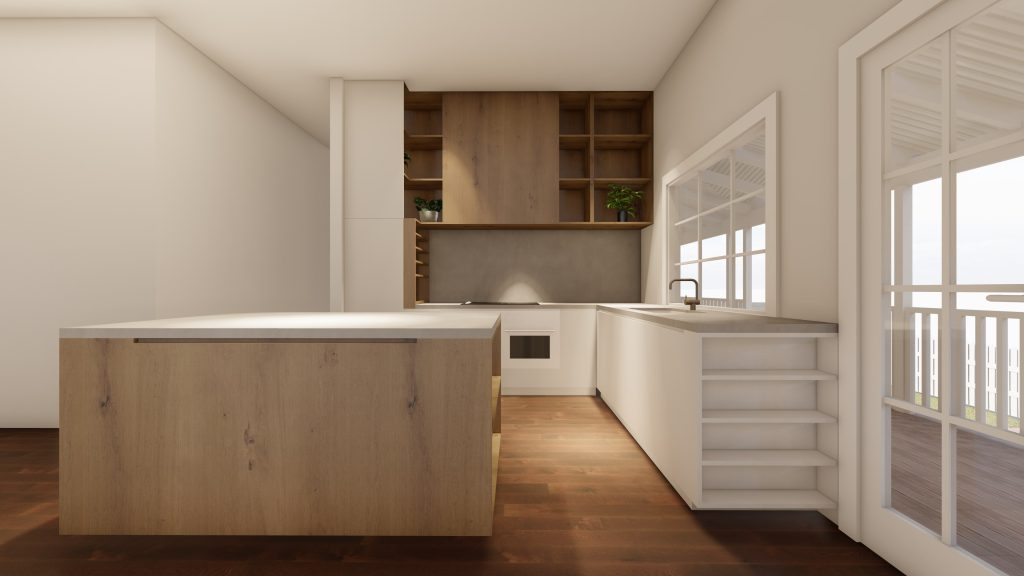
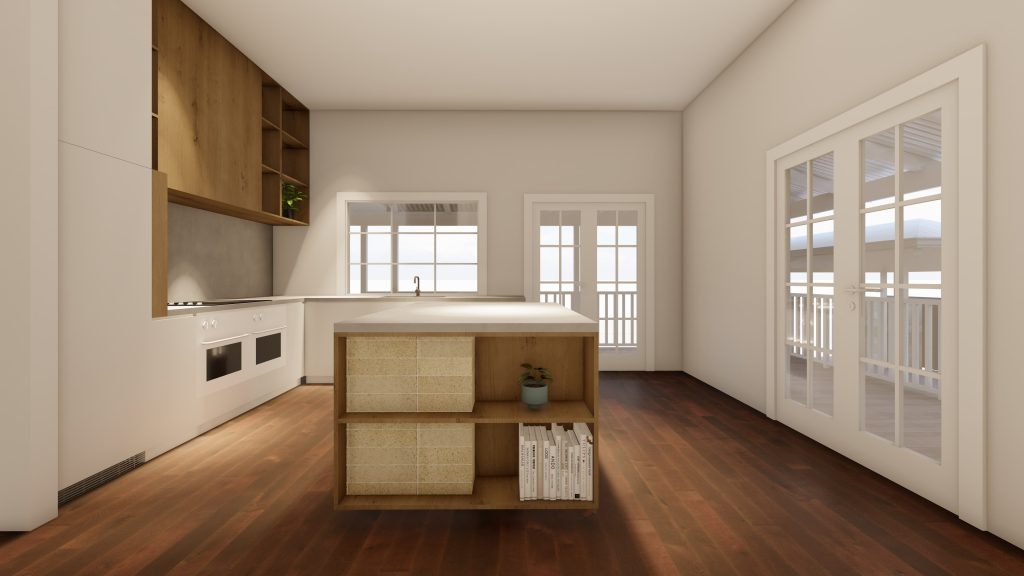
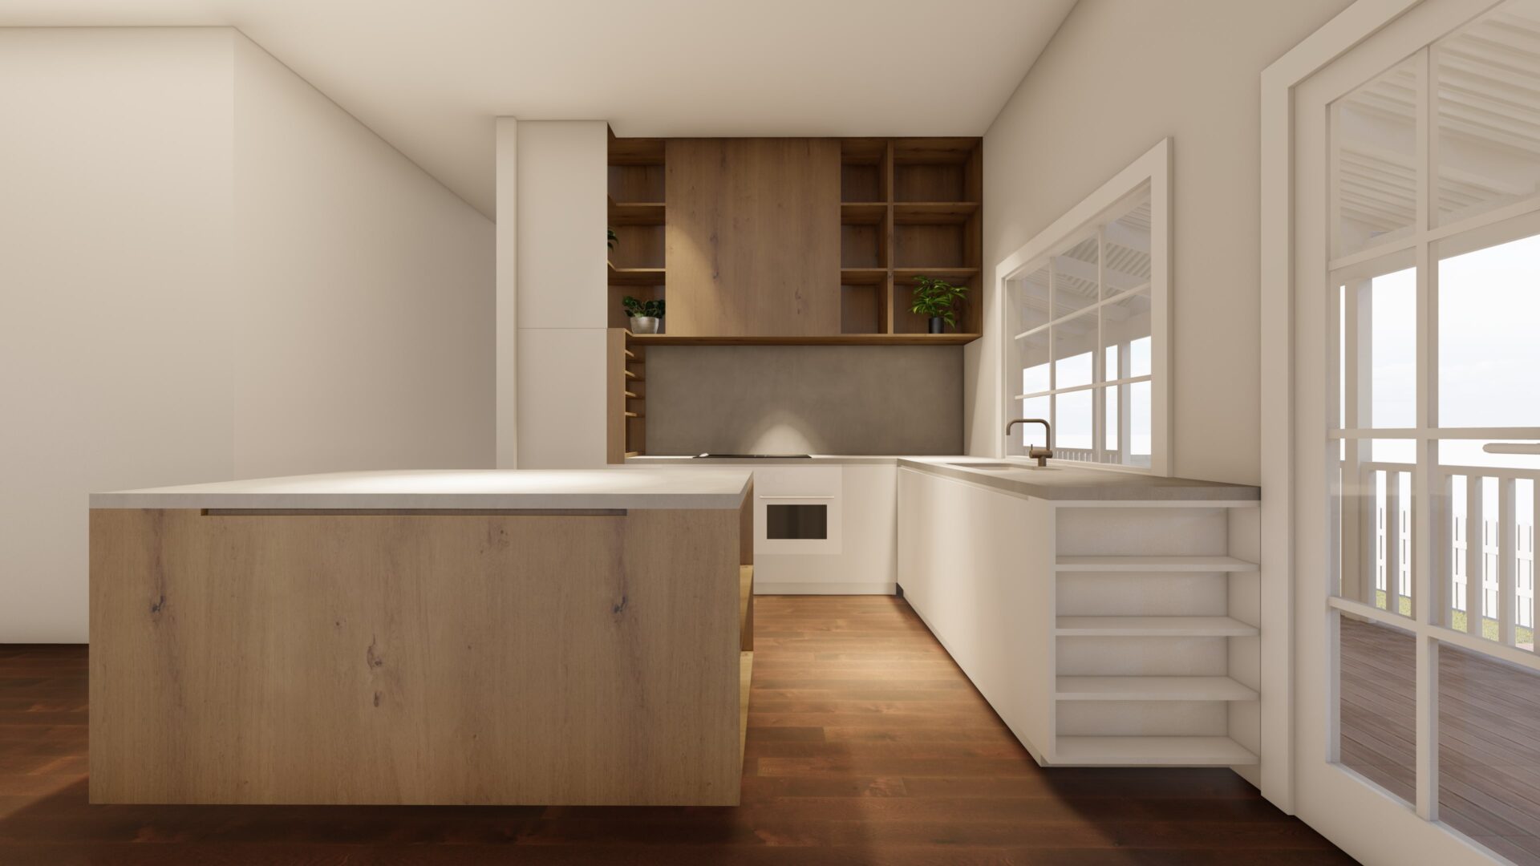
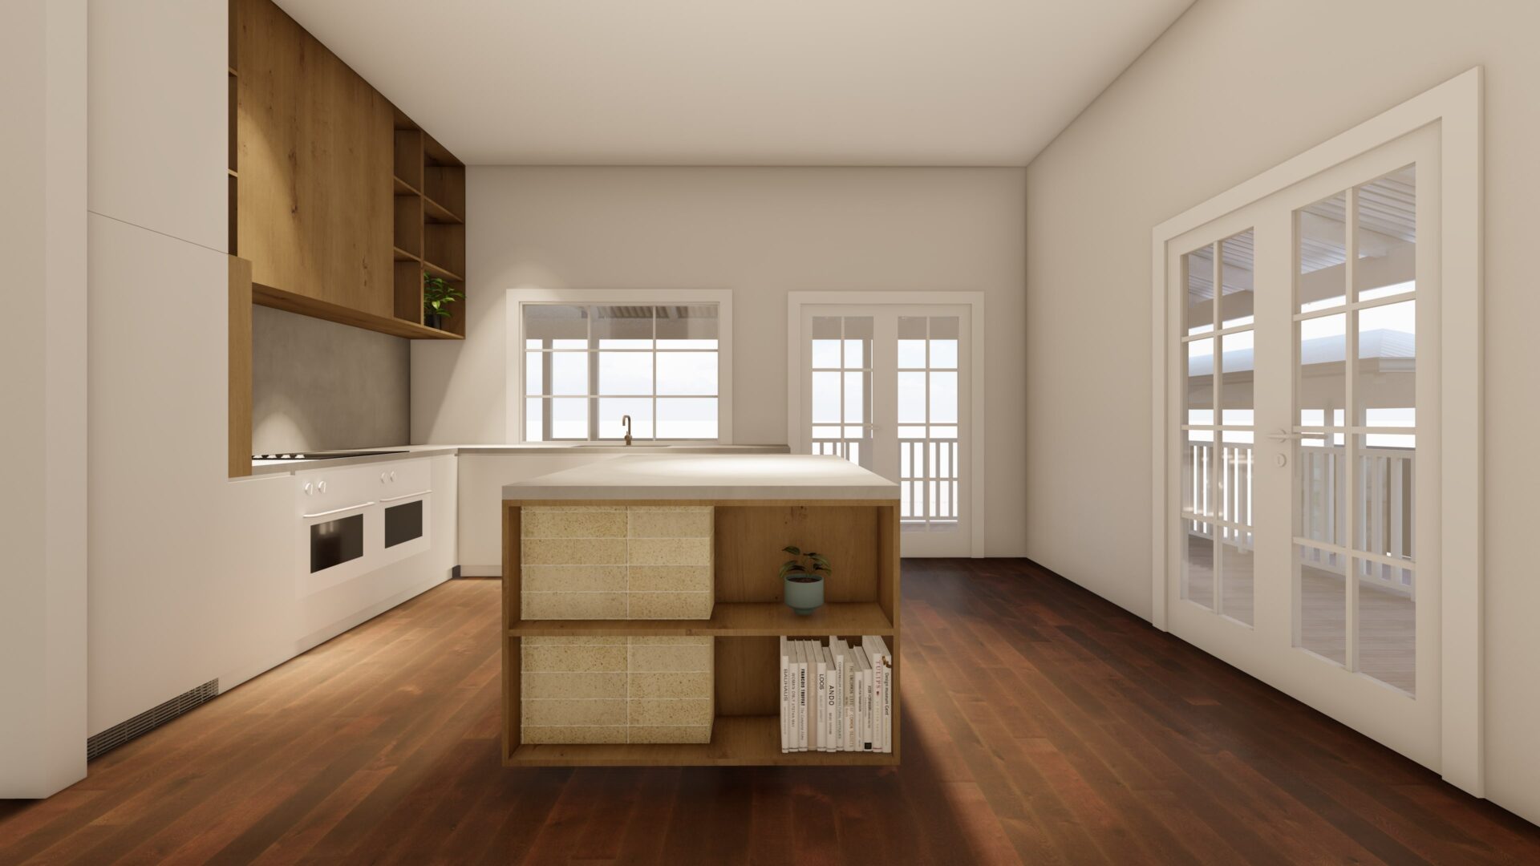
The heritage home was comprehensively upgraded with a new kitchen, renovated laundry, refreshed finishes, restored timber flooring and internal reorganisation to improve everyday functionality.
Building Lightly
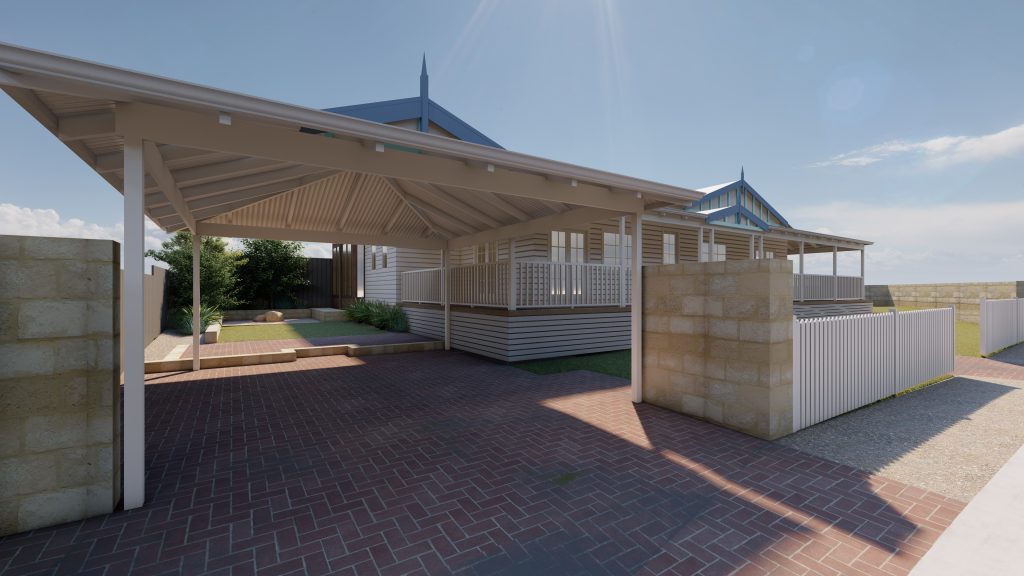
With access to the rear of the site limited to the width of the existing garage opening, the addition was designed as a lightweight structure that could be delivered efficiently within a constrained site.
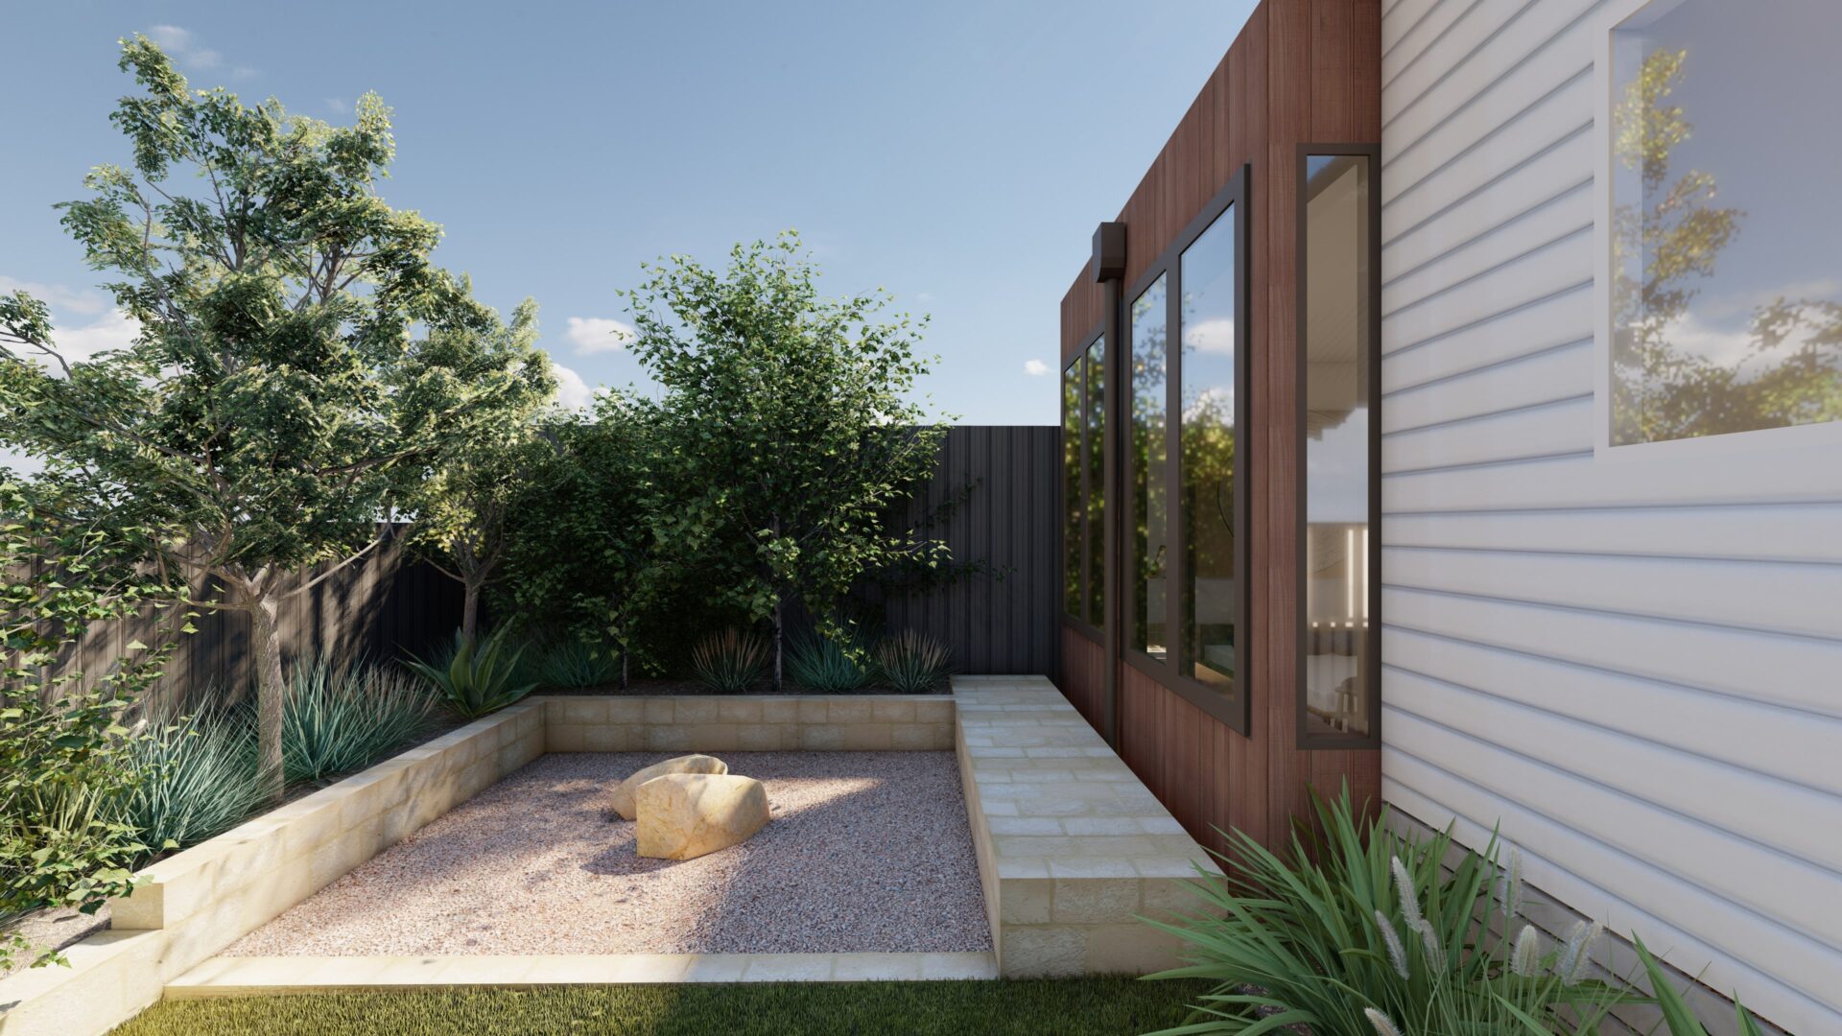
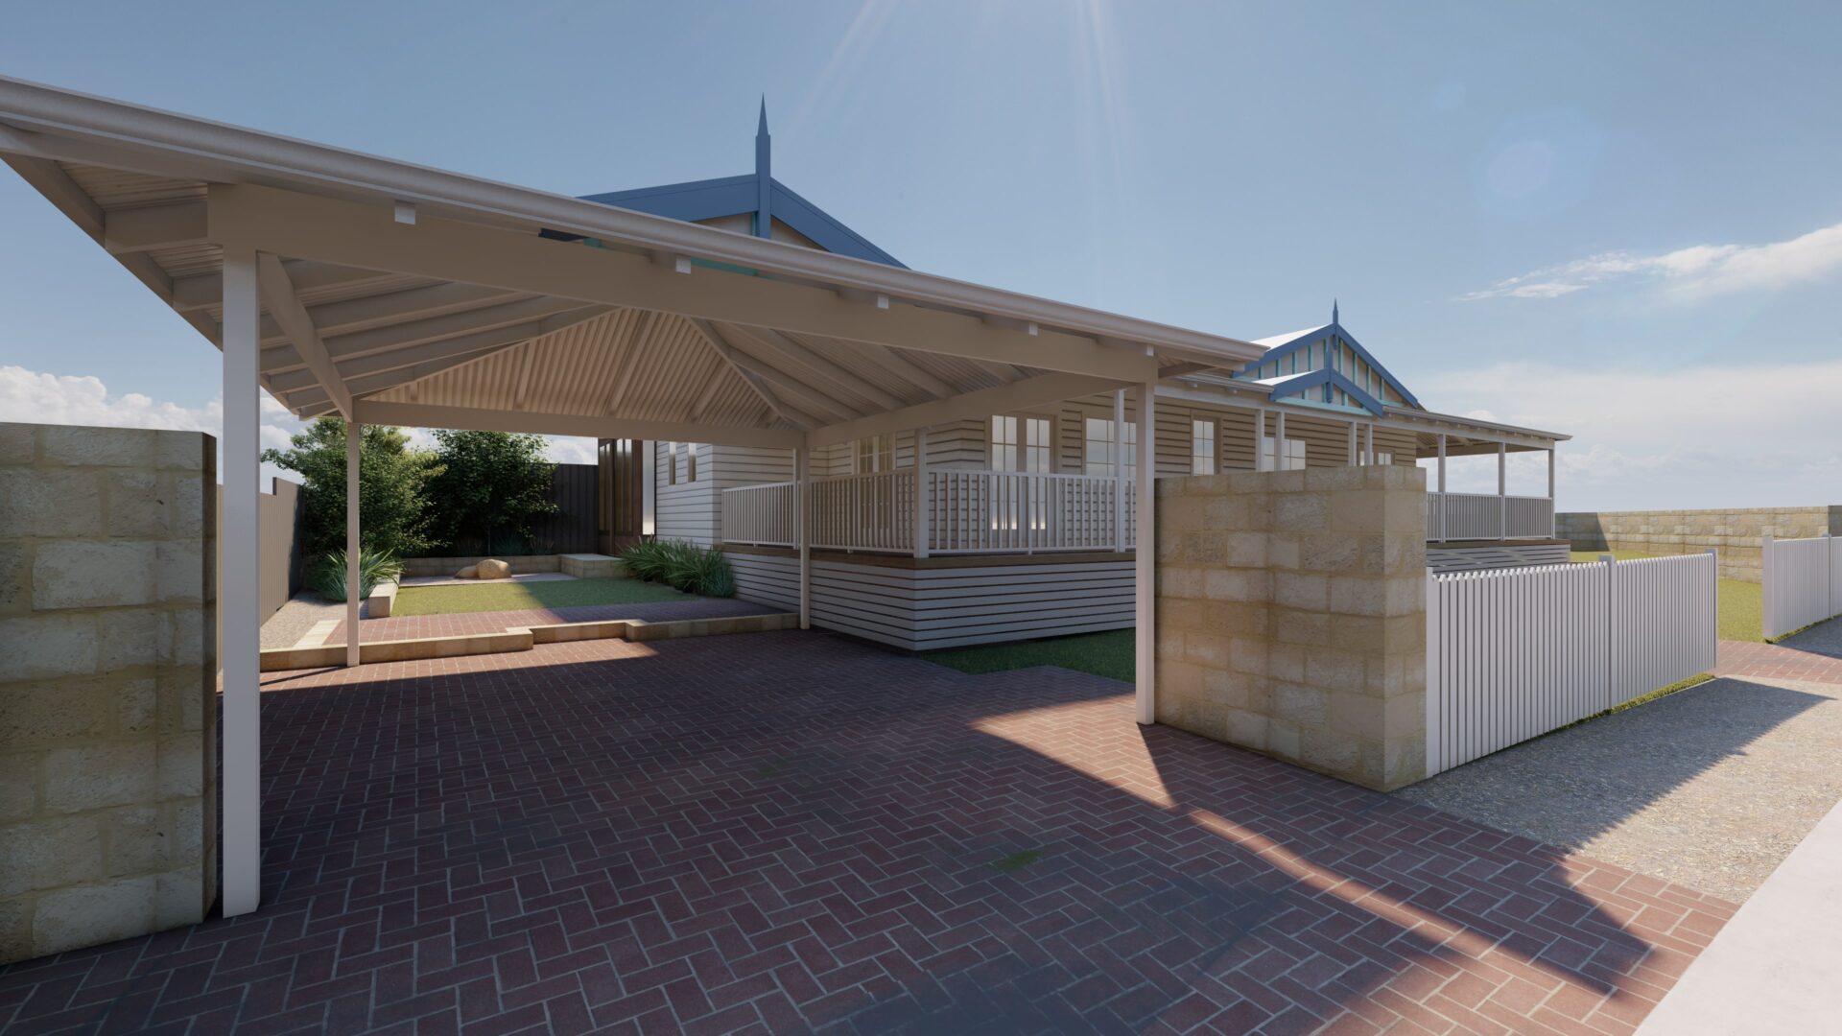
Positioned discreetly behind the original cottage, the new work preserves the established form, streetscape presence and character of the heritage building while clearly expressing its contemporary origins.
A Pavilion of Light and Landscape
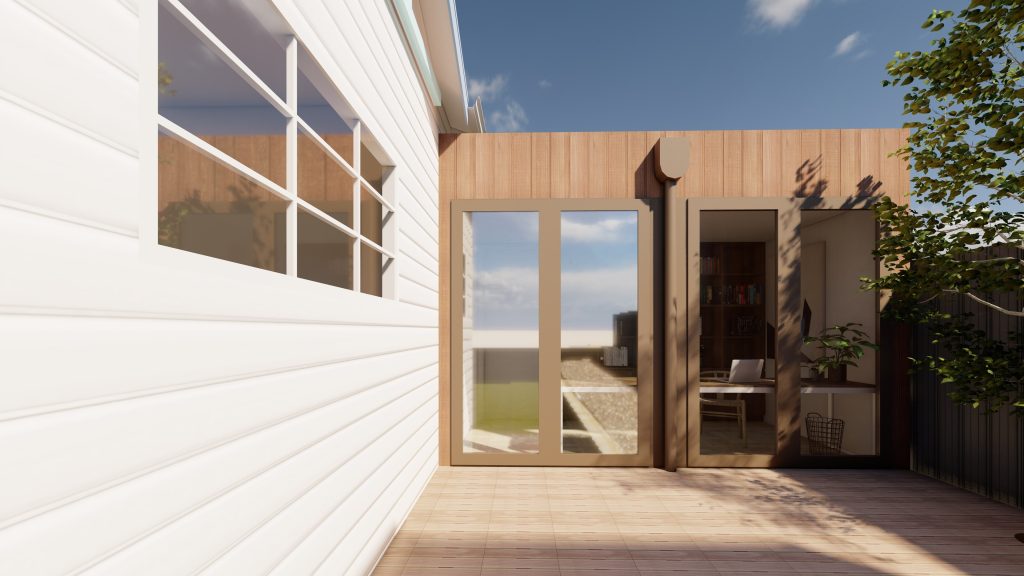
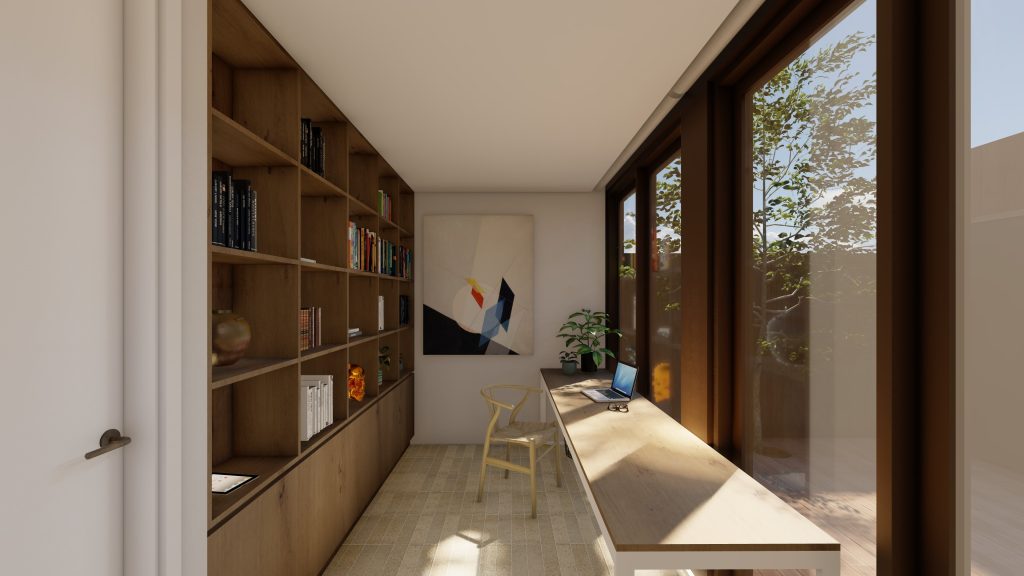
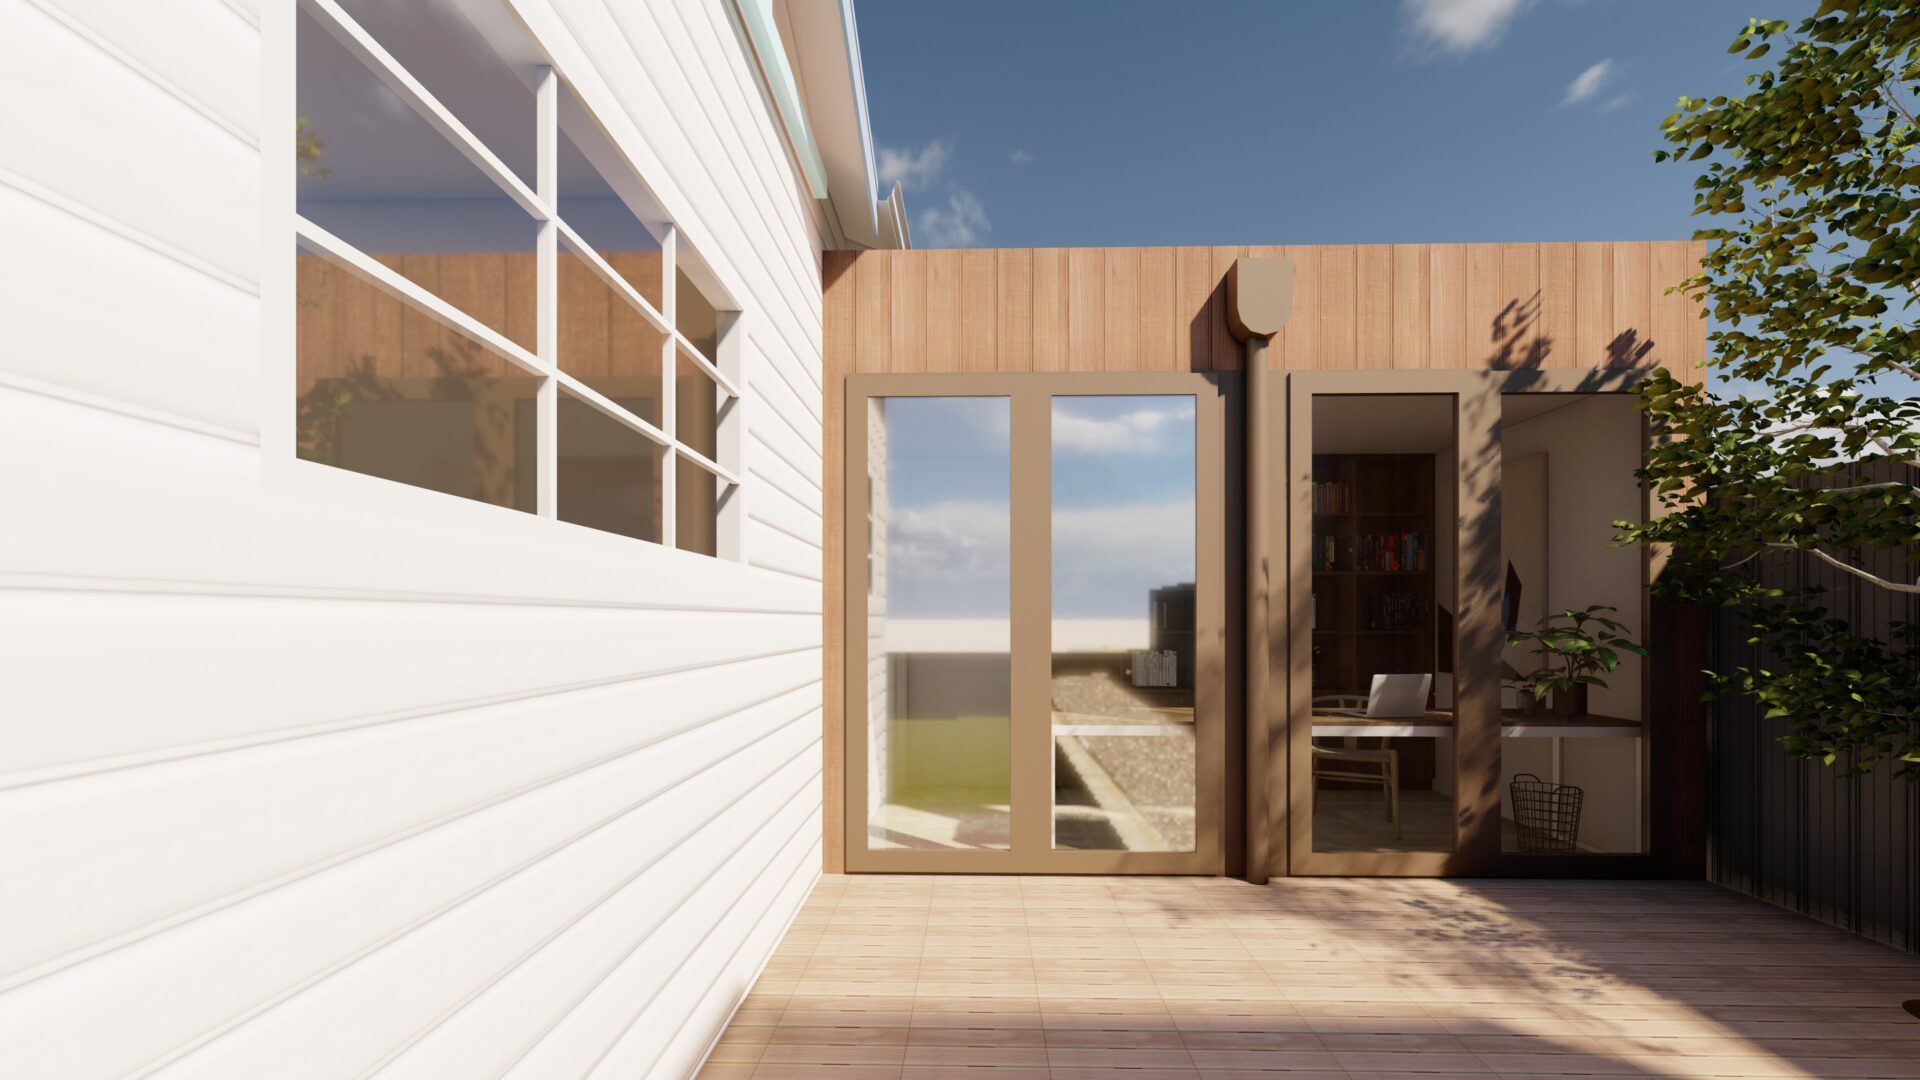
The addition is conceived as a simple rectangular pavilion framed by full-height glazing at either end.
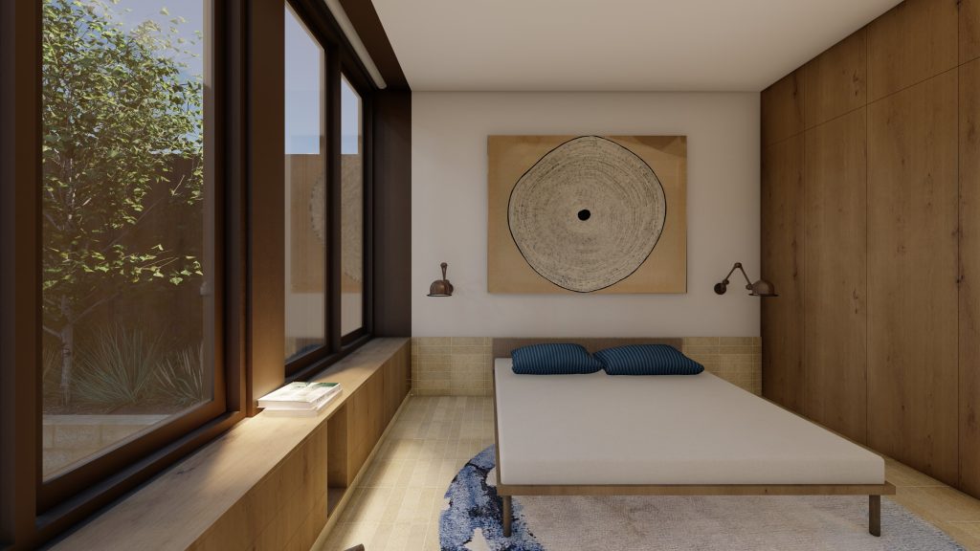
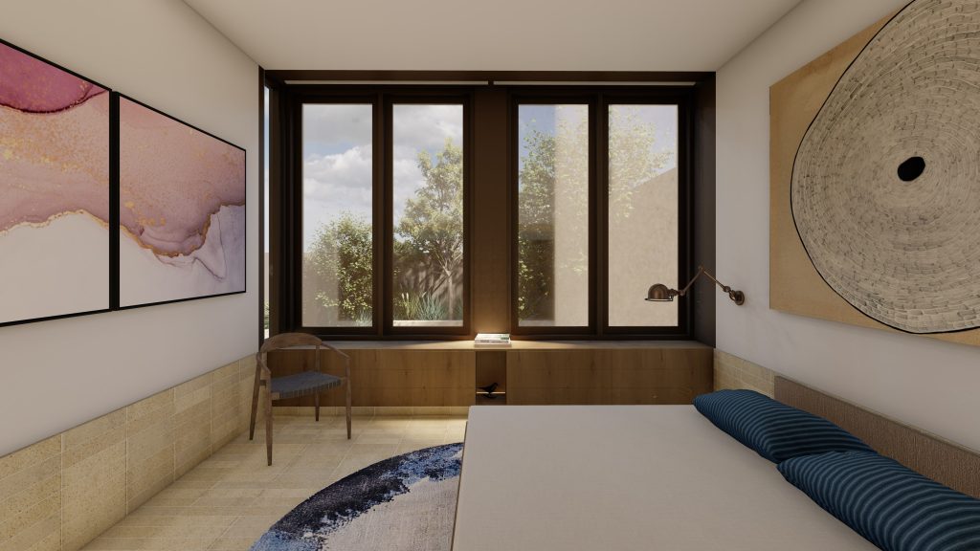
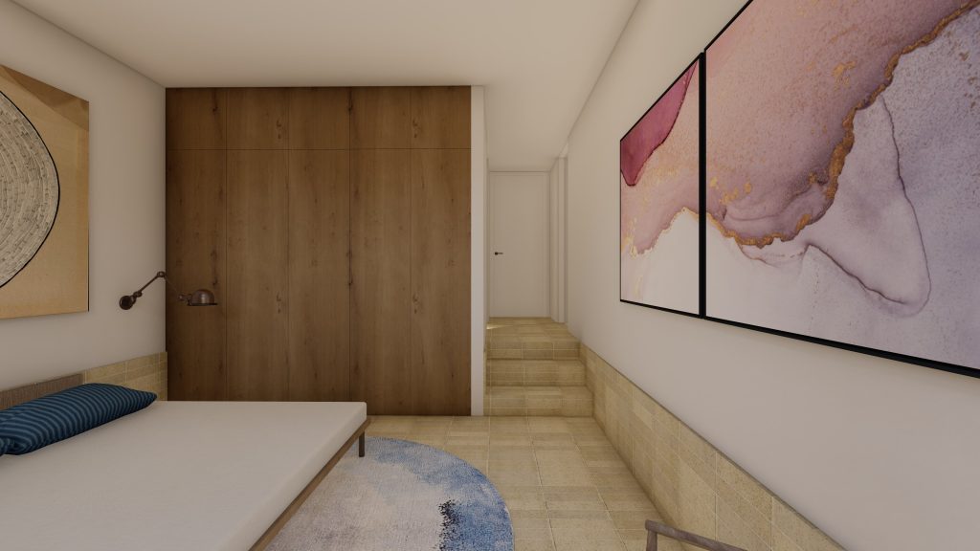
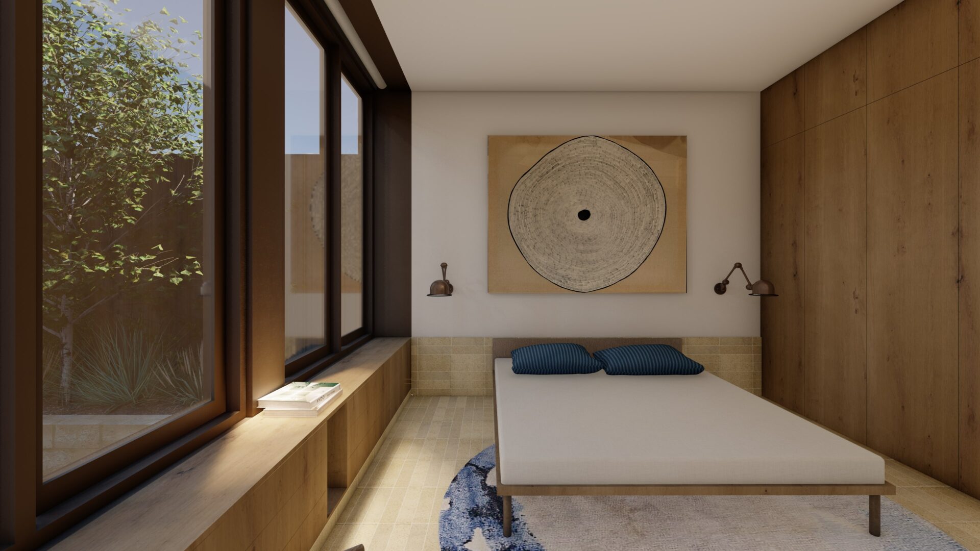
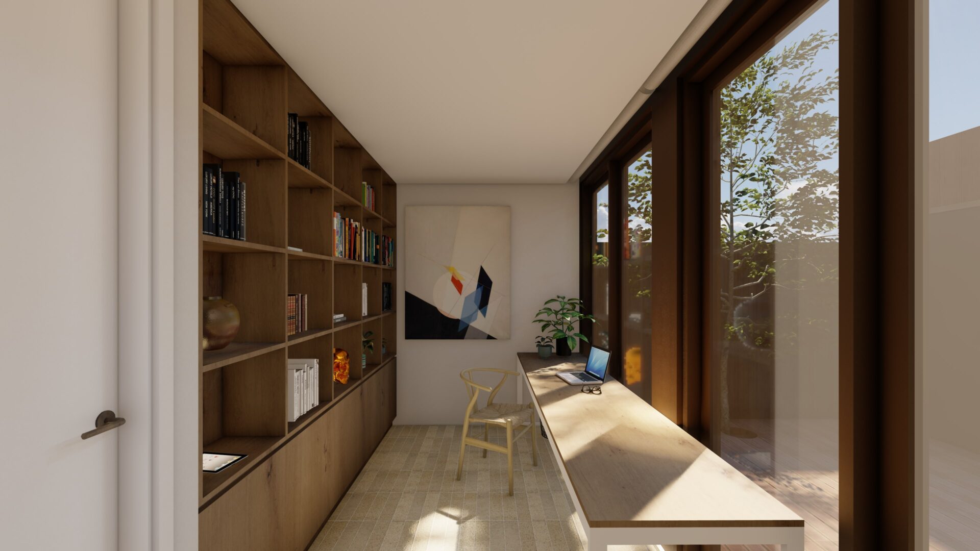
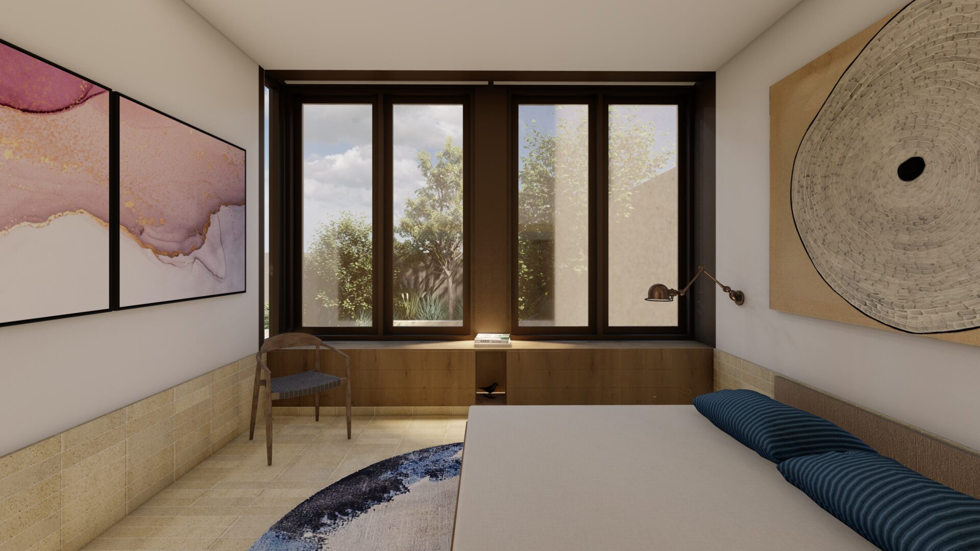
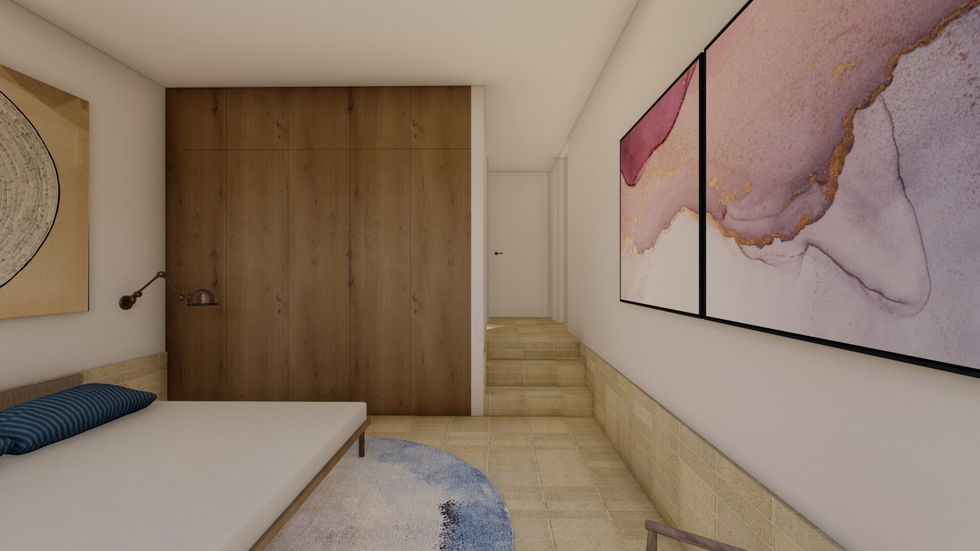
At one end, a custom study opens completely to a new timber deck through four operable doors, creating a direct connection to the landscape. At the other, the master suite steps down into the space, creating a subtle feeling of retreat and enclosure.
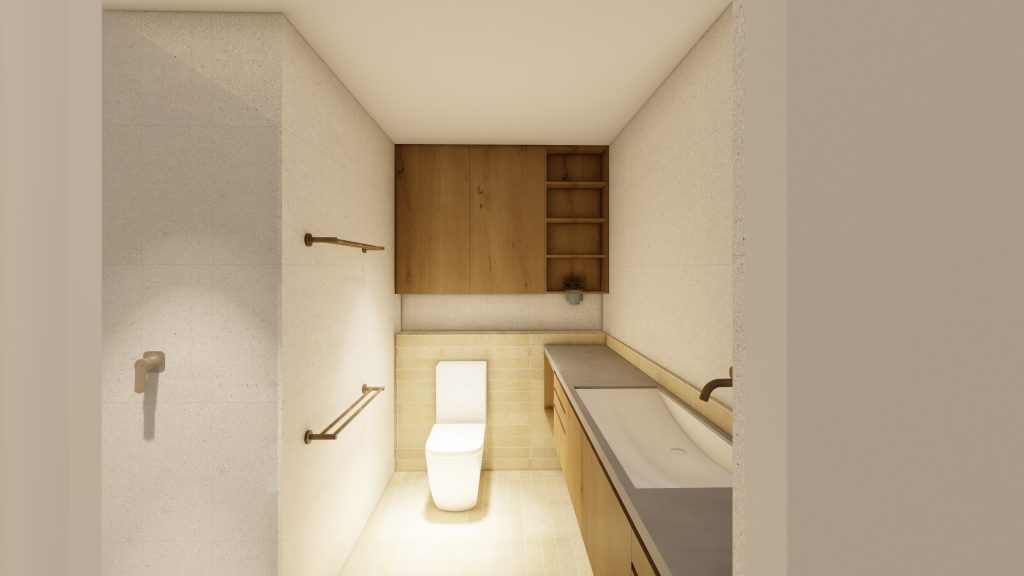
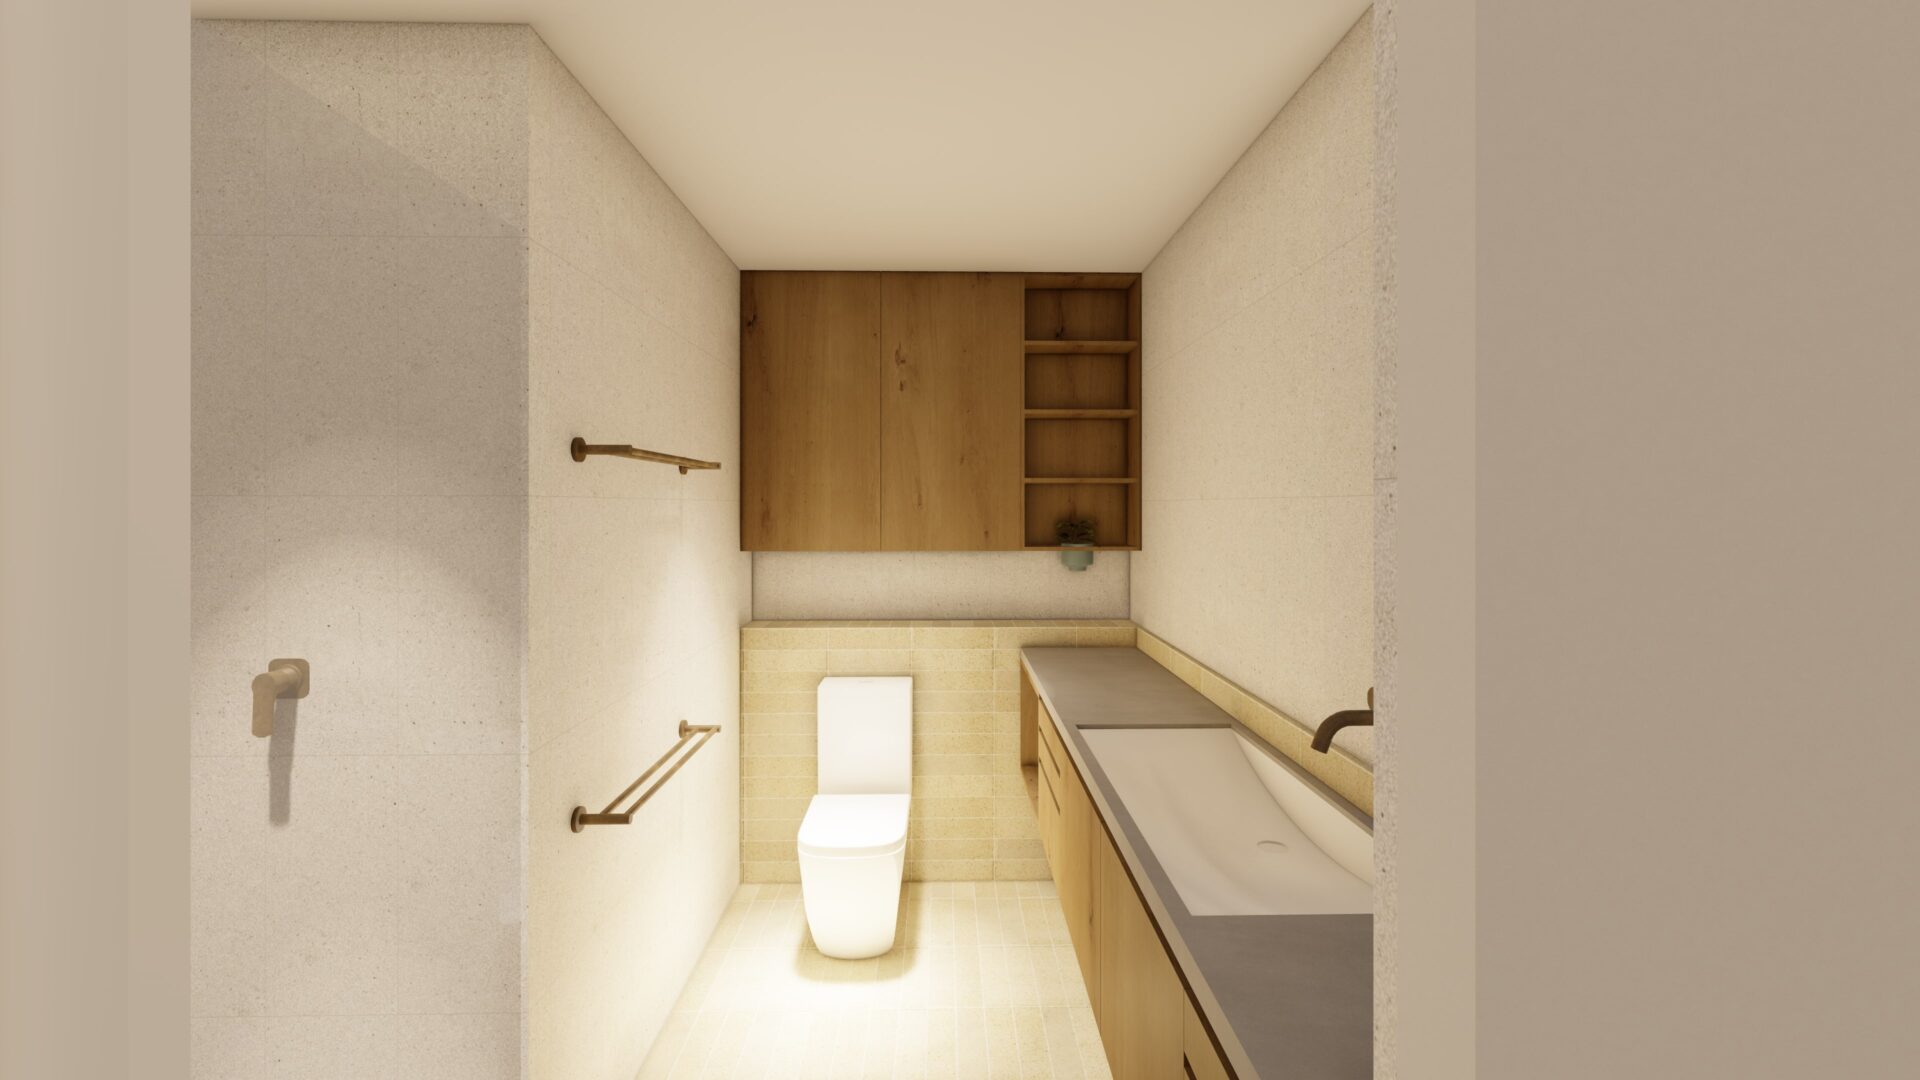
Positioned between them, the ensuite connects these contrasting experiences, forming the centrepiece of the addition.
Materiality and Atmosphere
A restrained and natural material palette defines the character of the project.
Small-format brick-like floor tiles establish texture and warmth while deliberately contrasting the existing Jarrah flooring of the heritage cottage. In the master suite, these tiles continue onto the walls, reinforcing the lowered floor level and grounding the space.
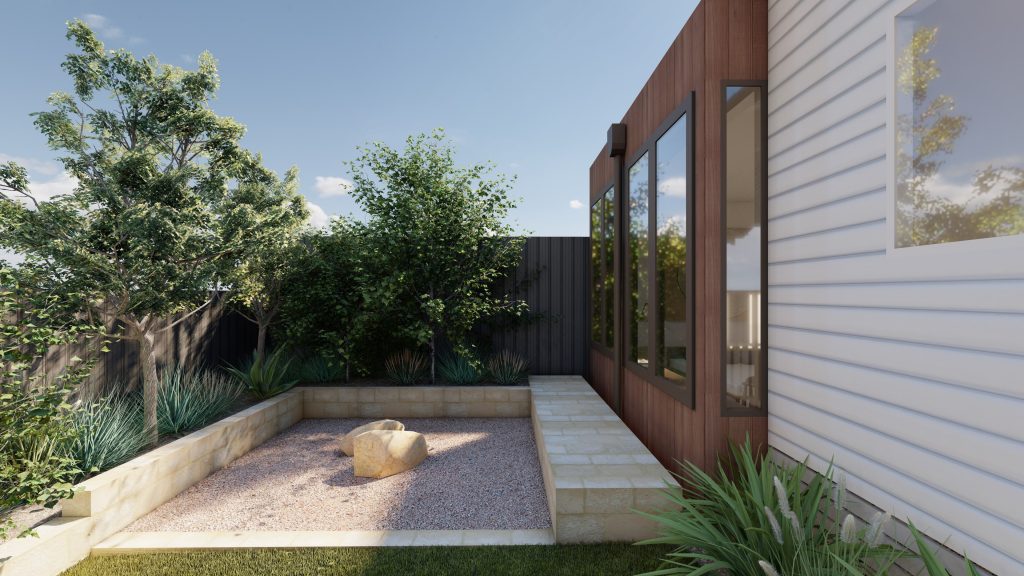
Walnut cabinetry, anodised bronze framing and natural timber finishes create an earthy and tactile atmosphere throughout. Externally, the timber-clad pavilion sits comfortably within the garden setting, complementing rather than competing with the original home.
Architecture Through Contrast
The success of the project lies in the clear distinction between old and new.
The heritage cottage retains its history, character and family-focused functions, while the rear pavilion provides a calm and private retreat for the owners. Rather than imitating heritage architecture, the addition establishes its own identity and allows both architectural languages to strengthen the appreciation of the other.
The result is a home that feels contemporary, highly personal and deeply respectful of its history.
Specifications
Type
Residential Addition
Location
Mosman Park, Western Australia
Project status
In progress
Size m2
40m2 + shed and original house.
Cost /m2
$10,000 + existing works
Tender Range
$600 – 700k
Energy Rating
7.0 Star +
Builder
SIDI Construction
Structural Engineer
Cenit Group
Energy Consultants
Energy Advance
Building Surveyor
Taycon Group
Renders
Superseed Architecture