Laneyrie Residence

Seamlessly bridging past and present, this Subiaco extension pairs heritage charm with clean-lined, passive solar design.

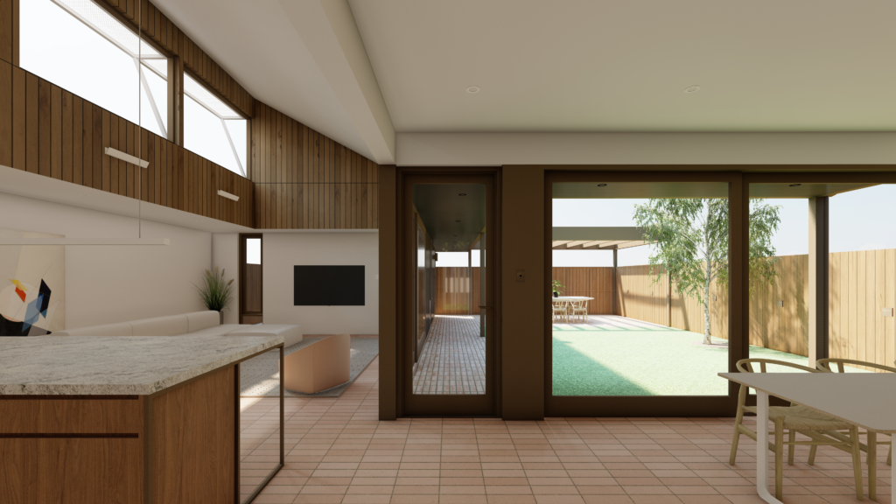
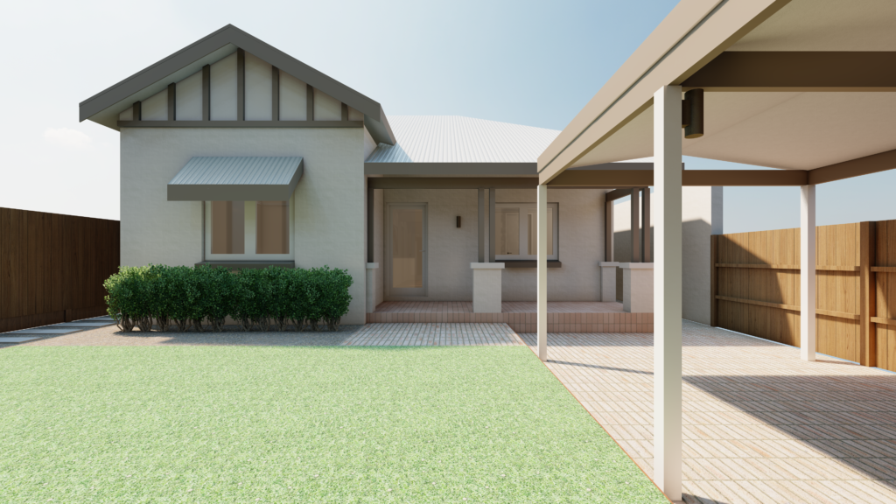
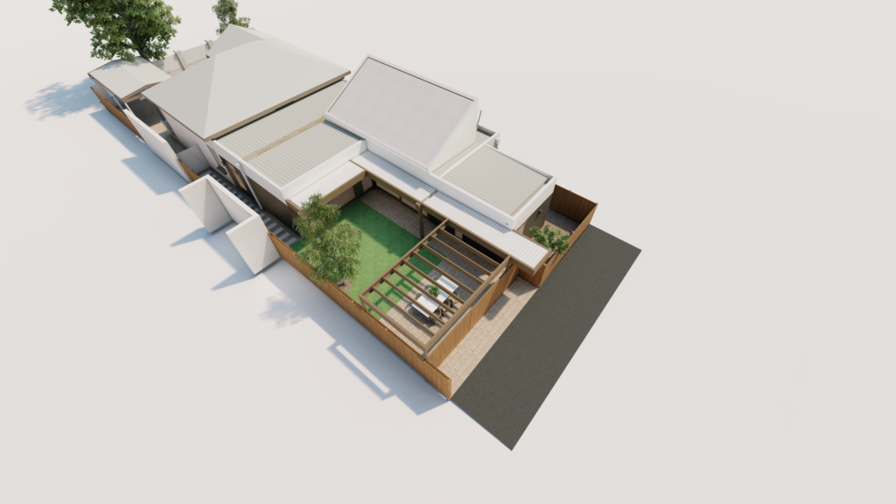
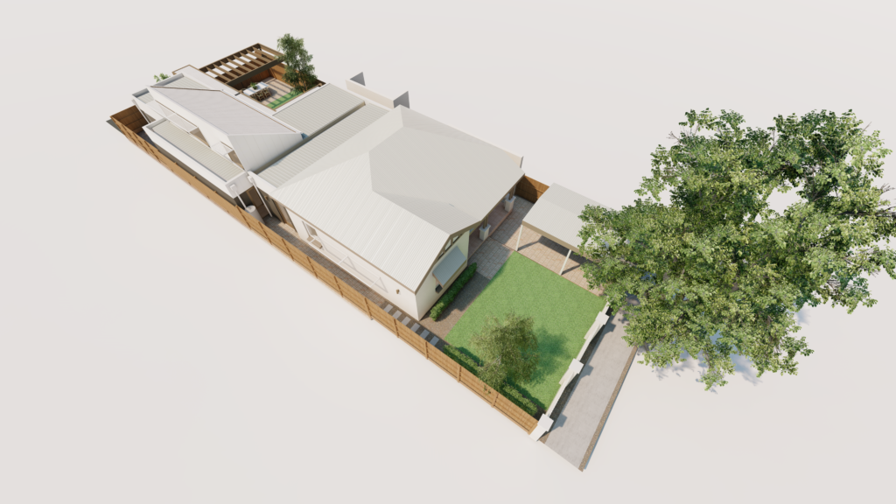
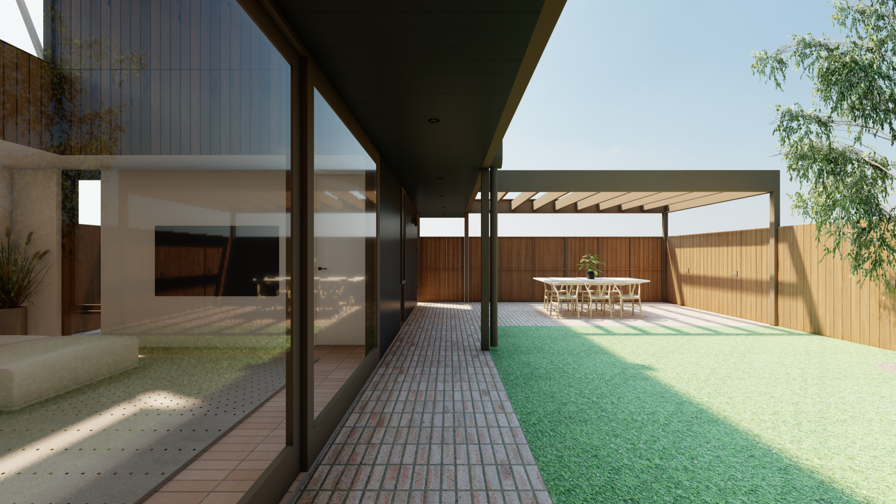
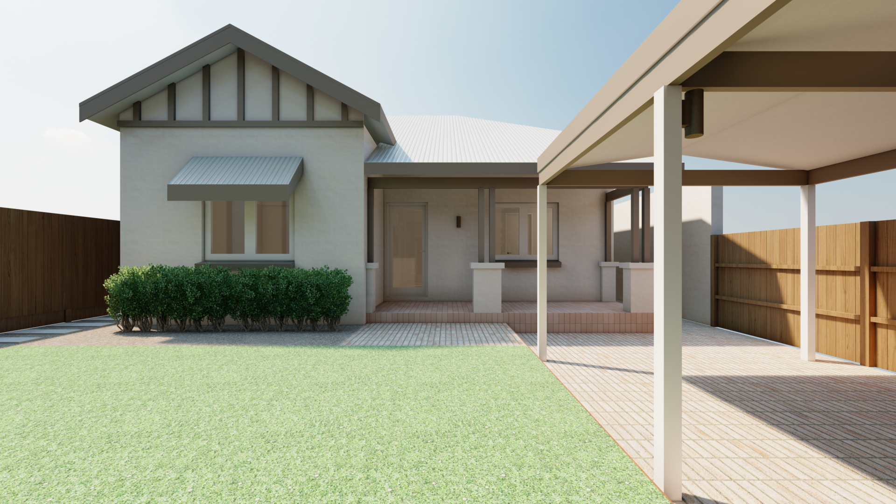
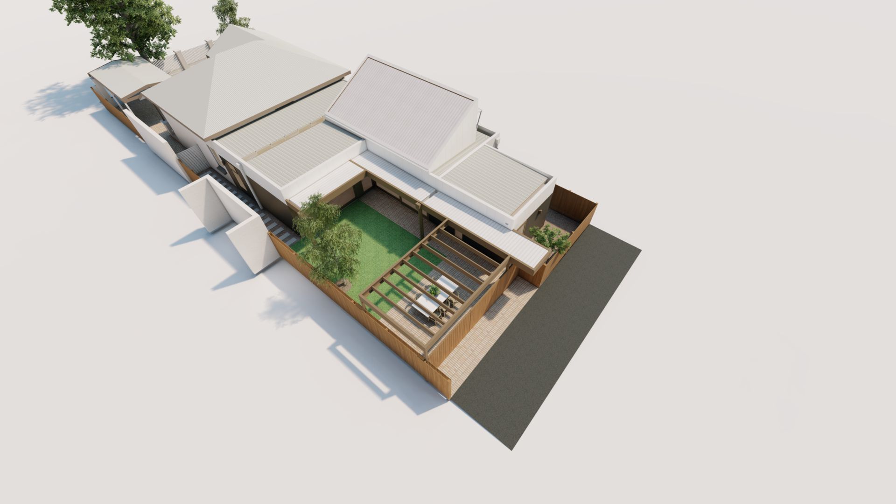
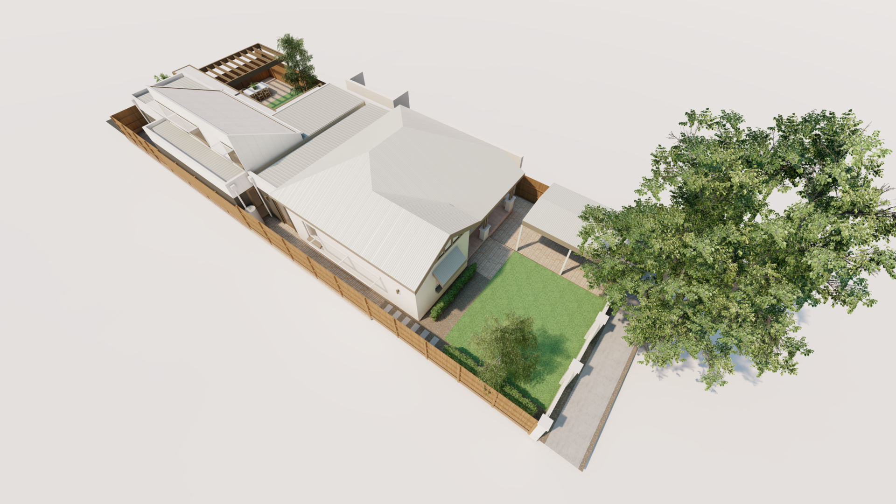
Set within a heritage precinct of Subiaco, the Laneyrie Residence is a substantial addition that bridges the gap between post-war character and clean-lined, contemporary living. The design consciously complements the broad exterior form of the original dwelling while introducing a distinctly modern architectural response.
Honoring the Axis
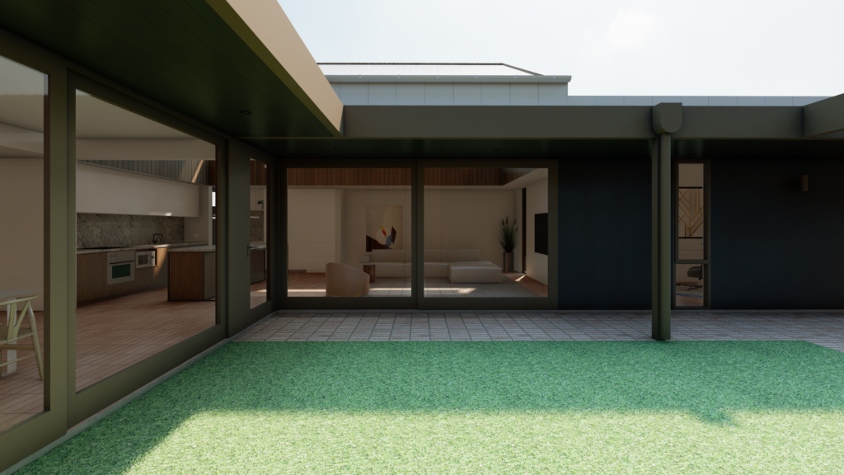
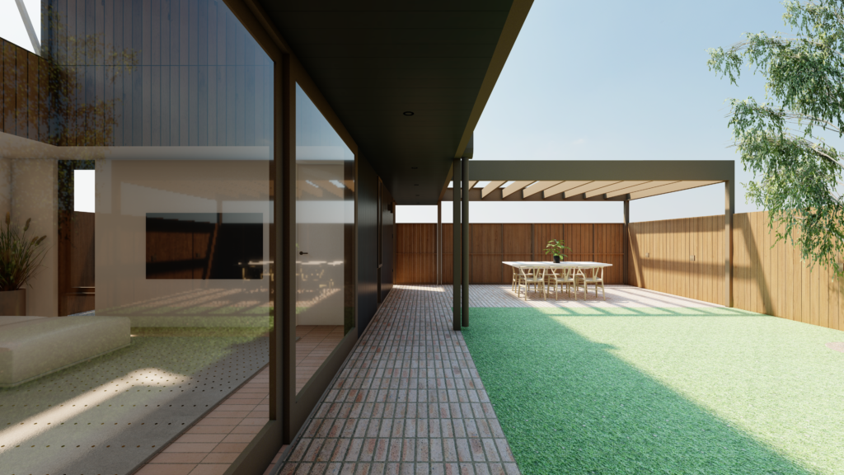
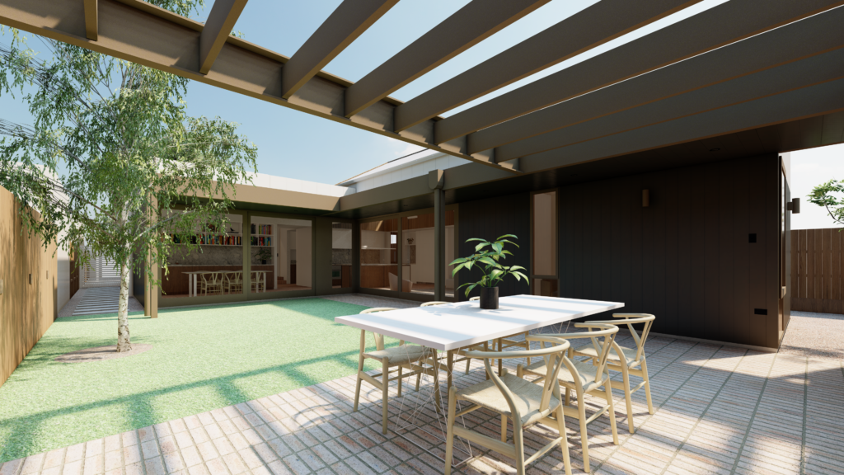
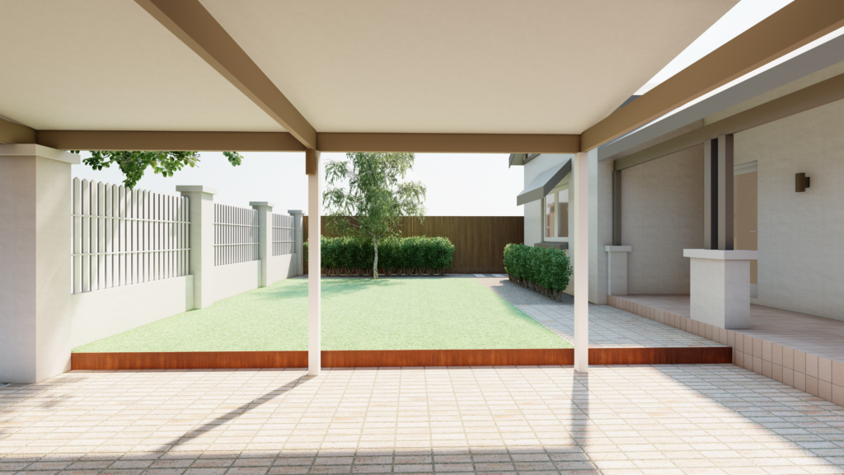
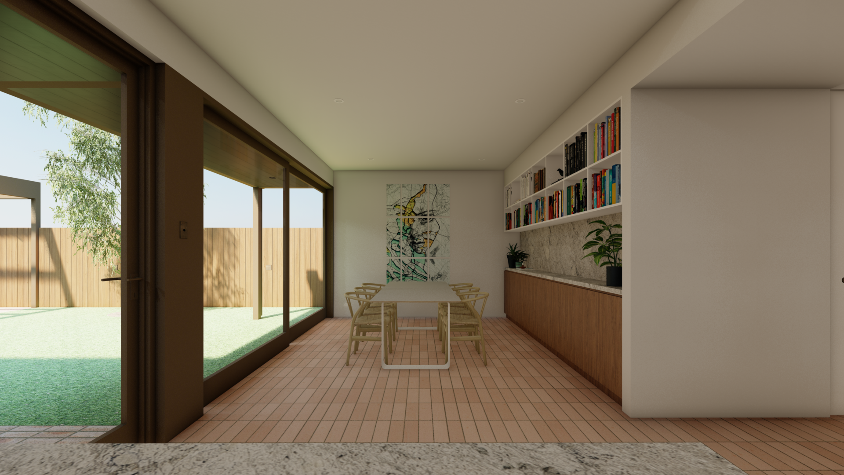
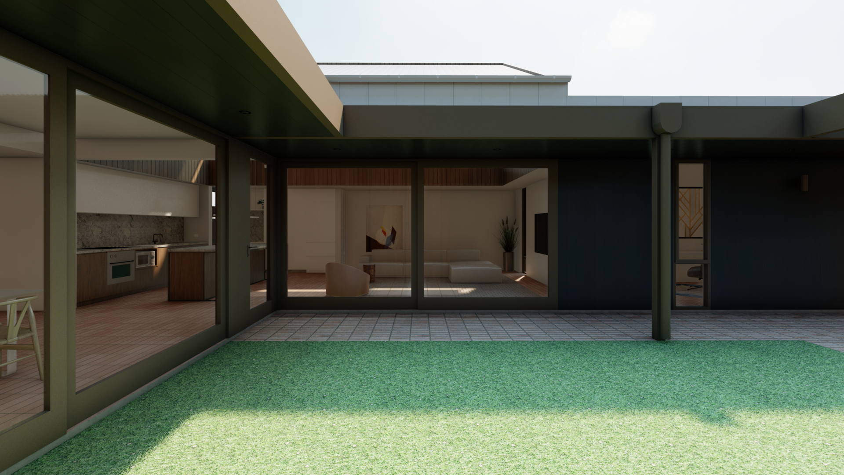
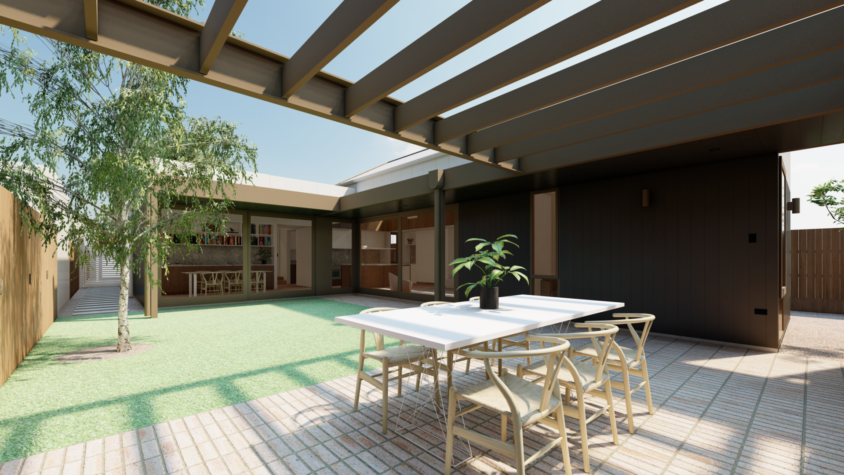
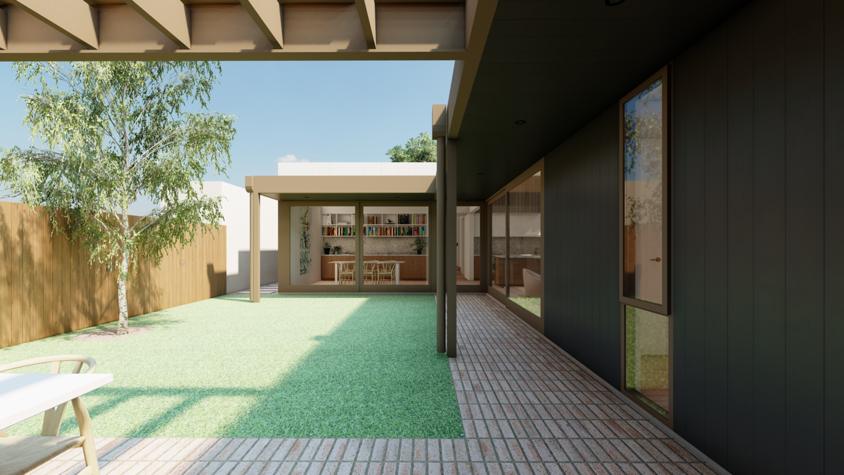
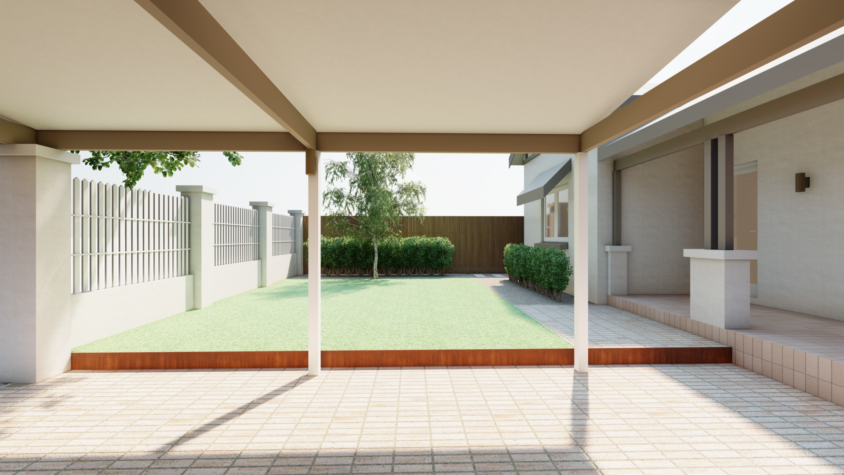
A defining feature of the design is the continuation of the home’s original axis. By extending the line of sight from the original front door, through the existing house, and deeply into the backyard, a seamless visual connection is forged. The rear shade structure—providing weather protection to the living and dining spaces—exactly mirrors the width of the original hallway. This deliberate spatial alignment allows the new form to pay tribute to, and harmonize with, the old.
Light, Volume, and Passive Design
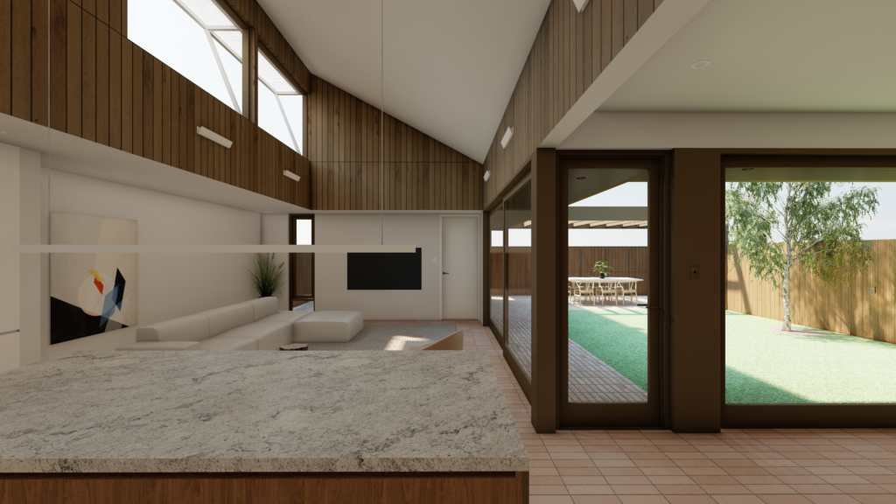
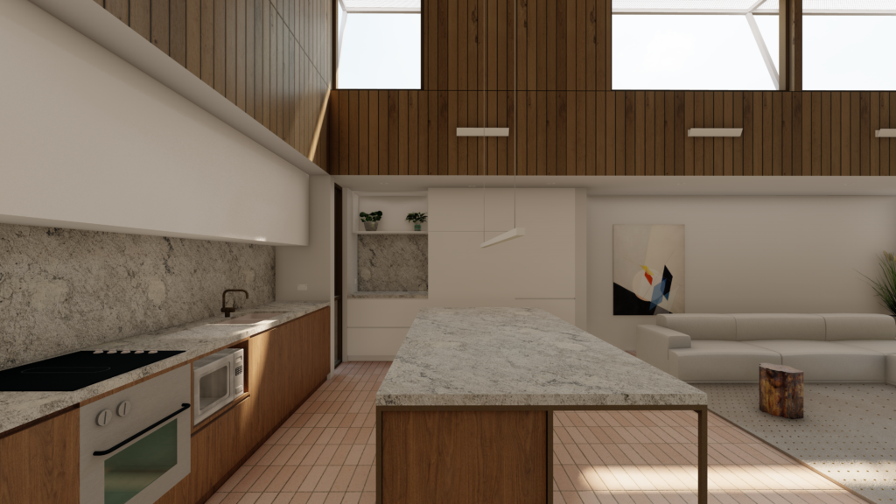
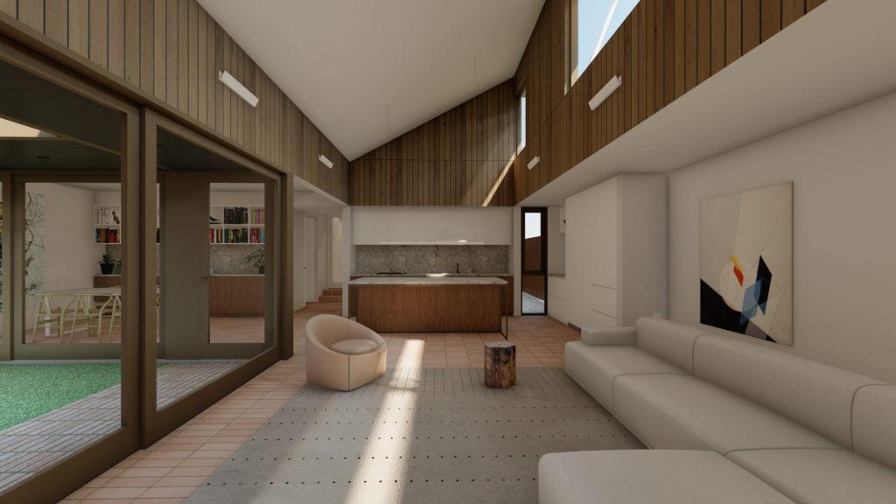
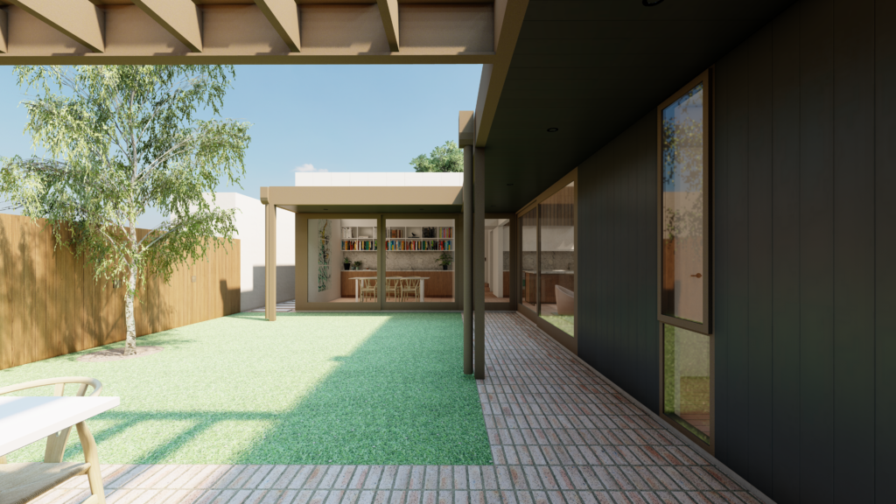
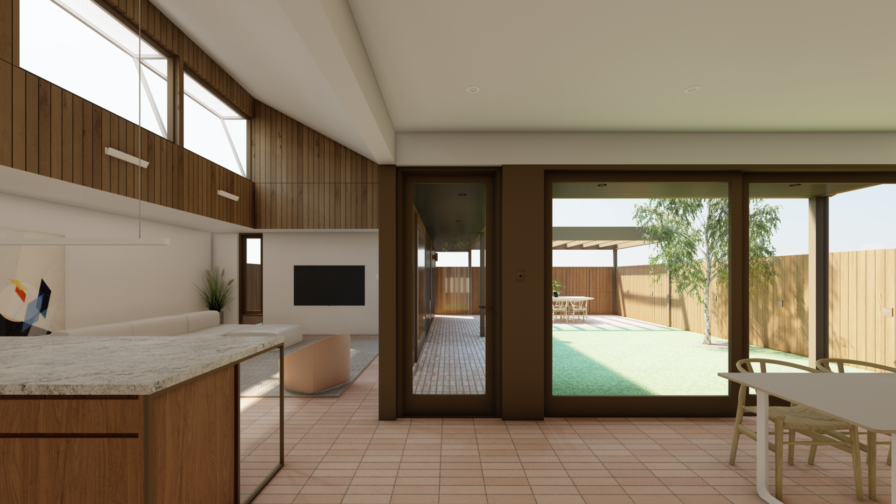
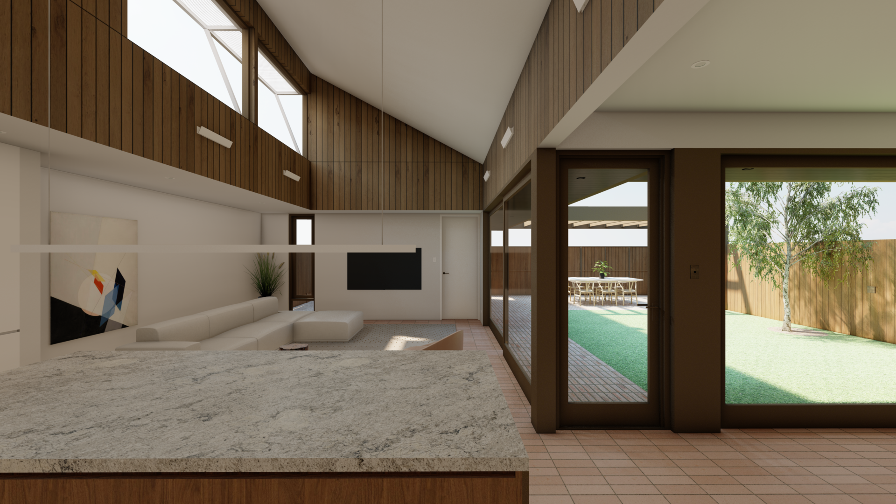
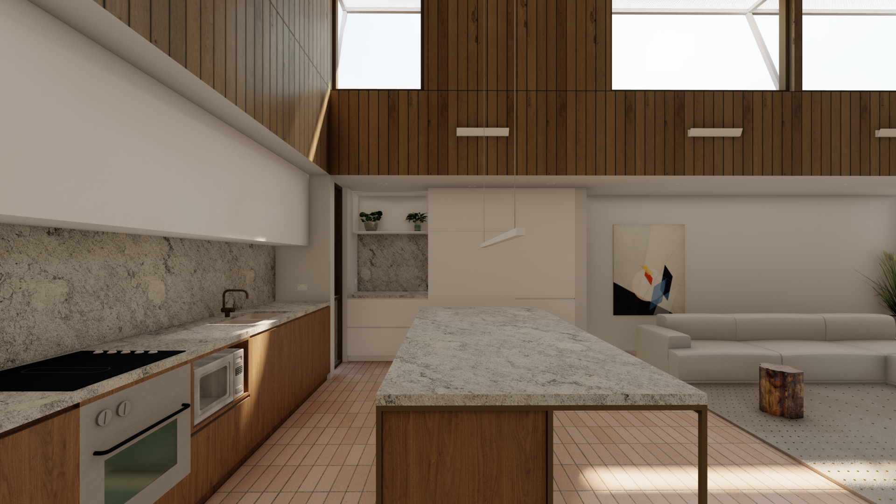
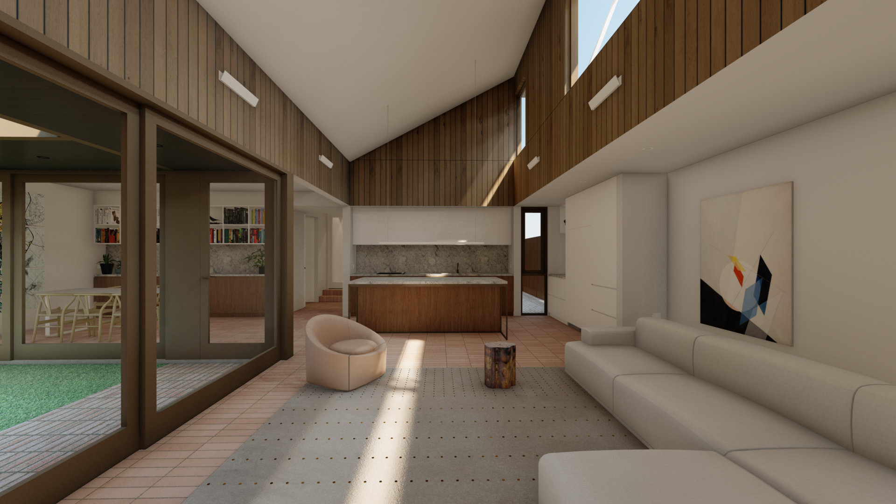
The addition centers around a high, single-pitched roof over the new kitchen and living areas, allowing for expansive clerestory windows that capture northern light. These are paired with custom steel mesh sunscreens, precisely calculated to shade the interior during summer while flooding the space with warming winter sun. At ground level, full-height and full-width windows open completely to the backyard, bringing a significant sense of scale and openness to an otherwise constrained lot.
Materiality and Form
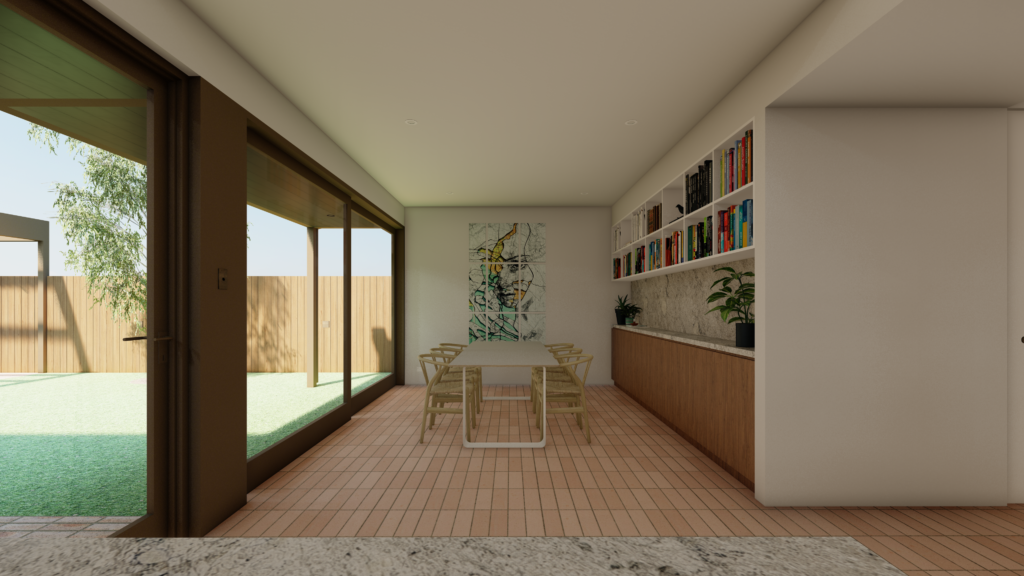
The material palette emphasizes a formal layering of the house in section. Brick-like floor tiling grounds the project, creating a tactile, human scale. A clear architectural datum line is established at 2400mm; all windows, doors, and material transitions shift at this exact height. Above this line, raised timber-clad walls create a beautiful balance between the roof and floor planes.
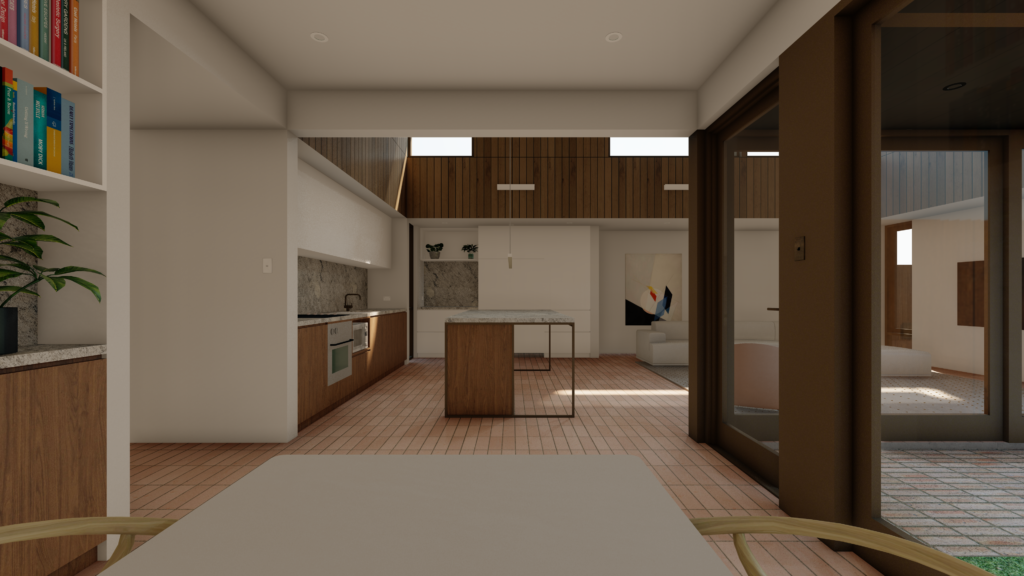
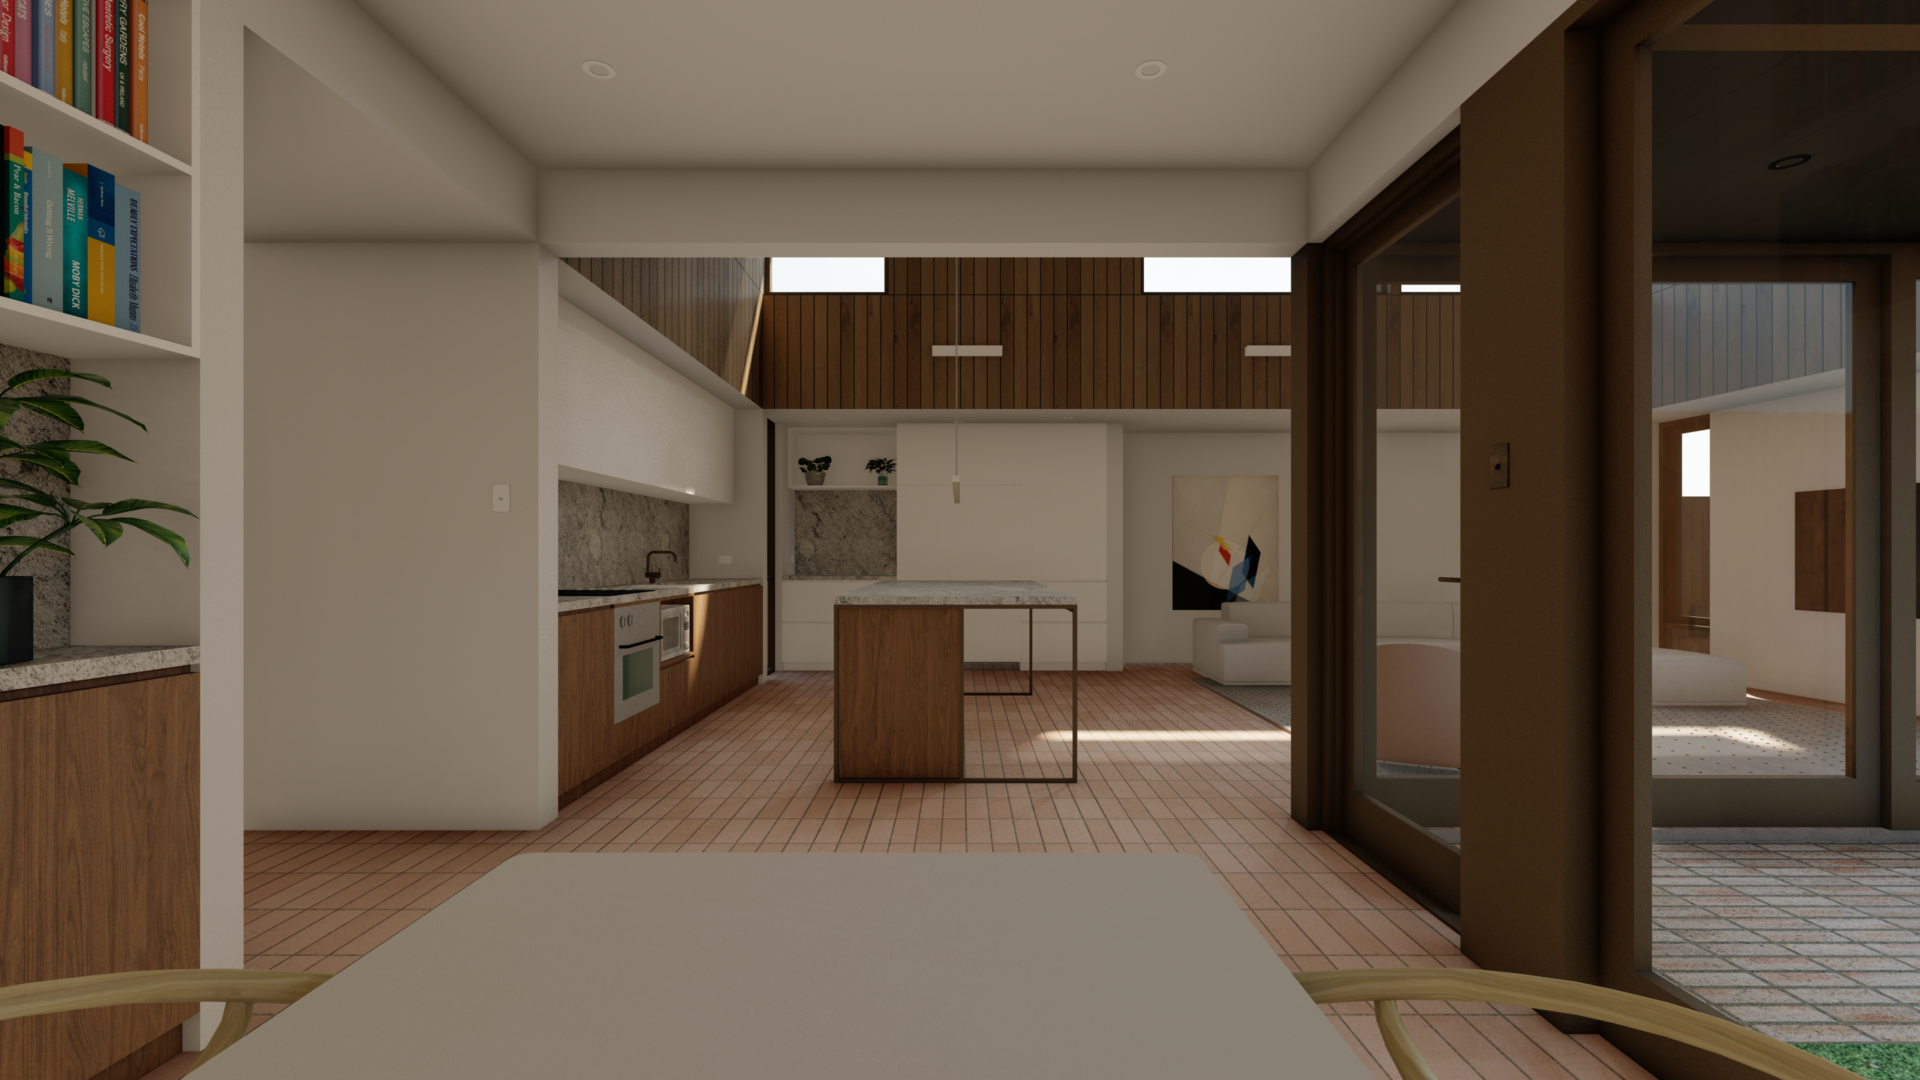
Externally, this datum line guides the color palette: dark, earthy tones anchor the ground plane, while crisp white finishes above reduce the perceived mass. The lighter roof aesthetic also significantly boosts the home’s thermal energy credentials. Internally, cabinetry is treated as an integrated architectural element rather than an afterthought. Select stone was chosen to perfectly complement the timber veneer, which seamlessly matches the real timber cladding used throughout the space.
Intelligent Spatial Planning
Following a proven approach to post-war additions, the home’s zones are highly defined. The existing home—already configured as a series of enclosed rooms—was thoughtfully reconfigured into dedicated sleeping quarters, including a master suite, spacious bedrooms, and a family bathroom. The original roof space was also converted into an attic to provide exceptional storage.
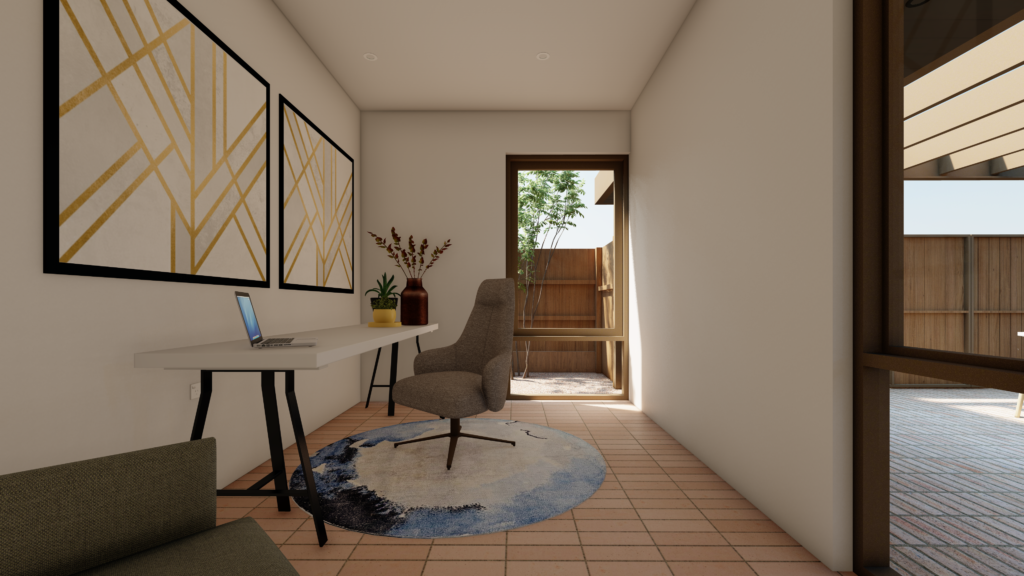
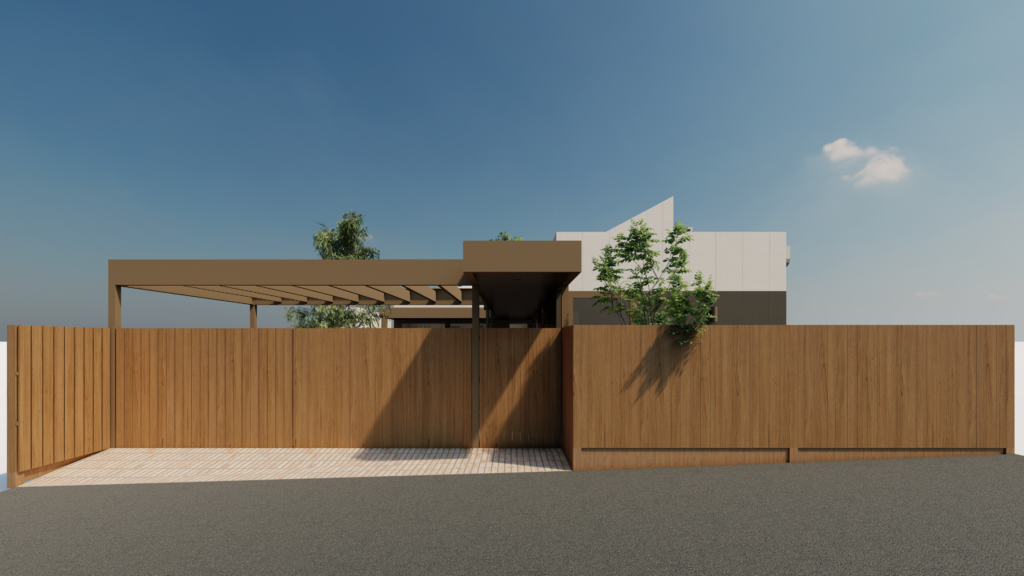
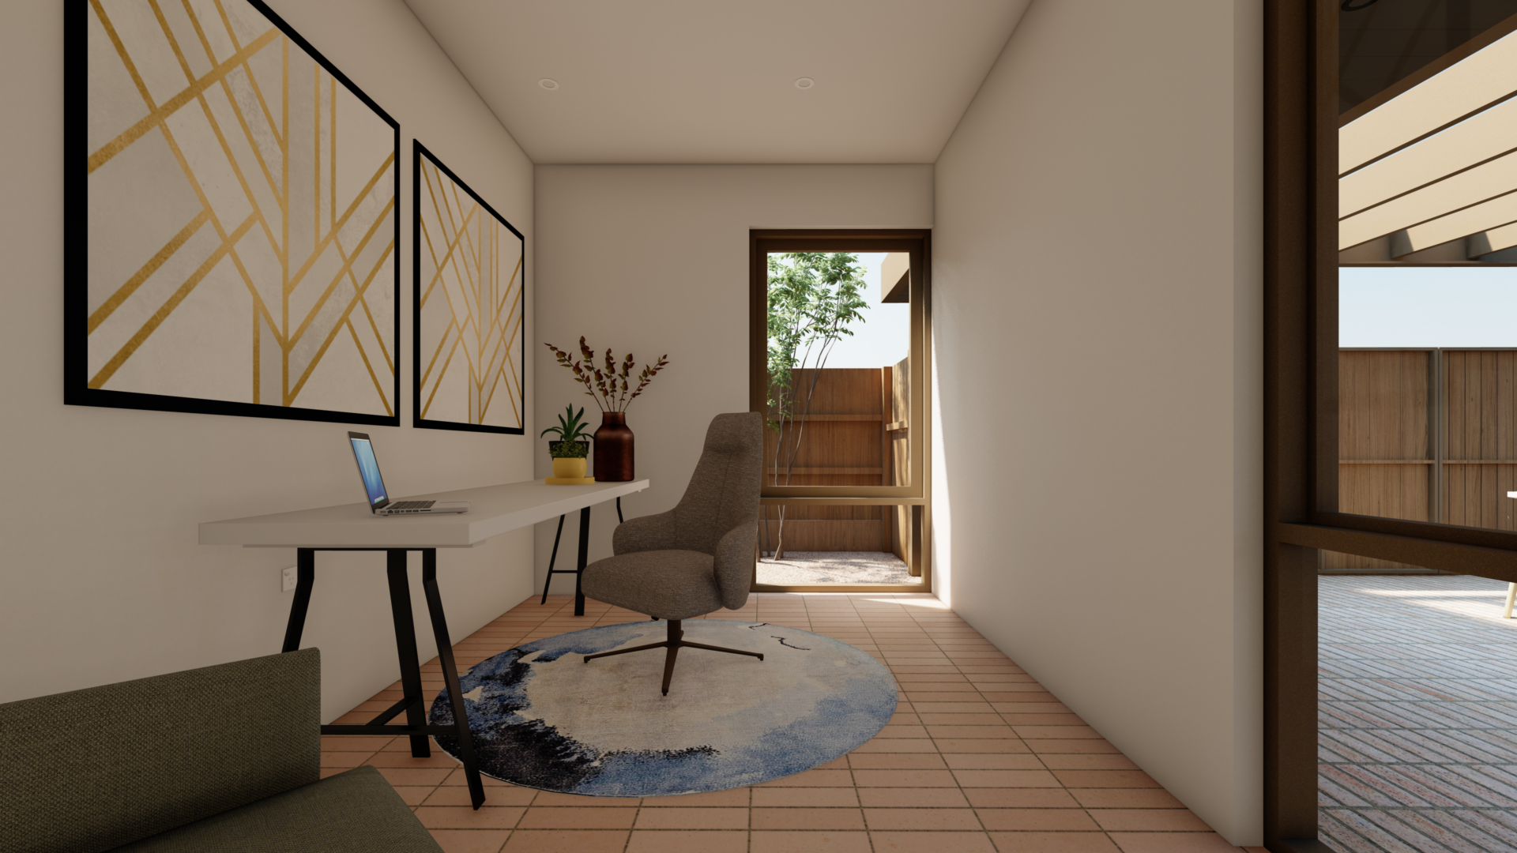
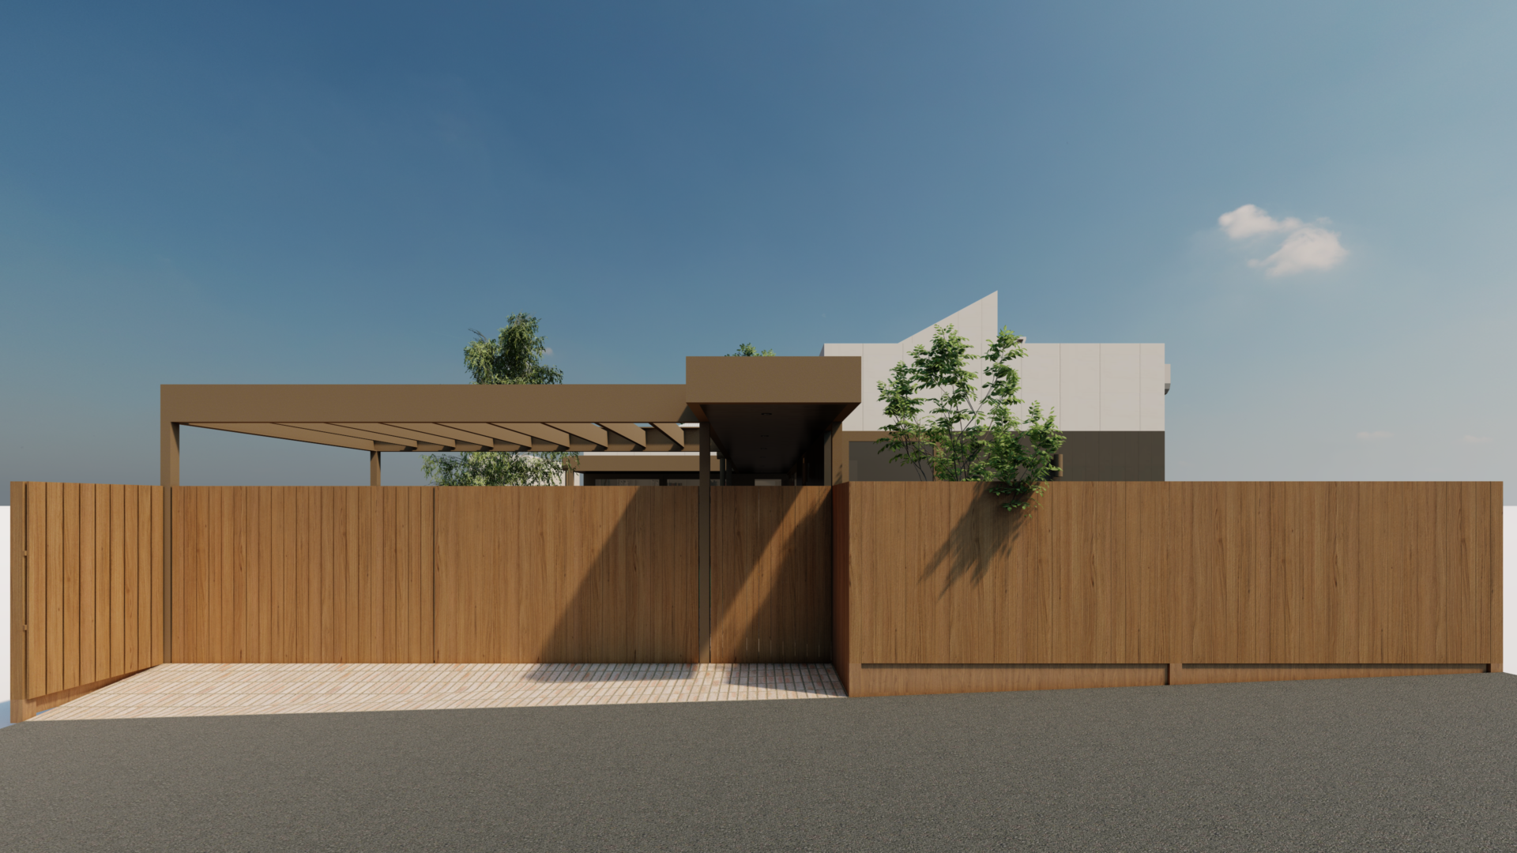
The addition serves as the active, communal heart of the home, housing the kitchen, dining, living, study/guest bedroom, powder room, laundry, and external storage. Designed for flexibility, the covered alfresco doubles as supplementary laneway parking for guests or when the family is away.
Sustainable Construction
Logistical constraints and limited site access were solved through the use of oversized timber studwork. This structural approach not only ensured cost-effective buildability but allowed for exceptional composite wall insulation, bolstering the home’s thermal performance.
Ultimately, the Laneyrie Residence allows the clients to remain in their beautifully established character neighborhood, providing the elevated amenities and adaptable spaces needed to support their growing family for decades to come.
Specifications
Type
Major Addition
Completed
ETC 2027
Size m2
110m2 + 75m2 existing
Cost /m2
TBC
Tender Range
TBC
Energy Rating
7.0 Star +
Builder
TBC
Structural Engineer
Cenit Group
Energy Consultants
Advance Energy
Building Surveyor
Taycon Group
Renders
Superseed Architecture